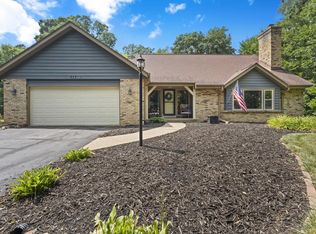
Nestled in the heart of Lake Country, this exceptional Colonial offers navigable Bark River frontage to Nagawicka Lake with a separate riverfront parcel and private pier for boating and lake recreation. Set on a picturesque, nearly half-acre wooded lot with lake views, the home features a functional floor plan and a finished lower level, and has been thoughtfully maintained with curated updates that blend style and function. Recent updates include a new roof, siding, appliances, and a remodeled powder room (see documents for full list). Ideally located between I-94 and Hwy 16, just a short drive from downtown Delafield and Hartland.
Contingent
$799,000
1703 Bark River DRIVE, Hartland, WI 53029
3beds
2,742sqft
:
Get pre-qualified$4,923/mo
Single Family Residence
Built in 1993
0.49 Acres Lot
$-- Zestimate®
$291/sqft
$-- HOA
What's special
Finished lower levelRemodeled powder roomFunctional floor planSeparate riverfront parcelNew roof
- 26 days |
- 1,591 |
- 69 |
Zillow last checked:
Listing updated:
Listed by:
Melissa Laird 262-844-7136,
Ogden & Company, Inc.
Source: WIREX MLS,MLS#: 1969746 Originating MLS: Metro MLS
Originating MLS: Metro MLSFacts & features
Interior
Bedrooms & bathrooms
- Bedrooms: 3
- Bathrooms: 4
- Full bathrooms: 3
- 1/2 bathrooms: 1
Primary bedroom
- Level: Upper
- Area: 195
- Dimensions: 15 x 13
Bedroom 2
- Level: Upper
- Area: 130
- Dimensions: 13 x 10
Bedroom 3
- Level: Upper
- Area: 140
- Dimensions: 14 x 10
Bathroom
- Features: Shower on Lower, Master Bedroom Bath: Walk-In Shower, Master Bedroom Bath, Shower Over Tub
Kitchen
- Level: Main
- Area: 266
- Dimensions: 19 x 14
Living room
- Level: Main
- Area: 351
- Dimensions: 27 x 13
Office
- Level: Main
- Area: 110
- Dimensions: 11 x 10
Heating
- Natural Gas, Forced Air
Cooling
- Central Air
Appliances
- Included: Dishwasher, Disposal, Dryer, Microwave, Range, Refrigerator, Washer, Water Softener Rented
Features
- Walk-In Closet(s), Kitchen Island
- Basement: Finished,Full
Interior area
- Total structure area: 2,742
- Total interior livable area: 2,742 sqft
- Finished area above ground: 2,086
- Finished area below ground: 656
Property
Parking
- Total spaces: 3
- Parking features: Garage Door Opener, Attached, 3 Car
- Attached garage spaces: 3
Features
- Levels: Two
- Stories: 2
- Patio & porch: Deck
- Has view: Yes
- View description: Water
- Has water view: Yes
- Water view: Water
- Waterfront features: Deeded Water Access, Water Access/Rights, Lake, River
Lot
- Size: 0.49 Acres
Details
- Parcel number: DELC0749041
- Zoning: Residential
Construction
Type & style
- Home type: SingleFamily
- Architectural style: Colonial
- Property subtype: Single Family Residence
Materials
- Aluminum Trim
Condition
- 21+ Years
- New construction: No
- Year built: 1993
Utilities & green energy
- Sewer: Public Sewer
- Water: Well
Community & HOA
Community
- Subdivision: Fernwood
Location
- Region: Hartland
- Municipality: Delafield
Financial & listing details
- Price per square foot: $291/sqft
- Tax assessed value: $569,700
- Annual tax amount: $5,638
- Date on market: 7/1/2026
- Inclusions: Washer, Dryer, Oven/Range, Microwave, Dishwasher, Garbage Disposal, Water Softener (Rented), Refrigerator, Window Treatments
Estimated market value
Not available
Estimated sales range
Not available
Not available
Price history
| Date | Event | Price |
|---|---|---|
| 7/11/2026 | Contingent | $799,000$291/sqft |
Source:  WIREX MLS #1969746 Report a problem WIREX MLS #1969746 Report a problem | ||
| 7/1/2026 | Listed for sale | $799,000+66.5%$291/sqft |
Source: WIREX MLS #1969746 Report a problem | ||
| 7/2/2020 | Sold | $480,000-1%$175/sqft |
Source: Agent Provided Report a problem | ||
| 6/1/2020 | Listed for sale | $485,000+49.3%$177/sqft |
Source: Shorewest Realtors, Inc. #1691132 Report a problem | ||
| 3/24/2011 | Listing removed | $324,900$118/sqft |
Source: Owner Report a problem | ||
| 9/3/2009 | Price change | $324,900-7.1%$118/sqft |
Source: Owner Report a problem | ||
| 5/21/2009 | Price change | $349,900-6.7%$128/sqft |
Source: Owner Report a problem | ||
| 12/2/2008 | Price change | $374,900-1.3%$137/sqft |
Source: Owner Report a problem | ||
| 10/8/2008 | Price change | $379,900-2.6%$139/sqft |
Source: Owner Report a problem | ||
| 7/30/2008 | Price change | $389,900+0.2%$142/sqft |
Source: Owner Report a problem | ||
| 7/28/2008 | Listed for sale | $389,000+64.8%$142/sqft |
Source: Owner Report a problem | ||
| 10/27/1999 | Sold | $236,000$86/sqft |
Source: Public Record Report a problem | ||
Public tax history
| Year | Property taxes | Tax assessment |
|---|---|---|
| 2024 | $4,416 +13.2% | $434,100 |
| 2023 | $3,902 -4% | $434,100 |
| 2022 | $4,066 +10.8% | $434,100 +38.2% |
| 2021 | $3,670 -3.7% | $314,100 |
| 2020 | $3,810 +3.2% | $314,100 |
| 2019 | $3,691 -15.9% | $314,100 |
| 2018 | $4,388 -0.1% | $314,100 |
| 2017 | $4,393 +5.4% | $314,100 |
| 2015 | $4,170 -5.1% | $314,100 |
| 2014 | $4,392 | $314,100 -0.8% |
| 2013 | $4,392 | $316,500 |
| 2012 | -- | $316,500 |
Find assessor info on the county website
Monthly payment
Est. payment
Payment breakdown
Explore the cost of this home by adjusting the details. Changes won't be saved.Climate risks
Neighborhood: 53029
Nearby schools
GreatSchools rating
- 9/10Lake Country SchoolGrades: PK-8Distance: 0.8 mi
- 8/10Arrowhead High SchoolGrades: 9-12Distance: 2.8 mi
Schools provided by the listing agent
- Elementary: Lake Country
- High: Arrowhead
- District: Arrowhead Uhs
Source: WIREX MLS. This data may not be complete. We recommend contacting the local school district to confirm school assignments for this home.
- $334,0001 bd1 ba885 sqft3409 Ridge Dr, Hartland, WI 53029Off Market
- $704,3004 bd4 ba2.2k sqft3415 Ridge Dr, Hartland, WI 53029Off Market
- $1,788,5004 bd4 ba3.3k sqft3403 Lake Dr, Hartland, WI 53029Off Market
- $335,9001 bd1 ba862 sqft3423 Ridge Dr, Hartland, WI 53029Off Market
- $3,646,4004 bd4 ba4.9k sqft3335 Lake Dr, Hartland, WI 53029Off Market
- $3,669,4005 bd6 ba6k sqft3329 Lake Dr, Hartland, WI 53029Off Market
- $2,588,1004 bd4 ba3.1k sqft3407 Lake Dr, Hartland, WI 53029Off Market
- $932,5003 bd1 ba1.3k sqft1708 Bark River Dr, Hartland, WI 53029Off Market
A local agent can set up tours, give advice and negotiate with sellers.
Similar homes
- $749,9004 bd4 ba2.5k sqft717 St Johns DRIVE, Delafield, WI 53018Active
 MLS ID #1972949, Claire Zastrow. WIREX MLS
 - $824,9004 bd3 ba3.1k sqft906 Scenic Heights DRIVE, Delafield, WI 53018Active
 MLS ID #1963635, Paul Liebe. WIREX MLS
 - $784,9004 bd3 ba2.6k sqftHarbor Point, Hartland, WI 53029Active
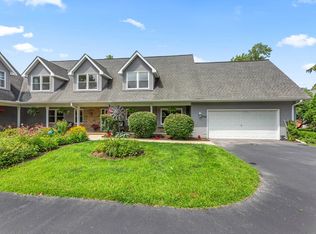 MLS ID #1972235, Rebecca Thomas. WIREX MLS
 - $769,0004 bd3 ba3.3k sqftN29W29951 Shel-Mar DRIVE, Pewaukee, WI 53072Active
 MLS ID #1963874, Tina Topp. WIREX MLS
 - $674,9004 bd3 ba2.7k sqft304 Woodlands COURT, Hartland, WI 53029ActiveMLS ID #1971040, Kattie Ninkovic. WIREX MLS
- $950,0003 bd2 ba2.4k sqft1823 W Shore DRIVE, Delafield, WI 53018ActiveMLS ID #1969894, Shereen Woods. WIREX MLS
- $649,9004 bd4 ba3.6k sqftW326N6575 Sylvian DRIVE, Hartland, WI 53029ActiveMLS ID #1963410, Liz Tobolt. WIREX MLS
- $650,0005 bd3 ba2.1k sqft1905 Hillside DRIVE, Delafield, WI 53018ActiveMLS ID #1971930, Michael Gustafson. WIREX MLS
- $724,9003 bd3 ba2.1k sqftW326S1480 Forest Hills DRIVE, Delafield, WI 53018ActiveMLS ID #1968716, The Blend Group*. WIREX MLS
- $569,9004 bd3 ba3.2k sqftN40W32786 Wildwood LANE, Nashotah, WI 53058ActiveMLS ID #1969273, Scott Heyerdahl. WIREX MLS
- $998,5005 bd3 ba4.1k sqft149 Hickory DRIVE, Delafield, WI 53018ActiveMLS ID #1971256, Steve Ksobiech. WIREX MLS
- $799,9004 bd3 ba2.8k sqftW238S6825 State Road 164, Waukesha, WI 53189ActiveMLS ID #1970848, William Winser. WIREX MLS
- $688,0004 bd3 ba2.8k sqft804 Lochtyn RIDGE, Wales, WI 53183ActiveMLS ID #1965558, Jennie Castillo. WIREX MLS
- $675,0003 bd3 ba2k sqftW369S4863 Needle Point DRIVE, Dousman, WI 53118ActiveMLS ID #1972903, Abigail Myers. WIREX MLS
- $699,8004 bd4 ba3.1k sqft695 Summer Creek ROAD, Oconomowoc, WI 53066ActiveMLS ID #1971161, The Roth Team*. WIREX MLS
- $750,0004 bd3 ba2.7k sqft2355 N 147th STREET, Brookfield, WI 53005ActiveMLS ID #1972657, Devine Team*. WIREX MLS
- $824,9005 bd4 ba3.4k sqftN93W24655 Bark ROAD, Colgate, WI 53017ActiveMLS ID #1970673, William Winser. WIREX MLS
- $860,0003 bd3 ba2.3k sqftWestwind Greens Conservancy, Pewaukee, WI 53072ActiveMLS ID #1966911, Bill Minett. WIREX MLS
- $599,0006 bd4 ba3.7k sqft727 E Madison STREET, Oconomowoc, WI 53066ActiveMLS ID #1973465, Melissa Perry. WIREX MLS
- $749,9004 bd3 ba3.4k sqftW290S2811 Carmarthen DRIVE, Waukesha, WI 53188ActiveMLS ID #1966914, Melissa Buttrum. WIREX MLS
