Beautifully updated and move-in ready, this 3 bed 2.5 bath light-filled home offers a seamless blend of modern finishes and comfortable living. Arched entry way, high ceilings and an open floor plan create an airy sense of space and an easy flow between living, dining, and kitchen areas—perfect for both everyday living and entertaining. The kitchen features stainless steel appliances, quartz countertops, and ample workspace for cooking and gathering.Engineered hardwood flooring runs throughout the main living areas, adding warmth and durability. Large windows bring in abundant natural light, enhancing the home’s bright and inviting feel. Step outside to a cozy, private patio and fenced backyard—ideal for morning coffee, outdoor dining, pets, or relaxing evenings entertaining.Additional highlights include a spacious two-car garage with EV charger, providing convenience and future-ready functionality. Thoughtfully maintained and stylishly updated, this home offers low-maintenance living in a desirable King City location featuring parks, shopping, and amenities.
Pending
$514,900
17040 SW 132nd Ter, King City, OR 97224
3beds
1,642sqft
:
Get pre-qualified$3,680/mo
Residential, Single Family Residence
Built in 2012
3,049 Square Feet Lot
$-- Zestimate®
$314/sqft
$89/mo HOA
What's special
Fenced backyardLight-filled homeHigh ceilingsOpen floor planArched entry wayCozy private patioBright and inviting feel
- 33 days |
- 259 |
- 14 |
Likely to sell faster than
Zillow last checked:
Listing updated:
Listed by:
Osha Roller 503-334-6421,
Parkwood Properties
Source: RMLS (OR),MLS#: 108302512
Facts & features
Interior
Bedrooms & bathrooms
- Bedrooms: 3
- Bathrooms: 3
- Full bathrooms: 2
- Partial bathrooms: 1
- Main level bathrooms: 1
Rooms
- Room types: Laundry, Bedroom 2, Bedroom 3, Dining Room, Family Room, Kitchen, Living Room, Primary Bedroom
Primary bedroom
- Features: Double Sinks, Ensuite, High Ceilings, Vaulted Ceiling, Walkin Closet, Walkin Shower, Wallto Wall Carpet
- Level: Upper
- Area: 224
- Dimensions: 14 x 16
Bedroom 2
- Features: Closet, Wallto Wall Carpet
- Level: Upper
- Area: 110
- Dimensions: 10 x 11
Bedroom 3
- Features: Closet, Wallto Wall Carpet
- Level: Upper
- Area: 110
- Dimensions: 10 x 11
Kitchen
- Features: Disposal, Eat Bar, Gas Appliances, Gourmet Kitchen, Island, Microwave, Engineered Hardwood, Free Standing Range, Free Standing Refrigerator, High Ceilings, Quartz
- Level: Main
- Area: 153
- Width: 9
Living room
- Level: Main
Heating
- Forced Air 90
Cooling
- Central Air
Appliances
- Included: Dishwasher, Disposal, Free-Standing Gas Range, Free-Standing Range, Free-Standing Refrigerator, Gas Appliances, Microwave, Stainless Steel Appliance(s), Washer/Dryer, Gas Water Heater
- Laundry: Laundry Room
Features
- Quartz, Vaulted Ceiling(s), Bathtub With Shower, Closet, Eat Bar, Gourmet Kitchen, Kitchen Island, High Ceilings, Double Vanity, Walk-In Closet(s), Walkin Shower
- Flooring: Engineered Hardwood, Vinyl, Wall to Wall Carpet
- Windows: Double Pane Windows, Vinyl Frames
- Basement: Crawl Space
- Number of fireplaces: 1
- Fireplace features: Gas
Interior area
- Total structure area: 1,642
- Total interior livable area: 1,642 sqft
Property
Parking
- Total spaces: 2
- Parking features: Off Street, Garage Door Opener, Attached
- Attached garage spaces: 2
Features
- Stories: 2
- Patio & porch: Patio
- Fencing: Fenced
Lot
- Size: 3,049 Square Feet
- Features: Level, SqFt 3000 to 4999
Details
- Parcel number: R2179493
Construction
Type & style
- Home type: SingleFamily
- Architectural style: English,Tudor
- Property subtype: Residential, Single Family Residence
Materials
- Brick, Cement Siding
- Foundation: Concrete Perimeter
- Roof: Composition
Condition
- Resale
- New construction: No
- Year built: 2012
Utilities & green energy
- Gas: Gas
- Sewer: Public Sewer
- Water: Public
Community & HOA
Community
- Subdivision: Edgewater On The Tualatin
HOA
- Has HOA: Yes
- Amenities included: Maintenance Grounds, Management, Road Maintenance
- HOA fee: $267 quarterly
Location
- Region: King City
Financial & listing details
- Price per square foot: $314/sqft
- Tax assessed value: $543,810
- Annual tax amount: $5,483
- Date on market: 6/19/2026
- Cumulative days on market: 33 days
- Listing terms: Cash,Conventional,FHA,VA Loan
- Road surface type: Concrete, Paved
Estimated market value
Not available
Estimated sales range
Not available
Not available
Price history
| Date | Event | Price |
|---|---|---|
| 6/28/2026 | Pending sale | $514,900$314/sqft |
Source:  RMLS (OR) #108302512 Report a problem RMLS (OR) #108302512 Report a problem | ||
| 6/19/2026 | Listed for sale | $514,900+30.4%$314/sqft |
Source: RMLS (OR) #108302512 Report a problem | ||
| 8/28/2025 | Listing removed | $2,720$2/sqft |
Source: Zillow Rentals Report a problem | ||
| 7/31/2025 | Price change | $2,720-2.7%$2/sqft |
Source: Zillow Rentals Report a problem | ||
| 7/18/2025 | Listed for rent | $2,795+21.5%$2/sqft |
Source: Zillow Rentals Report a problem | ||
| 6/4/2022 | Listing removed | -- |
Source: Zillow Rental Network Premium Report a problem | ||
| 6/2/2022 | Listed for rent | $2,300+9.5%$1/sqft |
Source: Zillow Rental Network Premium Report a problem | ||
| 8/8/2017 | Listing removed | $2,100$1/sqft |
Source: MAINLANDER PROPERTY MANAGEMENT, INC Report a problem | ||
| 7/28/2017 | Listed for rent | $2,100$1/sqft |
Source: MAINLANDER PROPERTY MANAGEMENT, INC Report a problem | ||
| 7/11/2017 | Sold | $395,000+4%$241/sqft |
Source: RMLS (OR) #17498767 Report a problem | ||
| 6/11/2017 | Pending sale | $379,900$231/sqft |
Source: The Real Estate Firm #17498767 Report a problem | ||
| 6/9/2017 | Listed for sale | $379,900+32.5%$231/sqft |
Source: The Real Estate Firm #17498767 Report a problem | ||
| 10/2/2013 | Sold | $286,658$175/sqft |
Source: Public Record Report a problem | ||
Public tax history
| Year | Property taxes | Tax assessment |
|---|---|---|
| 2025 | $5,484 +10.3% | $308,800 +3% |
| 2024 | $4,970 +2.7% | $299,810 +3% |
| 2023 | $4,838 +3% | $291,080 +3% |
| 2022 | $4,698 +2.6% | $282,610 |
| 2021 | $4,580 +3% | -- |
| 2020 | $4,445 +3.3% | $266,390 +3% |
| 2019 | $4,302 +4.4% | $258,640 |
| 2018 | $4,122 | $258,640 +6.1% |
| 2017 | $4,122 +9% | $243,800 +3% |
| 2016 | $3,781 | $236,700 +3% |
| 2015 | $3,781 +4.3% | $229,810 +3% |
| 2014 | $3,625 +117.8% | $223,120 +108.1% |
| 2013 | $1,665 +384.9% | $107,200 +363.5% |
| 2012 | $343 | $23,130 |
Find assessor info on the county website
Monthly payment
Est. payment
Payment breakdown
Explore the cost of this home by adjusting the details. Changes won't be saved.Climate risks
Neighborhood: 97224
Nearby schools
GreatSchools rating
- 5/10Deer Creek Elementary SchoolGrades: K-5Distance: 0.4 mi
- 5/10Twality Middle SchoolGrades: 6-8Distance: 2.2 mi
- 4/10Tualatin High SchoolGrades: 9-12Distance: 3.3 mi
Schools provided by the listing agent
- Elementary: Deer Creek
- Middle: Twality
- High: Tualatin
Source: RMLS (OR). This data may not be complete. We recommend contacting the local school district to confirm school assignments for this home.
- $541,4004 bd3 ba1.7k sqft17058 SW 132nd Ter UNIT L335, King City, OR 97224Off Market

- $491,9003 bd3 ba1.4k sqft17022 SW 132nd Ter, King City, OR 97224Sold
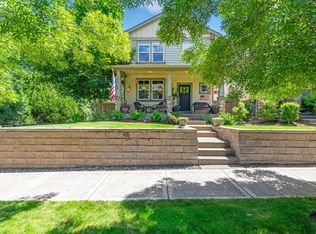
- $563,8004 bd3 ba1.8k sqft17058 SW 132nd Ter, King City, OR 97224Off Market
- $471,2003 bd3 ba1.3k sqft17022 SW 132nd Ter UNIT L333, King City, OR 97224Off Market
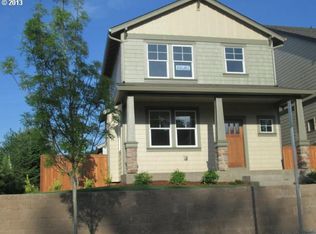
- $513,0003 bd3 ba1.6k sqft17080 SW 132nd Ter, Portland, OR 97224Off Market
- $547,7004 bd3 ba1.8k sqft17047 SW 131st Ave, King City, OR 97224Off Market
- $518,3003 bd3 ba1.6k sqft17025 SW 131st Ave, King City, OR 97224Off Market
- $647,1004 bd3 ba2.3k sqft17031 SW Bard Way UNIT L321, King City, OR 97224Off Market
A local agent can set up tours, give advice and negotiate with sellers.
Similar homes
- $459,9002 bd3 ba1.4k sqft13620 SW Blue Spruce Ct, Tigard, OR 97224Active
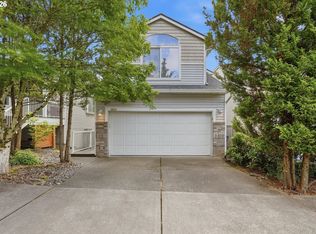
 MLS ID #595119043, Pat Griffith, John L. Scott. RMLS (OR)
 - $514,9003 bd3 ba1.7k sqft15869 SW Century Dr, Sherwood, OR 97140Active
 MLS ID #312158840, Nick Knight, Knight Realty Group LLC. RMLS (OR)
 - $599,8003 bd2 ba2k sqft12425 SW Winterview Dr, Tigard, OR 97224Active
 MLS ID #268073281, Butch Dela Cruz, Knipe Realty ERA Powered. RMLS (OR)
 - $499,9004 bd4 ba1.9k sqft14890 SW Osprey Ct, Beaverton, OR 97007Active
 MLS ID #484881873, Rachel Neville, Keller Williams Realty Portland Premiere. RMLS (OR)
 - $515,0004 bd3 ba1.9k sqft13159 SW Brianne Way, Portland, OR 97223ActiveMLS ID #773749637, Jazzmin Reece, Lark and Fir Realty LLC. RMLS (OR)
- $549,0003 bd3 ba1.5k sqft217 NW 117th Loop, Beaufort, OR 97229ActiveMLS ID #523166013, Matt Moran, Windermere Realty Trust. RMLS (OR)
- $499,9003 bd3 ba2.2k sqft3181 SW 173rd Ave, Beaverton, OR 97003ActiveMLS ID #408182861, John Tae, eXp Realty, LLC. RMLS (OR)
- $579,0003 bd3 ba1.4k sqft8962 SW 75th Pl, Portland, OR 97223ActiveMLS ID #377353907, Marissa Sainz, Living Room Realty. RMLS (OR)
- $614,9003 bd3 ba2.3k sqft16060 SW Willow Dr, Sherwood, OR 97140ActiveMLS ID #186931685, Amy Nelson, Better Homes & Gardens Realty. RMLS (OR)
- $520,0003 bd3 ba1.6k sqft16972 NW Arizona Dr, Beaverton, OR 97006ActiveMLS ID #118157098, Genie Shook, John L. Scott. RMLS (OR)
- $549,9003 bd2 ba1.6k sqft18254 SW Jann Dr, Beaverton, OR 97003ActiveMLS ID #789261600, Liza Davis, Keller Williams Sunset Corridor. RMLS (OR)
- $489,9904 bd3 ba1.7k sqft18811 Bonnie Meadow Ln, Beaverton, OR 97003ActiveMLS ID #403463652, Paul Gilsdorf, Keller Williams PDX Central. RMLS (OR)
- $475,0003 bd3 ba1.5k sqft17413 SW Rose Petal Ln, Beaverton, OR 97006ActiveMLS ID #249480375, Kristina Horning, Premiere Property Group, LLC. RMLS (OR)
- $499,9003 bd3 ba1.7k sqft212 NW Glencory St, Hillsboro, OR 97124ActiveMLS ID #791767256, Taha Al-Madani, Keller Williams Realty Portland Premiere. RMLS (OR)
- $499,0003 bd3 ba1.7k sqft7382 NE Stonewater St, Hillsboro, OR 97124ActiveMLS ID #103586275, Todd Talcott, Windermere Realty Trust. RMLS (OR)
- $495,0003 bd3 ba1.5k sqft16901 NW Desert Canyon Dr, Beaverton, OR 97006ActiveMLS ID #640731609, Whitney Parker, Redfin. RMLS (OR)
- $479,0003 bd3 ba1.6k sqft7548 NE Callan Ct, Hillsboro, OR 97124ActiveMLS ID #128341453, Michelle Hutton, Keller Williams Realty Professionals. RMLS (OR)
- $550,0004 bd3 ba1.6k sqft16784 NW Arizona Dr, Beaverton, OR 97006ActiveMLS ID #456862318, Sunita Thaker, Premiere Property Group, LLC. RMLS (OR)
- $479,0002 bd3 ba1.9k sqft2414 SE Maybrook Ln, Milwaukie, OR 97222ActiveMLS ID #677053716, Jen Wiley, Cascade Hasson Sotheby's International Realty. RMLS (OR)
- $420,0003 bd3 ba1.4k sqft11002 SW Sage Ter, Tigard, OR 97223ActiveMLS ID #612553573, Nicholas Wilson, Keller Williams Realty Portland Premiere. RMLS (OR)
