Charming Speedway home located on desirable North Lynhurst Drive, offering classic character and a prime location near the Indianapolis Motor Speedway and downtown Speedway amenities. This property features a spacious yard, convenient access to shopping, restaurants, and entertainment, while maintaining the warmth and charm of an established neighborhood. You're going to love the special touches throughout. Relax this summer on your back porch! Two car garage and shed for all your toys!! Ideal for homeowners or investors seeking a property in one of Central Indiana's most recognized communities. Enjoy nearby local favorites like Tacos And Tequila and the racing attractions surrounding Speedway's vibrant Main Street district.
Pending
$295,000
1707 N Lynhurst Dr, Indianapolis, IN 46224
3beds
2,851sqft
:
Get pre-qualified$1,986/mo
Residential, Single Family Residence
Built in 1939
6,098 Square Feet Lot
$-- Zestimate®
$103/sqft
$-- HOA
What's special
Back porchSpecial touches throughoutSpacious yardClassic characterTwo car garage
- 58 days |
- 114 |
- 2 |
Zillow last checked:
Listing updated:
Listed by:
Timothy Wright 317-443-1795,
Wright, REALTORS®,
Mary Rose Wright 317-459-1221,
Wright, REALTORS®
Source: MIBOR as distributed by MLS GRID,MLS#: 22104760
Facts & features
Interior
Bedrooms & bathrooms
- Bedrooms: 3
- Bathrooms: 2
- Full bathrooms: 2
- Main level bathrooms: 1
- Main level bedrooms: 2
Primary bedroom
- Level: Upper
- Area: 252 Square Feet
- Dimensions: 21x12
Bedroom 2
- Level: Main
- Area: 121 Square Feet
- Dimensions: 11x11
Bedroom 3
- Level: Main
- Area: 121 Square Feet
- Dimensions: 11x11
Dining room
- Level: Main
- Area: 110 Square Feet
- Dimensions: 10x11
Family room
- Level: Main
- Area: 286 Square Feet
- Dimensions: 13x22
Kitchen
- Features: Tile-Ceramic
- Level: Main
- Area: 160 Square Feet
- Dimensions: 10x16
Heating
- Forced Air, Natural Gas, Baseboard
Cooling
- Central Air
Appliances
- Included: Dishwasher, Dryer, Disposal, MicroHood, Gas Oven, Refrigerator, Washer, Water Heater, Microwave
- Laundry: Connections All, In Basement
Features
- Attic Access, Ceiling Fan(s), Hardwood Floors, High Speed Internet, Eat-in Kitchen
- Flooring: Hardwood
- Windows: WoodWorkStain/Painted
- Basement: Unfinished
- Attic: Access Only
- Number of fireplaces: 1
- Fireplace features: Family Room, Masonry, Living Room
Interior area
- Total structure area: 2,851
- Total interior livable area: 2,851 sqft
- Finished area below ground: 0
Property
Parking
- Total spaces: 2
- Parking features: Detached
- Garage spaces: 2
- Details: Garage Parking Other(Garage Door Opener, Keyless Entry, Service Door)
Features
- Levels: One and One Half,One
- Stories: 1
- Patio & porch: Deck
- Fencing: Fenced,Partial
- Has view: Yes
- View description: Neighborhood
Lot
- Size: 6,098 Square Feet
- Features: Curbs, Not In Subdivision, Sidewalks, Storm Sewer, Street Lights
Details
- Additional structures: Barn Mini, Storage
- Parcel number: 490631109022000914
- Special conditions: As Is
- Horse amenities: None
Construction
Type & style
- Home type: SingleFamily
- Architectural style: Bungalow
- Property subtype: Residential, Single Family Residence
Materials
- Cement Siding
- Foundation: Block
Condition
- Fixer,Updated/Remodeled
- New construction: No
- Year built: 1939
Utilities & green energy
- Electric: 200+ Amp Service
- Water: Public
- Utilities for property: Electricity Connected, Sewer Connected, Water Connected
Community & HOA
Community
- Subdivision: No Subdivision
HOA
- Has HOA: No
Location
- Region: Indianapolis
Financial & listing details
- Price per square foot: $103/sqft
- Tax assessed value: $230,000
- Annual tax amount: $5,732
- Date on market: 5/28/2026
- Cumulative days on market: 60 days
- Electric utility on property: Yes
Estimated market value
Not available
Estimated sales range
Not available
Not available
Price history
| Date | Event | Price |
|---|---|---|
| 6/24/2026 | Pending sale | $295,000$103/sqft |
Source:  MIBOR as distributed by MLS GRID #22104760 Report a problem MIBOR as distributed by MLS GRID #22104760 Report a problem | ||
| 5/28/2026 | Listed for sale | $295,000+181%$103/sqft |
Source: MIBOR as distributed by MLS GRID #22104760 Report a problem | ||
| 4/29/2020 | Sold | $105,000-12.4%$37/sqft |
Source: MIBOR as distributed by MLS GRID #21704334 Report a problem | ||
| 4/17/2020 | Pending sale | $119,900$42/sqft |
Source: MIBOR REALTOR Association #21704334 Report a problem | ||
| 4/9/2020 | Listed for sale | $119,900+42.7%$42/sqft |
Source: MIBOR REALTOR Association #21704334 Report a problem | ||
| 3/6/2020 | Sold | $84,000+86.7%$29/sqft |
Source: Public Record Report a problem | ||
| 4/22/2010 | Sold | $45,000-45.6%$16/sqft |
Source: MIBOR as distributed by MLS GRID #21012688 Report a problem | ||
| 12/10/2009 | Sold | $82,784$29/sqft |
Source: Public Record Report a problem | ||
Public tax history
| Year | Property taxes | Tax assessment |
|---|---|---|
| 2025 | $5,513 +2.6% | $230,000 +5.5% |
| 2024 | $5,376 +3.5% | $218,100 +2.3% |
| 2023 | $5,195 +50.5% | $213,300 +3.8% |
| 2022 | $3,451 +125.8% | $205,400 +50.6% |
| 2021 | $1,529 +22.3% | $136,400 +8% |
| 2020 | $1,250 -0.1% | $126,300 +12.2% |
| 2019 | $1,252 +9.5% | $112,600 +1.4% |
| 2018 | $1,144 +10.2% | $111,100 +2.9% |
| 2017 | $1,038 +8.6% | $108,000 +6.9% |
| 2016 | $955 +5.4% | $101,000 +7.2% |
| 2014 | $906 +10.8% | $94,200 +5.5% |
| 2013 | $818 | $89,300 -0.3% |
| 2012 | $818 | $89,600 -23.9% |
| 2011 | -- | $117,700 -2.4% |
| 2010 | $2,881 +19.4% | $120,600 |
| 2009 | $2,412 | $120,600 -6.7% |
| 2007 | -- | $129,300 |
Find assessor info on the county website
Monthly payment
Est. payment
Payment breakdown
Explore the cost of this home by adjusting the details. Changes won't be saved.Climate risks
Neighborhood: 46224
Nearby schools
GreatSchools rating
- 7/10Carl G Fisher Elementary School 1Grades: PK-6Distance: 0.3 mi
- 9/10Speedway Junior High SchoolGrades: 7-8Distance: 0.3 mi
- 10/10Speedway Senior High SchoolGrades: 9-12Distance: 0.9 mi
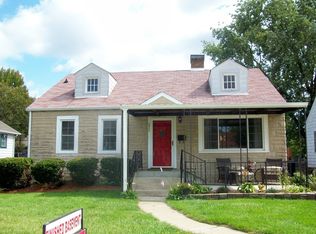
- $211,6002 bd1 ba1k sqft1711 N Lynhurst Dr, Indianapolis, IN 46224Off Market
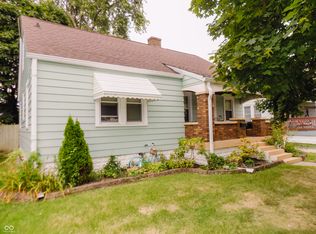
- $230,0004 bd2 ba3.3k sqft1701 N Lynhurst Dr, Indianapolis, IN 46224Sold
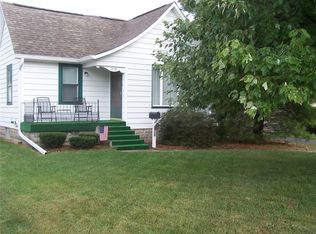
- $229,9002 bd1 ba1.7k sqft1719 N Lynhurst Dr, Indianapolis, IN 46224Off Market
- $251,9003 bd2 ba2k sqft1659 N Lynhurst Dr, Indianapolis, IN 46224Off Market
- $244,2003 bd1 ba2.2k sqft1664 Gerrard Ave, Indianapolis, IN 46224Off Market
- $249,9002 bd3 ba1.9k sqft1725 N Lynhurst Dr, Indianapolis, IN 46224Sold
- $217,9002 bd-- ba1.1k sqft1653 N Lynhurst Dr, Indianapolis, IN 46224Off Market
- $256,1002 bd1 ba2.2k sqft1670 Gerrard Ave, Indianapolis, IN 46224Off Market
A local agent can set up tours, give advice and negotiate with sellers.
Similar homes
- $255,0005 bd2 ba1.7k sqft5614 Regency Dr, Indianapolis, IN 46224Active
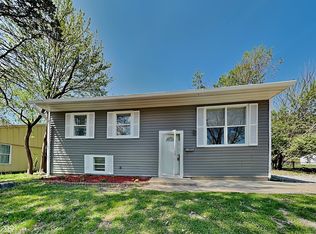 MLS ID #22106626, Reyna Jarquin, F.C. Tucker Company. MIBOR as distributed by MLS GRID
 - $248,0004 bd2 ba1.8k sqft3550 Eisenhower Dr, Indianapolis, IN 46224Active
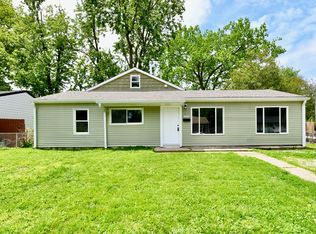 MLS ID #22102458, Gloria Gear, Keller Williams Indy Metro Partners. MIBOR as distributed by MLS GRID
 - $255,0003 bd2 ba2.2k sqft3130 Summerfield Dr, Indianapolis, IN 46214Active
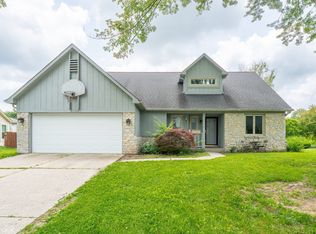 MLS ID #22107321, Ryan Hendren, RE/MAX Advanced Realty. MIBOR as distributed by MLS GRID
 - $299,9003 bd2 ba2.4k sqft3601 N College Ave, Indianapolis, IN 46205Active
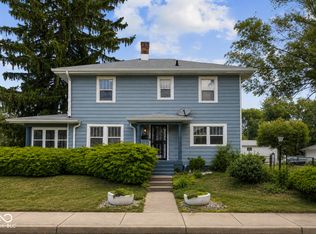 MLS ID #22100226, Cameron Harris, @properties. MIBOR as distributed by MLS GRID
 - $285,0004 bd3 ba3k sqft2934 Boulevard Pl, Indianapolis, IN 46208ActiveMLS ID #22110619, Amanda Bick, Keller Williams Indy Metro NE. MIBOR as distributed by MLS GRID
- $250,0003 bd2 ba2.7k sqft1033 S Randolph St, Indianapolis, IN 46203ActiveMLS ID #22116342, Eric Cooper, Keller Williams Indy Metro Partners. MIBOR as distributed by MLS GRID
- $305,0004 bd3 ba3.2k sqft3210 Hovey St, Indianapolis, IN 46218ActiveMLS ID #22114173, Julie Preston, F.C. Tucker Company. MIBOR as distributed by MLS GRID
- $305,0003 bd2 ba1.9k sqft70 E Southport Rd, Indianapolis, IN 46227ActiveMLS ID #22103740, Steven Koleno, Beycome Brokerage Realty LLC. MIBOR as distributed by MLS GRID
- $300,0004 bd4 ba3.1k sqft3242 N Capitol Ave, Indianapolis, IN 46208ActiveMLS ID #22085487, Christopher Chaulk, @properties. MIBOR as distributed by MLS GRID
- $324,9004 bd4 ba2.8k sqft1542 S Alabama St, Indianapolis, IN 46225ActiveMLS ID #22102598, Fred McIntire, Keller Williams Indy Metro Partners. MIBOR as distributed by MLS GRID
- $339,9994 bd3 ba2.7k sqft651 Eugene St, Indianapolis, IN 46208ActiveMLS ID #22102385, Oluwaseyi Soneye, eXp Realty, LLC. MIBOR as distributed by MLS GRID
- $320,0003 bd2 ba2.5k sqft6314 N Keystone Ave, Indianapolis, IN 46220ActiveMLS ID #22095817, Kristen Olsen, eXp Realty LLC. MIBOR as distributed by MLS GRID
- $274,9003 bd3 ba1.9k sqft4538 Brookmeadow Dr, Indianapolis, IN 46254ActiveMLS ID #22100749, Crystal Bennett, United Real Estate Indpls. MIBOR as distributed by MLS GRID
- $319,0004 bd2 ba2.9k sqft426 Avon Ave, Plainfield, IN 46168ActiveMLS ID #22096560, Savanna Capps, eXp Realty, LLC. MIBOR as distributed by MLS GRID
- $309,0003 bd2 ba2.2k sqft2204 Pamela Dr, Indianapolis, IN 46220ActiveMLS ID #22062696, James Anthony, F.C. Tucker Company. MIBOR as distributed by MLS GRID
- $249,9003 bd2 ba2.4k sqft1542 E Edwards Ave, Indianapolis, IN 46227ActiveMLS ID #22084097, Gretchen Szostak, DNA Properties, LLC. MIBOR as distributed by MLS GRID
- $255,0003 bd2 ba1.4k sqft5760 Liberty Creek Dr W, Indianapolis, IN 46254ActiveMLS ID #22102481, Susan Moothery, Susan Moothery. MIBOR as distributed by MLS GRID
- $329,9003 bd2 ba1.9k sqft4507 Kessler Ln, Indianapolis, IN 46220ActiveMLS ID #22087265, Chris Hilligoss, eXp Realty, LLC. MIBOR as distributed by MLS GRID
- $279,5003 bd2 ba1.5k sqft621 W 10th St, Indianapolis, IN 46202ActiveMLS ID #22090858, Jaswinder Samra, Keller Williams Indy Metro NE. MIBOR as distributed by MLS GRID
- $341,2503 bd3 ba2.4k sqft7920 Pine Lake Rd, Indianapolis, IN 46268ActiveMLS ID #22110796, Jackie Cassedy, International Realty, LLC. MIBOR as distributed by MLS GRID
