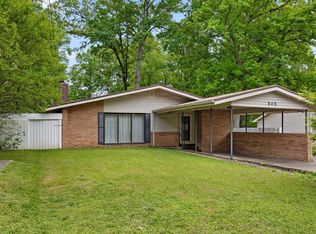
Established Kendall Park charm meets thoughtful updates in this classic brick ranch offering 1,731 sq ft of comfortable, functional living space in the heart of Fort Oglethorpe. From the moment you step inside, you'll appreciate the warmth of the gleaming hardwood floors, abundant natural light, and the kind of character that's hard to replicate in newer construction.
The renovated kitchen is a real highlight: custom cabinetry, leathered granite countertops, a designer tile backsplash, Samsung Bespoke appliances, and a deep single-basin sink beneath a bright garden window. A built-in coffee nook by the fridge is the kind of thoughtful touch that makes mornings easy. It flows naturally into the dining area, making everyday meals and weekend entertaining equally easy.
The converted garage adds a substantial bonus to the living space -- a warm, inviting room anchored by a brick gas fireplace, ideal as a second living area, home office, or the perfect place to unwind. Running the full length of the converted garage is an oversized storage room, offering an impressive amount of practical space that's increasingly hard to find. Hardwood and LVP flooring run throughout the home, blending timeless character with everyday durability.
The primary bedroom features a private en suite, and two additional bedrooms share a second full bath. A dedicated laundry room rounds out the practical side of things -- all on one convenient level. The gas water heater means reliable hot water without the wait.
Step outside and the backyard delivers. A covered deck with a gazebo-style roof sets the scene for warm-weather gatherings, while the flat, open yard offers plenty of room to roam. A fire pit and storage shed are already in place -- this outdoor space is ready to enjoy from day one. Conveniently located just minutes from I-24, Chickamauga Battlefield, the Greenway, and an restaurants and shopping, this home offers the perfect blend of comfort, convenience, and charm.
Contingent
Price cut: $10K (6/19)
$265,000
1708 Winifred Dr, Fort Oglethorpe, GA 30742
3beds
1,731sqft
:
Get pre-qualified$1,638/mo
Single Family Residence
Built in 1962
0.26 Acres Lot
$261,600 Zestimate®
$153/sqft
$-- HOA
What's special
Storage shedGleaming hardwood floorsRenovated kitchenAbundant natural lightClassic brick ranchSamsung bespoke appliancesDesigner tile backsplash
- 64 days |
- 210 |
- 19 |
Zillow last checked:
Listing updated:
Listed by:
Asher Black 423-208-4943,
Keller Williams Realty,
Grant Rumble 615-961-0101,
Keller Williams Realty
Source: Greater Chattanooga Realtors,MLS#: 1535314
Facts & features
Interior
Bedrooms & bathrooms
- Bedrooms: 3
- Bathrooms: 2
- Full bathrooms: 2
Heating
- Central, Natural Gas
Cooling
- Central Air
Features
- Flooring: Carpet, Hardwood
- Has basement: No
- Has fireplace: Yes
- Fireplace features: Family Room
Interior area
- Total structure area: 1,731
- Total interior livable area: 1,731 sqft
- Finished area above ground: 1,731
Property
Parking
- Parking features: Driveway, Off Street
Features
- Patio & porch: Porch - Covered
- Exterior features: None
- Fencing: Fenced
Lot
- Size: 0.26 Acres
- Dimensions: 95 x 117
- Features: Level
Details
- Additional structures: Storage
- Parcel number: 0002g080
Construction
Type & style
- Home type: SingleFamily
- Property subtype: Single Family Residence
Materials
- Brick Veneer
- Foundation: Concrete Perimeter
Condition
- New construction: No
- Year built: 1962
Utilities & green energy
- Sewer: Public Sewer
- Water: Public
- Utilities for property: Electricity Connected, Water Connected
Community & HOA
Community
- Subdivision: Kendall Park
HOA
- Has HOA: No
Location
- Region: Fort Oglethorpe
Financial & listing details
- Price per square foot: $153/sqft
- Tax assessed value: $245,729
- Annual tax amount: $2,208
- Date on market: 5/22/2026
- Listing terms: Cash,Conventional,FHA,VA Loan
Estimated market value
$261,600
$249,000 - $275,000
$1,842/mo
Price history
| Date | Event | Price |
|---|---|---|
| 6/29/2026 | Contingent | $265,000$153/sqft |
Source: Greater Chattanooga Realtors #1535314 Report a problem | ||
| 6/19/2026 | Price change | $265,000-3.6%$153/sqft |
Source: Greater Chattanooga Realtors #1535314 Report a problem | ||
| 5/22/2026 | Listed for sale | $275,000+38.9%$159/sqft |
Source: Greater Chattanooga Realtors #1535314 Report a problem | ||
| 7/3/2023 | Sold | $198,000$114/sqft |
Source: Public Record Report a problem | ||
Public tax history
| Year | Property taxes | Tax assessment |
|---|---|---|
| 2025 | $2,208 +0.2% | $98,292 +4.4% |
| 2024 | $2,204 +40.8% | $94,144 +58.3% |
| 2023 | $1,565 +24.4% | $59,483 +25.9% |
| 2022 | $1,258 | $47,229 |
| 2021 | $1,258 +3.6% | $47,229 +16% |
| 2020 | $1,214 | $40,702 |
| 2019 | $1,214 +5.8% | $40,702 +11.1% |
| 2018 | $1,148 +2% | $36,637 +2% |
| 2017 | $1,125 | $35,912 +15.6% |
| 2016 | -- | $31,070 |
| 2015 | -- | $31,070 |
| 2014 | -- | $31,070 |
| 2013 | -- | $31,070 |
| 2012 | -- | -- |
| 2011 | -- | -- |
| 2010 | -- | -- |
Find assessor info on the county website
Monthly payment
Est. payment
Payment breakdown
Explore the cost of this home by adjusting the details. Changes won't be saved.Climate risks
Neighborhood: 30742
Nearby schools
GreatSchools rating
- NABattlefield Primary SchoolGrades: PK-2Distance: 1.3 mi
- 6/10Lakeview Middle SchoolGrades: 6-8Distance: 1 mi
- 4/10Lakeview-Fort Oglethorpe High SchoolGrades: 9-12Distance: 1.1 mi
Schools provided by the listing agent
- Elementary: Battlefield Elementary
- Middle: Lakeview Middle
- High: Lakeview-Ft. Oglethorpe
Source: Greater Chattanooga Realtors. This data may not be complete. We recommend contacting the local school district to confirm school assignments for this home.
- $283,4003 bd2 ba1.4k sqft1706 Winifred Dr, Fort Oglethorpe, GA 30742Off Market

- $234,3003 bd2 ba1.3k sqft1710 Winifred Dr, Fort Oglethorpe, GA 30742Off Market
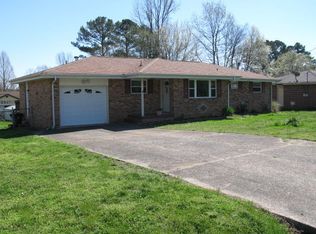
- $214,7003 bd1 ba1k sqft88 McOtis Dr, Fort Oglethorpe, GA 30742Off Market
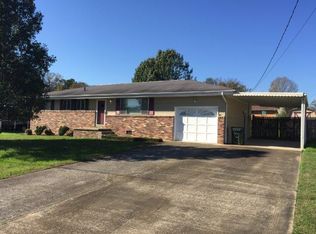
- $120,700-- bd1 ba1.3k sqftWinifred Dr, Fort Oglethorpe, GA 30742Off Market
- $16,669-- bd-- ba924 sqft1709 Winifred Dr, Fort Oglethorpe, GA 30742Off Market
- $185,100-- bd1 ba1.3k sqft1709 Winifred Dr, Rossville, GA 30742Off Market
- $187,200-- bd1 ba1.3k sqft106 McOtis Dr, Fort Oglethorpe, GA 30742Off Market
- $180,0002 bd1 ba800 sqft72-74 McOtis Dr, Fort Oglethorpe, GA 30742Off Market
A local agent can set up tours, give advice and negotiate with sellers.
Similar homes
- $250,0004 bd3 ba1.9k sqft3 Walker Ave, Fort Oglethorpe, GA 30742For Sale
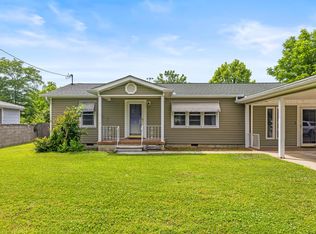 MLS ID #1535358, Jake Kellerhals. Greater Chattanooga Realtors
 - $274,9003 bd2 ba1.7k sqft248 Sharon Cir, Rossville, GA 30741For Sale
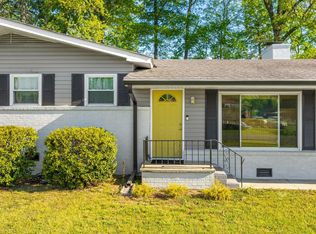 MLS ID #1538665, Tiffany Ramey. Greater Chattanooga Realtors
 - $250,0002 bd3 ba1.6k sqft505 Thomas Dr, Rossville, GA 30741For Sale
 MLS ID #1534536, Christopher Todd. Greater Chattanooga Realtors
 - $259,9003 bd3 ba2.1k sqft72 Milford Dr, Rossville, GA 30741For Sale
 MLS ID #1536521, Martin Scott. Greater Chattanooga Realtors
 - $232,0002 bd1 ba1.4k sqft43 Pegram Cir, Fort Oglethorpe, GA 30742For SaleMLS ID #1533275, Amy Jo Rowan. Greater Chattanooga Realtors
- $259,9003 bd2 ba1.5k sqft920 Marion St, Rossville, GA 30741For SaleMLS ID #1529958, Shawn Feagans. Greater Chattanooga Realtors
- $269,9003 bd2 ba1.8k sqft30 Dee Vue Ln, Rossville, GA 30741For SaleMLS ID #1538147, Nathan Stoker. Greater Chattanooga Realtors
- $325,0004 bd3 ba2.2k sqft1608 Wildwood Trl, Fort Oglethorpe, GA 30742For SaleMLS ID #1536339, Grace Edrington. Greater Chattanooga Realtors
- $329,9003 bd3 ba1.9k sqft1112 Park Forrest Dr, Fort Oglethorpe, GA 30742For SaleMLS ID #1530712, Via Hoxie. Greater Chattanooga Realtors
- $280,0003 bd2 ba1.4k sqft218 Alpine Dr, Rossville, GA 30741For SaleMLS ID #1526615, Leatha Eaves. Greater Chattanooga Realtors
- $274,9003 bd3 ba1.1k sqft60 Walker St, Ringgold, GA 30736For SaleMLS ID #1538290, Connie L Moore. Greater Chattanooga Realtors
- $275,0004 bd3 ba2k sqft128 Sioux Trl, Ringgold, GA 30736For SaleMLS ID #1538365, Grace Frank. Greater Chattanooga Realtors
- $226,9003 bd2 ba1.5k sqft223 Ivy St, Rossville, GA 30741For SaleMLS ID #1531401, Wendy Lawhorn. Greater Chattanooga Realtors
- $264,0003 bd2 ba1.3k sqft36 Crest Cir, Ringgold, GA 30736For SaleMLS ID #1535983, Drew Carey. Greater Chattanooga Realtors
- $225,0003 bd2 ba1.1k sqft5307 Dupont St, Chattanooga, TN 37412For SaleMLS ID #1539231, Asher Black. Greater Chattanooga Realtors
- $260,0003 bd2 ba1.8k sqft7646 N Bishop Dr #116, Chattanooga, TN 37416For SaleMLS ID #1536913, Taylor Simmons. Greater Chattanooga Realtors
- $259,0003 bd2 ba1.8k sqft90 Sutton Dr, Ringgold, GA 30736For SaleMLS ID #1532785, Heather Fann. Greater Chattanooga Realtors
- $239,0002 bd1 ba910 sqft455 Warren St, Rossville, GA 30741Active
 MLS ID #10722041, Jessica DiViccaro, Hardy Realty & Development Company. GAMLS
 - $275,0003 bd1 ba1.3k sqft3830 Pin Oak Ter, Chattanooga, TN 37411For SaleMLS ID #1535787, Rolanda L Pullen Daniel. Greater Chattanooga Realtors
- $300,0003 bd2 ba1.4k sqft5315 Connell St, Chattanooga, TN 37412For SaleMLS ID #1531625, Bri Goodrich. Greater Chattanooga Realtors
