Discover a rare private retreat nestled at the end of a quiet cul-de-sac in sought-after Ridge Oaks, where mature trees and serene wooded views create a peaceful everyday escape. Beautifully renovated in June 2026, this move-in-ready brick-front Colonial offers approximately 4,928 total square feet (4,523 finished) of thoughtfully designed living space, blending timeless elegance with exceptional indoor-outdoor living. Enjoy the perfect balance of privacy, comfort, and convenience just minutes from Potomac Shores, I-95, commuter lots, shopping, dining, golf, and recreation. Extensive June 2026 improvements provide true move-in-ready peace of mind, including a brand-new roof, fresh interior and exterior paint, all-new carpeting, newly refinished hardwood floors, new stove, new microwave, updated lighting in the dining room, kitchen, and deck, a freshly stained deck, and professional landscaping. Backing to tranquil woods with seasonal views of the Potomac Shores Golf Club, this exceptional property offers the lifestyle today’s buyers have been searching for. The inviting brick façade, manicured landscaping, and expansive freshly stained 18 x 20 deck create the perfect setting for morning coffee, outdoor dining, evening sunsets, or simply relaxing while surrounded by nature. Inside, rich hardwood flooring flows throughout the main and upper levels. A dramatic two-story family room with a cozy fireplace and soaring windows fills the home with natural light while showcasing the peaceful wooded backdrop. The open-concept kitchen and breakfast area seamlessly connect to the family room, creating an ideal space for everyday living and effortless entertaining. Formal living and dining rooms provide elegant gathering spaces, while a spacious private study offers the perfect work-from-home office or library. The upper level features an impressive owner’s retreat complete with a generous sitting room—ideal for a reading lounge, fitness area, nursery, or second home office. Three additional spacious bedrooms and a well-appointed hall bath provide comfortable accommodation for family and guests. The fully finished walk-out lower level significantly expands the home’s versatility with a large recreation room, dedicated movie room, fifth bedroom, and full bath, making it ideal for multigenerational living, an au pair suite, extended guests, or additional entertaining space. Residents enjoy outstanding community amenities, including a clubhouse, swimming pool, fitness center, basketball and tennis courts, and playgrounds. Commuters will appreciate being just minutes from the I-95 Express Lanes, commuter lots with direct Pentagon service, the VRE, Quantico, plus a new VRE station (2027) just a few minutes away. Shopping, dining, and entertainment are conveniently located nearby at Potomac Mills, Stonebridge at Potomac Town Center, and the growing Potomac Shores waterfront district. Families will also appreciate the neighborhood elementary school within walking distance and access to the highly regarded Mary G. Porter Traditional School through the specialty school program. Offering five bedrooms, three-and-a-half baths, extensive recent renovations, exceptional privacy, and unbeatable value, this Ridge Oaks gem is far more than a beautiful home—it’s a lifestyle where peaceful natural surroundings, modern comforts, and everyday convenience come together in one extraordinary property. This is a rare opportunity to get more than your money’s worth (Zestimate value on June 29, 2026: $848,800). THE SELLERS HAVE SET AN OFFER DEADLINE FOR MONDAY, JULY 13 AT 5:00 PM BUT ALSO RESERVES THE RIGHT TO ACCEPT AN OFFER BEFORE THE SET DEADLINE.
Under contract
$779,000
17090 Anns Brook Ct, Woodbridge, VA 22191
5beds
4,523sqft
Single Family Residence
Built in 2002
0.28 Acres Lot
$781,200 Zestimate®
$172/sqft
$111/mo HOA
What's special
Well-appointed hall bathMove-in-ready brick-front colonialAll-new carpetingPeaceful wooded backdropBrand-new roofFreshly stained deckManicured landscaping
- 14 days |
- 1,275 |
- 89 |
Likely to sell faster than
Zillow last checked:
Listing updated:
Listed by:
Diane U Freeman 202-765-8765,
Pearson Smith Realty, LLC 571-386-1075,
Co-Listing Agent: Bruce A Tyburski 703-424-1180,
Pearson Smith Realty, LLC
Source: Bright MLS,MLS#: VAPW2124196
Facts & features
Interior
Bedrooms & bathrooms
- Bedrooms: 5
- Bathrooms: 4
- Full bathrooms: 3
- 1/2 bathrooms: 1
- Main level bathrooms: 1
Basement
- Area: 1618
Heating
- Central, Forced Air, Zoned, Natural Gas
Cooling
- Central Air, Electric
Appliances
- Included: Gas Water Heater
Features
- Basement: Connecting Stairway,Full,Partial,Finished,Heated,Exterior Entry,Interior Entry,Rear Entrance,Walk-Out Access
- Number of fireplaces: 1
Interior area
- Total structure area: 4,928
- Total interior livable area: 4,523 sqft
- Finished area above ground: 3,310
- Finished area below ground: 1,213
Property
Parking
- Total spaces: 2
- Parking features: Garage Faces Front, Attached, Driveway
- Attached garage spaces: 2
- Has uncovered spaces: Yes
Accessibility
- Accessibility features: None
Features
- Levels: Three
- Stories: 3
- Pool features: Community
Lot
- Size: 0.28 Acres
Details
- Additional structures: Above Grade, Below Grade
- Parcel number: 8289778012
- Zoning: R4
- Special conditions: Standard
Construction
Type & style
- Home type: SingleFamily
- Architectural style: Colonial
- Property subtype: Single Family Residence
Materials
- Brick, Vinyl Siding
- Foundation: Slab
Condition
- New construction: No
- Year built: 2002
Utilities & green energy
- Sewer: Public Sewer
- Water: Public
Community & HOA
Community
- Subdivision: River Oaks
HOA
- Has HOA: Yes
- HOA fee: $111 monthly
Location
- Region: Woodbridge
Financial & listing details
- Price per square foot: $172/sqft
- Tax assessed value: $751,400
- Annual tax amount: $7,192
- Date on market: 7/9/2026
- Listing agreement: Exclusive Right To Sell
- Listing terms: Cash,Conventional,FHA,VA Loan
- Ownership: Fee Simple
Estimated market value
$781,200
$742,000 - $820,000
$4,174/mo
Price history
| Date | Event | Price |
|---|---|---|
| 7/14/2026 | Contingent | $779,000$172/sqft |
Source:  Bright MLS #VAPW2124196 Report a problem Bright MLS #VAPW2124196 Report a problem | ||
| 7/9/2026 | Listed for sale | $779,000+92.3%$172/sqft |
Source: Bright MLS #VAPW2124196 Report a problem | ||
| 6/18/2026 | Listing removed | $3,950$1/sqft |
Source: Zillow Rentals Report a problem | ||
| 5/27/2026 | Price change | $3,950+1.3%$1/sqft |
Source: Bright MLS #VAPW2120918 Report a problem | ||
| 5/22/2026 | Price change | $3,900-4.9%$1/sqft |
Source: Zillow Rentals Report a problem | ||
| 5/12/2026 | Listed for rent | $4,100+3.8%$1/sqft |
Source: Zillow Rentals Report a problem | ||
| 10/14/2024 | Listing removed | $3,950$1/sqft |
Source: Zillow Rentals Report a problem | ||
| 5/7/2024 | Listing removed | -- |
Source: Zillow Rentals Report a problem | ||
| 4/29/2024 | Listed for rent | $3,950+38.6%$1/sqft |
Source: Zillow Rentals Report a problem | ||
| 3/24/2021 | Listing removed | -- |
Source: Owner Report a problem | ||
| 5/26/2019 | Listing removed | $2,850$1/sqft |
Source: Owner Report a problem | ||
| 5/15/2019 | Listed for rent | $2,850$1/sqft |
Source: Owner Report a problem | ||
| 8/24/2011 | Sold | $405,000-11.4%$90/sqft |
Source: Public Record Report a problem | ||
| 12/27/2002 | Sold | $457,165$101/sqft |
Source: Public Record Report a problem | ||
Public tax history
| Year | Property taxes | Tax assessment |
|---|---|---|
| 2025 | $7,364 +3% | $751,000 +4.5% |
| 2024 | $7,146 -0.1% | $718,600 +4.5% |
| 2023 | $7,156 -0.8% | $687,700 +7.3% |
| 2022 | $7,210 +3.6% | $640,700 +12% |
| 2021 | $6,960 +4.6% | $572,100 +5.6% |
| 2020 | $6,652 +102.2% | $541,800 -0.6% |
| 2019 | $3,290 -45% | $544,900 +9.9% |
| 2018 | $5,984 +2.2% | $495,600 +4.3% |
| 2017 | $5,854 | $475,000 -1.2% |
| 2016 | $5,854 +10.1% | $480,700 +4.5% |
| 2015 | $5,318 | $459,800 +7.8% |
| 2014 | $5,318 | $426,600 0% |
| 2013 | -- | $426,700 +6.8% |
| 2012 | -- | $399,400 +4.9% |
| 2010 | -- | $380,800 +3.1% |
| 2009 | -- | $369,500 -22.3% |
| 2008 | -- | $475,600 -14.6% |
| 2007 | -- | $556,600 -17.8% |
| 2006 | -- | $677,000 +25.9% |
| 2005 | -- | $537,900 +23.5% |
| 2004 | -- | $435,700 +18% |
| 2003 | -- | $369,100 |
Find assessor info on the county website
Monthly payment
Est. payment
Payment breakdown
Explore the cost of this home by adjusting the details. Changes won't be saved.Climate risks
Neighborhood: 22191
Nearby schools
GreatSchools rating
- 3/10River Oaks Elementary SchoolGrades: PK-5Distance: 4.5 mi
- 6/10Potomac Shores MiddleGrades: 6-8Distance: 1.3 mi
- 4/10Potomac High SchoolGrades: 9-12Distance: 1.3 mi
Schools provided by the listing agent
- Elementary: River Oaks
- Middle: Potomac
- High: Potomac
- District: Prince William County Public Schools
Source: Bright MLS. This data may not be complete. We recommend contacting the local school district to confirm school assignments for this home.
- $811,5004 bd3 ba3.3k sqft17060 Anns Brook Ct, Woodbridge, VA 22191Off Market
- $740,7004 bd2 ba3.2k sqft17056 Anns Brook Ct, Woodbridge, VA 22191Off Market
- $659,7004 bd3 ba2.5k sqft17059 Anns Brook Ct, Woodbridge, VA 22191Off Market

- $828,0005 bd4 ba4.5k sqft17052 Anns Brook Ct, Woodbridge, VA 22191Off Market

- $796,4004 bd5 ba3k sqft17053 Anns Brook Ct, Woodbridge, VA 22191Off Market
- $686,5004 bd2 ba2.6k sqft17063 Anns Brook Ct, Woodbridge, VA 22191Off Market
- $735,2004 bd3 ba2.7k sqft17048 Anns Brook Ct, Woodbridge, VA 22191Off Market
- $735,9005 bd3 ba3.7k sqft17043 Anns Brook Ct, Woodbridge, VA 22191Off Market
A local agent can set up tours, give advice and negotiate with sellers.
Similar homes
- $825,0005 bd4 ba4k sqft16505 Murray Pl, Woodbridge, VA 22191For Sale
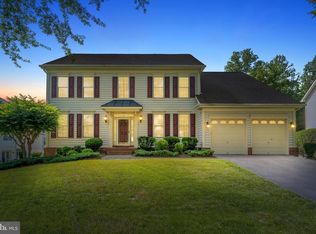
 MLS ID #VAPW2124306, Jennifer Caison, Coldwell Banker Elite. Bright MLS
 - $820,0005 bd4 ba3.5k sqft16408 Chattanooga Ln, Woodbridge, VA 22191For Sale
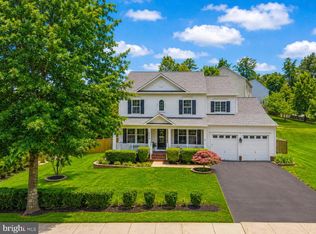 MLS ID #VAPW2123118, Mike Horton, Coldwell Banker Realty. Bright MLS
 - $710,0005 bd3 ba4.1k sqft17701 Avenel Ln, Dumfries, VA 22026For Sale
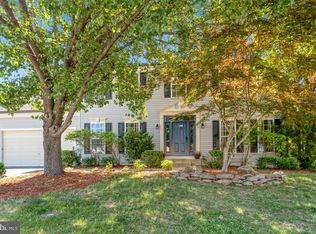 MLS ID #VAPW2124668, Kristin Usaitis, Long & Foster Real Estate, Inc.. Bright MLS
 - $799,9994 bd4 ba4.2k sqft3132 Eagle Ridge Dr, Woodbridge, VA 22191For Sale
 MLS ID #VAPW2121804, Natalie Wiggins, Redfin Corporation. Bright MLS
 - $795,0005 bd4 ba4.5k sqft3646 Thomasson Crossing Dr, Triangle, VA 22172For SaleMLS ID #VAPW2124650, Russ Boyce, RE/MAX One. Bright MLS
- $825,0005 bd4 ba4.4k sqft6000 Lyceum Ln, Manassas, VA 20112For SaleMLS ID #VAPW2126066, Jameel Scott, Coldwell Banker Realty. Bright MLS
- $845,0004 bd4 ba4.3k sqft2706 Myrtlewood Dr, Dumfries, VA 22026For SaleMLS ID #VAPW2122408, Mukaram Ghani, RE/MAX Galaxy. Bright MLS
- $749,9995 bd4 ba4k sqft13040 Pilgrims Inn Dr, Woodbridge, VA 22193For SaleMLS ID #VAPW2124702, Lauren Gagne, KW Metro Center. Bright MLS
- $775,0005 bd4 ba3.8k sqft5301 Gunston Hall Dr, Woodbridge, VA 22193For SaleMLS ID #VAPW2120284, Mario Rios, KW Metro Center. Bright MLS
- $745,0005 bd5 ba4.1k sqft3308 McCorkle Ct, Triangle, VA 22172For SaleMLS ID #VAPW2115182, CARLTON STEPHENSON, Long & Foster Real Estate, Inc.. Bright MLS
- $1,069,0005 bd4 ba4.4k sqft15590 Canvasback Ct, Woodbridge, VA 22191For SaleMLS ID #VAPW2123564, Elena Schuenemeyer, Wasinger & Co Properties, LLC.. Bright MLS
- $769,0005 bd4 ba4.1k sqft14531 General Washington Dr, Woodbridge, VA 22193For SaleMLS ID #VAPW2117978, Derek Ahn, eXp Realty LLC. Bright MLS
- $660,0004 bd3 ba4.4k sqft17239 Four Seasons Dr, Dumfries, VA 22025For SaleMLS ID #VAPW2123318, Ed Hillebrand, Samson Properties. Bright MLS
- $900,0004 bd4 ba5.6k sqft17988 Swans Creek Ln, Dumfries, VA 22026For SaleMLS ID #VAPW2121134, Shahab Sariri, Redfin Corporation. Bright MLS
- $975,0004 bd5 ba4.1k sqft2505 Sweet Clover Ct, Dumfries, VA 22026For SaleMLS ID #VAPW2118836, Kat Brown, Century 21 Redwood Realty. Bright MLS
- $775,0004 bd4 ba3.7k sqft14023 Miniclier Ct, Woodbridge, VA 22192For SaleMLS ID #VAPW2122470, Sarah Reynolds, Keller Williams Realty. Bright MLS
- $734,9005 bd4 ba3.8k sqft124 Brittany Manor Way, Stafford, VA 22554For SaleMLS ID #VAST2051300, Mike Unruh, Keller Williams Capital Properties. Bright MLS
- $785,0005 bd4 ba4k sqft9199 Matthew Dr, Manassas Park, VA 20111For SaleMLS ID #VAMP2004108, Jenny Lopez, Lopez Realtors. Bright MLS
- $768,8005 bd5 ba4.2k sqft75 Brooke Crest Ln, Stafford, VA 22554For SaleMLS ID #VAST2046686, Lisa G Bartley, Keller Williams Capital Properties. Bright MLS
- $749,5003 bd4 ba3k sqft12585 Cricket Ln, Woodbridge, VA 22192For SaleMLS ID #VAPW2124260, Chiretta BoClair, Keller Williams Realty/Lee Beaver & Assoc.. Bright MLS
