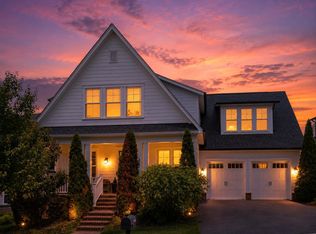
Priced to Sell—An Incredible Opportunity in Potomac Shores! Act fast! This exceptional home is now priced $50,000 below the last comparable sale for this popular model, creating one of the best values in Potomac Shores. The seller is highly motivated, ready for a quick closing, and has made this an opportunity you won't want to miss! Imagine enjoying the ease of main-level living—without sacrificing space or settling for an age-restricted community. Perfectly positioned on a premium homesite backing to mature trees, this beautifully designed Craftsman home offers the privacy, comfort, and lifestyle you've been dreaming of. With ideal east/west exposure, sunshine fills the home throughout the day, while the backyard becomes a cool, shaded retreat for relaxing summer evenings. Step outside and discover your own outdoor oasis. The Trex® deck, custom patio, professionally fenced yard, irrigation system, and soft evening deck lighting create the perfect setting for weekend cookouts, alfresco dinners, and unforgettable gatherings with family and friends. Every detail has been designed for effortless indoor-outdoor living. Then there's Potomac Shores—more than a neighborhood, it's a destination where every day feels like a vacation. Imagine morning walks along miles of scenic nature trails, afternoons at the resort-style pools, evenings dining at the Tidewater Grill, and weekends on the Jack Nicklaus Signature Golf Course. The spectacular 13,000-square-foot Shores Club features a recently expanded fitness center, demonstration kitchen, social barn, community gardens, and endless activities that bring neighbors together. Elementary and middle schools are within the community, while the exciting future Town Center and VRE commuter station promise even greater convenience. With easy access to Quantico, Fort Belvoir, and Washington, D.C., this location truly offers the best of everything. Inside, you'll be captivated by dramatic 18-foot ceilings in the grand room, rich hardwood flooring, custom built-in bookcases, and a warm gas fireplace that creates the perfect gathering place. The gourmet kitchen is designed to impress, featuring an oversized island, custom cabinetry with decorative glass accents, and seamless access to the outdoor entertaining spaces. The private main-level primary suite is tucked quietly at the rear of the home, offering peaceful wooded views and a luxurious spa-inspired bath. Upstairs, the spacious loft provides the ideal retreat for guests, hobbies, or a home office. The beautifully finished lower level adds even more flexibility with a large recreation room, private fourth-bedroom suite, abundant storage, and walk-up access to the backyard—perfect for movie nights, fitness, multigenerational living, or entertaining. Finding main-level living with this much space, luxury, privacy, and resort-style amenities—without age restrictions—is incredibly rare. Price. Condition. Location. Lifestyle. This home delivers it all, and now at an outstanding new price that makes it one of the best values in Potomac Shores. The seller is ready to make a move—now is your chance to make this extraordinary home your own. Schedule your private tour today before someone else discovers this incredible opportunity!
Pending
Price cut: $19.6K (7/9)
$899,900
17093 Silver Arrow Dr, Dumfries, VA 22026
4beds
4,166sqft
:
Get pre-qualified$5,782/mo
Single Family Residence
Built in 2016
7,405 Square Feet Lot
$894,800 Zestimate®
$216/sqft
$180/mo HOA
What's special
Peaceful wooded viewsIrrigation systemWarm gas fireplaceProfessionally fenced yardCustom patioSoft evening deck lightingOversized island
- 85 days |
- 327 |
- 13 |
Zillow last checked:
Listing updated:
Listed by:
Kelly Thomas 703-405-2222,
Samson Properties (571) 921-9755,
Co-Listing Agent: Owen F Thomas Jr. 703-901-5892,
Samson Properties
Source: Bright MLS,MLS#: VAPW2116534
Facts & features
Interior
Bedrooms & bathrooms
- Bedrooms: 4
- Bathrooms: 5
- Full bathrooms: 4
- 1/2 bathrooms: 1
- Main level bathrooms: 3
- Main level bedrooms: 2
Rooms
- Room types: Dining Room, Primary Bedroom, Bedroom 2, Bedroom 3, Bedroom 4, Kitchen, Family Room, Library, Breakfast Room, Great Room, Laundry, Loft, Utility Room, Media Room, Bathroom 1, Bathroom 2, Primary Bathroom, Half Bath
Primary bedroom
- Features: Flooring - Carpet, Ceiling Fan(s), Walk-In Closet(s), Window Treatments
- Level: Main
- Area: 240 Square Feet
- Dimensions: 15 X 16
Bedroom 2
- Features: Flooring - Carpet, Ceiling Fan(s)
- Level: Main
- Area: 121 Square Feet
- Dimensions: 11 X 11
Bedroom 3
- Features: Flooring - Carpet
- Level: Upper
- Area: 308 Square Feet
- Dimensions: 14 X 22
Bedroom 4
- Features: Flooring - Carpet
- Level: Lower
- Area: 255 Square Feet
- Dimensions: 15 X 17
Primary bathroom
- Features: Soaking Tub, Bathroom - Walk-In Shower, Double Sink, Flooring - Ceramic Tile
- Level: Main
Bathroom 1
- Level: Upper
Bathroom 1
- Level: Lower
Bathroom 2
- Level: Main
Breakfast room
- Features: Flooring - Engineered Wood
- Level: Main
- Area: 154 Square Feet
- Dimensions: 11 X 14
Dining room
- Features: Flooring - Engineered Wood
- Level: Main
- Area: 143 Square Feet
- Dimensions: 11 X 13
Family room
- Features: Flooring - Carpet
- Level: Lower
- Area: 1152 Square Feet
- Dimensions: 32 X 36
Great room
- Features: Flooring - Engineered Wood, Fireplace - Gas, Built-in Features
- Level: Main
- Area: 440 Square Feet
- Dimensions: 20 X 22
Half bath
- Level: Main
Kitchen
- Features: Flooring - Engineered Wood, Breakfast Room, Granite Counters, Eat-in Kitchen, Kitchen - Gas Cooking, Lighting - LED, Recessed Lighting
- Level: Main
- Area: 126 Square Feet
- Dimensions: 9 X 14
Laundry
- Level: Main
Library
- Features: Flooring - Engineered Wood
- Level: Main
- Area: 121 Square Feet
- Dimensions: 11 X 11
Loft
- Features: Flooring - Carpet
- Level: Upper
- Area: 209 Square Feet
- Dimensions: 11 X 19
Media room
- Level: Lower
Utility room
- Level: Lower
Heating
- Forced Air, Natural Gas
Cooling
- Ceiling Fan(s), Central Air, Electric
Appliances
- Included: Microwave, Cooktop, Dishwasher, Disposal, Dryer, Exhaust Fan, Freezer, Ice Maker, Oven, Refrigerator, Stainless Steel Appliance(s), Washer, Gas Water Heater
- Laundry: Main Level, Laundry Room
Features
- Bathroom - Tub Shower, Bathroom - Walk-In Shower, Breakfast Area, Built-in Features, Ceiling Fan(s), Crown Molding, Dining Area, Entry Level Bedroom, Family Room Off Kitchen, Open Floorplan, Eat-in Kitchen, Kitchen - Gourmet, Kitchen Island, Kitchen - Table Space, Primary Bath(s), Formal/Separate Dining Room, Recessed Lighting, Walk-In Closet(s)
- Flooring: Engineered Wood, Ceramic Tile, Carpet, Wood
- Basement: Finished,Exterior Entry,Rear Entrance,Walk-Out Access
- Number of fireplaces: 1
- Fireplace features: Glass Doors, Gas/Propane
Interior area
- Total structure area: 4,854
- Total interior livable area: 4,166 sqft
- Finished area above ground: 2,710
- Finished area below ground: 1,456
Video & virtual tour
Property
Parking
- Total spaces: 2
- Parking features: Garage Faces Front, Garage Door Opener, Attached
- Attached garage spaces: 2
Accessibility
- Accessibility features: None
Features
- Levels: Three
- Stories: 3
- Patio & porch: Deck, Patio, Porch
- Exterior features: Sidewalks, Underground Lawn Sprinkler
- Pool features: Community
- Fencing: Back Yard
- Has view: Yes
- View description: Garden, Trees/Woods
Lot
- Size: 7,405 Square Feet
- Features: Backs to Trees, Landscaped, No Thru Street, Premium, Rear Yard, Cul-De-Sac
Details
- Additional structures: Above Grade, Below Grade
- Parcel number: 8389069841
- Zoning: PMR
- Special conditions: Standard
Construction
Type & style
- Home type: SingleFamily
- Architectural style: Coastal,Craftsman
- Property subtype: Single Family Residence
Materials
- HardiPlank Type
- Foundation: Slab, Concrete Perimeter
Condition
- Excellent
- New construction: No
- Year built: 2016
Details
- Builder model: Chamberlin with Loft
- Builder name: Ryan Homes
Utilities & green energy
- Sewer: Public Sewer
- Water: Public
Community & HOA
Community
- Security: Fire Sprinkler System
- Subdivision: Potomac Shores
HOA
- Has HOA: Yes
- Amenities included: Basketball Court, Common Grounds, Community Center, Fitness Center, Golf Course Membership Available, Jogging Path, Meeting Room, Party Room, Picnic Area, Pier/Dock, Pool, Recreation Facilities, Tennis Court(s), Tot Lots/Playground
- Services included: Common Area Maintenance, Internet, Management, Pool(s), Recreation Facility, Snow Removal, Trash
- HOA fee: $180 monthly
- HOA name: POTOMAC SHORES
Location
- Region: Dumfries
Financial & listing details
- Price per square foot: $216/sqft
- Tax assessed value: $877,100
- Annual tax amount: $8,127
- Date on market: 5/14/2026
- Listing agreement: Exclusive Right To Sell
- Listing terms: Cash,Conventional,FHA,VA Loan
- Ownership: Fee Simple
Estimated market value
$894,800
$850,000 - $940,000
$4,175/mo
Price history
| Date | Event | Price |
|---|---|---|
| 7/26/2026 | Pending sale | $899,900$216/sqft |
Source:  Bright MLS #VAPW2116534 Report a problem Bright MLS #VAPW2116534 Report a problem | ||
| 7/20/2026 | Contingent | $899,900$216/sqft |
Source: Bright MLS #VAPW2116534 Report a problem | ||
| 7/9/2026 | Price change | $899,900-2.1%$216/sqft |
Source: Bright MLS #VAPW2116534 Report a problem | ||
| 6/18/2026 | Price change | $919,500-0.3%$221/sqft |
Source: Bright MLS #VAPW2116534 Report a problem | ||
| 6/5/2026 | Price change | $922,500-1.1%$221/sqft |
Source: Bright MLS #VAPW2116534 Report a problem | ||
| 5/15/2026 | Listed for sale | $932,500+28.6%$224/sqft |
Source: Bright MLS #VAPW2116534 Report a problem | ||
| 4/16/2021 | Sold | $725,000+7.4%$174/sqft |
Source: Public Record Report a problem | ||
| 9/9/2016 | Sold | $675,300$162/sqft |
Source: Public Record Report a problem | ||
Public tax history
| Year | Property taxes | Tax assessment |
|---|---|---|
| 2025 | $8,359 +4.4% | $852,500 +5.9% |
| 2024 | $8,005 -4% | $804,900 +0.5% |
| 2023 | $8,336 -14.2% | $801,200 +9.3% |
| 2022 | $9,717 +19% | $732,900 +9% |
| 2021 | $8,164 -11.7% | $672,600 +5.4% |
| 2020 | $9,243 +147.9% | $638,100 +3.3% |
| 2019 | $3,728 -47.9% | $617,500 +4.2% |
| 2018 | $7,154 +94.1% | $592,500 -2.3% |
| 2017 | $3,686 | $606,500 +206.3% |
| 2016 | $3,686 +64.6% | $198,000 |
| 2015 | $2,240 | $198,000 |
Find assessor info on the county website
Monthly payment
Est. payment
Payment breakdown
Explore the cost of this home by adjusting the details. Changes won't be saved.Climate risks
Neighborhood: 22026
Nearby schools
GreatSchools rating
- 7/10Covington-Harper Elementary SchoolGrades: PK-5Distance: 0.7 mi
- 6/10Potomac Shores MiddleGrades: 6-8Distance: 1.2 mi
- 4/10Potomac High SchoolGrades: 9-12Distance: 1.8 mi
Schools provided by the listing agent
- Elementary: Covington-harper
- Middle: Potomac Shores
- High: Potomac
- District: Prince William County Public Schools
Source: Bright MLS. This data may not be complete. We recommend contacting the local school district to confirm school assignments for this home.
- $910,4003 bd4 ba2.7k sqft17089 Silver Arrow Dr, Dumfries, VA 22026Off Market
- $903,1003 bd4 ba3.4k sqft17097 Silver Arrow Dr, Dumfries, VA 22026Off Market
- $913,8003 bd4 ba2.7k sqft17085 Silver Arrow Dr, Dumfries, VA 22026Off Market
- $954,2004 bd5 ba4.4k sqft17101 Silver Arrow Dr, Dumfries, VA 22026Off Market
- $863,7003 bd4 ba2.6k sqft17092 Silver Arrow Dr, Dumfries, VA 22026Off Market
- $796,0003 bd4 ba2.7k sqft17096 Silver Arrow Dr, Dumfries, VA 22026Off Market
- $811,3003 bd3 ba3.2k sqft17088 Silver Arrow Dr, Dumfries, VA 22026Off Market
- $915,9003 bd4 ba2.6k sqft17081 Silver Arrow Dr, Dumfries, VA 22026Off Market
A local agent can set up tours, give advice and negotiate with sellers.
Similar homes
- $915,0005 bd6 ba4.2k sqft17141 Gullwing Dr, Dumfries, VA 22026For Sale
 MLS ID #VAPW2119754, Shannon Hrabe, LPT Realty, LLC. Bright MLS
 - $925,0005 bd5 ba4.5k sqft17136 Gullwing Dr, Dumfries, VA 22026For Sale
 MLS ID #VAPW2122676, Patty Blackwelder, Samson Properties. Bright MLS
 - $999,0005 bd6 ba4.5k sqft17243 Miss Packard Ct, Dumfries, VA 22026For Sale
 MLS ID #VAPW2117770, Theresa Cassi-Hook, Coldwell Banker Elite. Bright MLS
 - $784,9004 bd4 ba3.3k sqft17929 Woods View Dr, Dumfries, VA 22026For Sale
 MLS ID #VAPW2127232, Candace Noel, Samson Properties. Bright MLS
 - $755,0004 bd4 ba3k sqft17154 Sea Skiff Way, Dumfries, VA 22026For SaleMLS ID #VAPW2126322, Bilal Bhatti, Samson Properties. Bright MLS
- $840,0005 bd5 ba3.9k sqft2074 River Heritage Blvd, Dumfries, VA 22026For SaleMLS ID #VAPW2120820, Sofia Edwards, Realty ONE Group Capital. Bright MLS
- $855,0004 bd4 ba4.6k sqft18020 Cedar Grove Ln, Dumfries, VA 22026For SaleMLS ID #VAPW2120036, Shanisa Galette, Samson Properties. Bright MLS
- $889,9995 bd5 ba4.2k sqft2425 Morgans Point Dr, Dumfries, VA 22026For SaleMLS ID #VAPW2114382, Stacie Bowman, LPT Realty, LLC. Bright MLS
- $810,0004 bd4 ba3.9k sqft15547 Atterbury Ct, Dumfries, VA 22025For SaleMLS ID #VAPW2126068, Ryan Fay, Samson Properties. Bright MLS
- $710,0005 bd3 ba4.1k sqft17701 Avenel Ln, Dumfries, VA 22026For SaleMLS ID #VAPW2124668, Kristin Usaitis, Long & Foster Real Estate, Inc.. Bright MLS
- $830,0005 bd5 ba5.2k sqft2574 Transom Pl, Woodbridge, VA 22191For SaleMLS ID #VAPW2126148, Ed Torres, Samson Properties. Bright MLS
- $799,9004 bd4 ba4k sqft15428 Duckling Pl, Woodbridge, VA 22191For SaleMLS ID #VAPW2120134, Vern McHargue, Keller Williams Realty/Lee Beaver & Assoc.. Bright MLS
- $950,0005 bd5 ba4.4k sqftStanley Martin, Dumfries, VA 22026For SaleMLS ID #VAPW2124748, Patty Blackwelder, Samson Properties. Bright MLS
- $860,0005 bd4 ba4.4k sqft4308 George Frye Cir, Woodbridge, VA 22193For SaleMLS ID #VAPW2127216, Christopher Logan, RE/MAX Allegiance. Bright MLS
- $700,0004 bd3 ba3.6k sqft3941 Solstice Ln, Dumfries, VA 22025For SaleMLS ID #VAPW2125852, Cindy Wrenn, Century 21 Redwood Realty. Bright MLS
- $720,0004 bd4 ba2.2k sqft2269 River Birch Rd, Dumfries, VA 22026For SaleMLS ID #VAPW2122454, Lou Rangel, TTR Sotheby's International Realty. Bright MLS
- $695,0004 bd4 ba2.8k sqft17139 Branched Oak Rd, Dumfries, VA 22026For SaleMLS ID #VAPW2126172, Christine Weedon, KW United. Bright MLS
- $724,9004 bd3 ba3.8k sqft17451 Four Seasons Dr, Dumfries, VA 22025For SaleMLS ID #VAPW2125854, Kevin Kelly, EXP Realty, LLC. Bright MLS
- $719,9003 bd5 ba2.7k sqft17256 Turnstone Dr, Dumfries, VA 22026For SaleMLS ID #VAPW2126510, Grant Bronson, Real Broker, LLC. Bright MLS
- $725,0004 bd4 ba2.8k sqft17300 Turnstone Dr, Dumfries, VA 22026For SaleMLS ID #VAPW2122910, Meredith Hopper, Redfin Corporation. Bright MLS
