*OPEN HOUSE-THURSDAY 7/9 5-7 PM* Perfectly positioned along the 5th hole of Sycamore Hills Golf Course, this beautifully crafted 4-bedroom, 6-bath residence offers a thoughtful balance of refined interiors, inviting gathering spaces, and outdoor living that feels just as intentional as the home itself. Rich hardwood flooring, extensive custom millwork, and walls of windows establish an elegant backdrop throughout. Designed to accommodate both entertaining and everyday living, the home features a formal dining room, inviting family room, private office with French doors and custom built-ins, and a stunning great room bathed in natural light. The kitchen is equally impressive with quartz countertops, a butler's pantry, abundant workspace, and an adjoining four-season room where panoramic golf course views remain the focal point. A spacious laundry room with built-in cabinetry and utility sink adds everyday convenience. The upper level is anchored by an impressive primary retreat complete with dual vanities, a jetted soaking tub, oversized walk-in closet, and a hidden bonus room ideal for a dressing room, reading lounge, or playroom. Three additional bedrooms and two full baths provide comfortable accommodations for family and guests. The finished lower level expands the home's versatility with spacious recreation and family rooms, a dedicated fitness area or potential fifth bedroom, another full bath, and abundant storage. Outside, the backyard becomes a destination of its own. A sprawling stamped concrete patio, pergola, and lush professional landscaping frame the picturesque golf course setting, creating an exceptional space for relaxing or entertaining in every season. Meticulously maintained and ideally located, this exceptional Sycamore Hills residence offers access to championship golf, swimming pools, tennis courts, clubhouse amenities, scenic walking trails, and one of Fort Wayne's most established luxury communities.
Pending
$839,900
1710 Sycamore Hills Dr, Fort Wayne, IN 46814
4beds
6,091sqft
:
Get pre-qualified$5,423/mo
Single Family Residence
Built in 1993
0.81 Acres Lot
$837,600 Zestimate®
$--/sqft
$130/mo HOA
What's special
Picturesque golf course settingDedicated fitness areaWalls of windowsFormal dining roomInviting family roomRefined interiorsInviting gathering spaces
- 17 days |
- 1,368 |
- 55 |
Zillow last checked:
Listing updated:
Listed by:
Heather Regan Off:260-207-4648,
Regan & Ferguson Group,
Leslie Ferguson,
Regan & Ferguson Group
Source: IRMLS,MLS#: 202627174
Facts & features
Interior
Bedrooms & bathrooms
- Bedrooms: 4
- Bathrooms: 6
- Full bathrooms: 4
- 1/2 bathrooms: 2
Bedroom 1
- Level: Upper
Bedroom 2
- Level: Upper
Dining room
- Level: Main
- Area: 210
- Dimensions: 15 x 14
Family room
- Level: Main
- Area: 285
- Dimensions: 19 x 15
Kitchen
- Level: Main
- Area: 224
- Dimensions: 16 x 14
Living room
- Level: Main
- Area: 400
- Dimensions: 25 x 16
Office
- Level: Main
- Area: 210
- Dimensions: 15 x 14
Heating
- Natural Gas, Forced Air
Cooling
- Central Air
Appliances
- Included: Disposal, Range/Oven Hook Up Elec, Dishwasher, Microwave, Refrigerator, Oven-Built-In, Electric Range, Tankless Water Heater, Water Softener Owned
- Laundry: Electric Dryer Hookup, Gas Dryer Hookup, Dryer Hook Up Gas/Elec, Sink, Main Level, Washer Hookup
Features
- 1st Bdrm En Suite, Bar, Bookcases, Ceiling Fan(s), Walk-In Closet(s), Countertops-Solid Surf, Crown Molding, Eat-in Kitchen, Entrance Foyer, Kitchen Island, Pantry, Double Vanity, Wet Bar, Formal Dining Room, Great Room
- Flooring: Hardwood, Carpet, Tile
- Basement: Daylight,Full,Finished,Concrete,Sump Pump
- Attic: Storage
- Number of fireplaces: 1
- Fireplace features: Living Room
Interior area
- Total structure area: 6,465
- Total interior livable area: 6,091 sqft
- Finished area above ground: 4,316
- Finished area below ground: 1,775
Video & virtual tour
Property
Parking
- Total spaces: 3
- Parking features: Attached, Garage Door Opener, Concrete
- Attached garage spaces: 3
- Has uncovered spaces: Yes
Features
- Levels: Two
- Stories: 2
- Patio & porch: Patio, Porch Covered
- Exterior features: Basketball Goal
- Pool features: Association
- Has spa: Yes
- Spa features: Jet Tub
- Fencing: None
- Frontage type: Golf Course
Lot
- Size: 0.81 Acres
- Dimensions: 150x244x227x154
- Features: Level, City/Town/Suburb, Near Walking Trail, Landscaped
Details
- Parcel number: 021110152014.000075
- Other equipment: Sump Pump
Construction
Type & style
- Home type: SingleFamily
- Architectural style: Traditional
- Property subtype: Single Family Residence
Materials
- Brick, Cement Board
- Roof: Shingle
Condition
- New construction: No
- Year built: 1993
Utilities & green energy
- Sewer: City
- Water: City
Community & HOA
Community
- Features: Clubhouse, Golf, Pool, Tennis Court(s)
- Security: Smoke Detector(s)
- Subdivision: Sycamore Hill(s)
HOA
- Has HOA: Yes
- HOA fee: $1,555 annually
Location
- Region: Fort Wayne
Financial & listing details
- Tax assessed value: $853,500
- Annual tax amount: $8,959
- Date on market: 7/8/2026
- Listing terms: Cash,Conventional,VA Loan
Estimated market value
$837,600
$796,000 - $879,000
$4,447/mo
Price history
| Date | Event | Price |
|---|---|---|
| 7/11/2026 | Pending sale | $839,900 |
Source:  IRMLS #202627174 Report a problem IRMLS #202627174 Report a problem | ||
| 7/8/2026 | Listed for sale | $839,900+71.8% |
Source: IRMLS #202627174 Report a problem | ||
| 4/6/2017 | Sold | $489,000-2.2%$80/sqft |
Source: Agent Provided Report a problem | ||
| 2/8/2017 | Listed for sale | $499,900-4.8%$82/sqft |
Source: North Eastern Group Realty #201705037 Report a problem | ||
| 12/17/2016 | Listing removed | $524,900$86/sqft |
Source: North Eastern Group Realty #201627705 Report a problem | ||
| 6/16/2016 | Listed for sale | $524,900$86/sqft |
Source: North Eastern Group Realty #201627705 Report a problem | ||
Public tax history
| Year | Property taxes | Tax assessment |
|---|---|---|
| 2025 | $8,377 -5% | $853,500 +10.5% |
| 2024 | $8,815 +22.4% | $772,300 -5.1% |
| 2023 | $7,204 +13.6% | $813,500 +23.1% |
| 2022 | $6,344 +5.6% | $660,600 +9.9% |
| 2021 | $6,008 +9.2% | $601,100 +5.9% |
| 2020 | $5,503 +3.5% | $567,400 +9.5% |
| 2019 | $5,316 -0.4% | $518,200 +3.7% |
| 2018 | $5,338 -0.4% | $499,600 0% |
| 2017 | $5,360 +8.3% | $499,700 +0% |
| 2016 | $4,949 +3.7% | $499,600 +11.5% |
| 2014 | $4,772 -0.7% | $448,100 0% |
| 2013 | $4,803 -9.2% | $448,300 -9% |
| 2011 | $5,288 | $492,900 +1.9% |
| 2010 | -- | $483,900 -6.5% |
| 2007 | -- | $517,800 +3.6% |
| 2005 | -- | $499,800 |
| 2004 | -- | $499,800 +85.3% |
| 2001 | -- | $269,700 +200% |
| 1999 | -- | $89,900 |
Find assessor info on the county website
Monthly payment
Est. payment
Payment breakdown
Explore the cost of this home by adjusting the details. Changes won't be saved.Climate risks
Neighborhood: Sycamore Hills
Nearby schools
GreatSchools rating
- 9/10Deer Ridge ElementaryGrades: K-5Distance: 0.5 mi
- 7/10Woodside Middle SchoolGrades: 6-8Distance: 1.6 mi
- 10/10Homestead Senior High SchoolGrades: 9-12Distance: 1.8 mi
Schools provided by the listing agent
- Elementary: Deer Ridge
- Middle: Woodside
- High: Homestead
- District: MSD of Southwest Allen Cnty
Source: IRMLS. This data may not be complete. We recommend contacting the local school district to confirm school assignments for this home.
- $803,5005 bd6 ba5.5k sqft1724 Sycamore Hills Dr, Fort Wayne, IN 46814Off Market

- $783,8004 bd4 ba3.7k sqft1630 Sycamore Hills Dr, Fort Wayne, IN 46814Off Market
- $701,2004 bd6 ba5.9k sqft1812 Sycamore Hills Dr, Fort Wayne, IN 46814Off Market
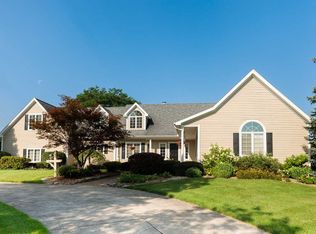
- $716,2005 bd5 ba3.5k sqft1618 Sycamore Hills Dr, Fort Wayne, IN 46814Off Market
- $698,2004 bd4 ba5k sqft1717 Sycamore Hills Dr, Fort Wayne, IN 46814Off Market
- $735,0004 bd5 ba3.7k sqft10630 Saddlebrook Ct, Fort Wayne, IN 46814Off Market
- $977,0005 bd6 ba5.7k sqft1826 Sycamore Hills Dr, Fort Wayne, IN 46814Off Market
- $807,3004 bd5 ba4.2k sqft1731 Sycamore Hills Dr, Fort Wayne, IN 46814Off Market
A local agent can set up tours, give advice and negotiate with sellers.
Similar homes
- $839,9005 bd4 ba5.1k sqft6409 Post Rd, Fort Wayne, IN 46814For Sale
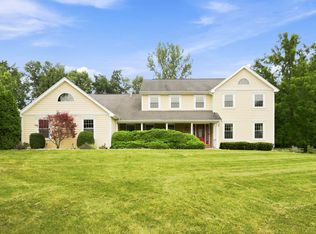 MLS ID #202629415, Patrick Irick, CENTURY 21 Bradley Realty, Inc. IRMLS
 - $799,9005 bd6 ba5.4k sqft11130 Crosstree Ct, Fort Wayne, IN 46814For Sale
 MLS ID #202626524, Joelle Ruefer, Encore Sotheby's International Realty. IRMLS
 - $849,9003 bd5 ba4.9k sqft6725 Post Rd, Fort Wayne, IN 46814For Sale
 MLS ID #202627570, Jennifer J Jenson, RE/MAX Results. IRMLS
 - $999,0007 bd6 ba7.3k sqft2525 Wildcat Cv, Fort Wayne, IN 46814For Sale
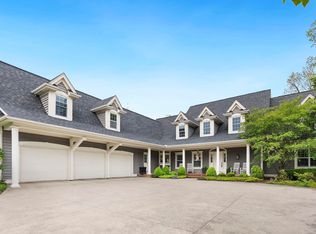 MLS ID #202617124, Melissa Little, Noll Team Real Estate. IRMLS
 - $764,9004 bd4 ba4.7k sqft434 Royal Crest Dr, Fort Wayne, IN 46814For SaleMLS ID #202621717, Joelle Ruefer, Encore Sotheby's International Realty. IRMLS
- $599,9005 bd4 ba3.6k sqft10410 Glen Arbor Pass, Fort Wayne, IN 46814For SaleMLS ID #202626594, Gregory H Brown, CENTURY 21 Bradley Realty, Inc. IRMLS
- $795,0004 bd5 ba5.2k sqft14919 Indian Creek Rd, Fort Wayne, IN 46814For SaleMLS ID #202618751, Amber Miller, Coldwell Banker Real Estate Gr. IRMLS
- $729,9005 bd5 ba4.7k sqft12720 Chestnut Passway, Fort Wayne, IN 46814For SaleMLS ID #202624136, Scott Hope, ADT Realty. IRMLS
- $679,9004 bd4 ba4.6k sqft527 Chestnut Hills Pkwy, Fort Wayne, IN 46814For SaleMLS ID #202623919, Shellie Pitts, RE/MAX Results. IRMLS
- $749,9004 bd5 ba4.9k sqft3420 W Cook Rd, Fort Wayne, IN 46818For SaleMLS ID #202629404, Tony Didier, Coldwell Banker Real Estate Gr. IRMLS
- $664,9005 bd5 ba5.3k sqft6221 Beaver Creek Ct, Fort Wayne, IN 46814For SaleMLS ID #202623754, Mark Dippold, Coldwell Banker Real Estate Gr. IRMLS
- $720,0003 bd4 ba4.7k sqft2330 Turnberry Ln, Fort Wayne, IN 46814For SaleMLS ID #202624896, Tamara Braun, Estate Advisors LLC. IRMLS
- $699,9004 bd4 ba4.1k sqft14914 Powderhorn Rd, Fort Wayne, IN 46814For SaleMLS ID #202621778, Erin Poiry, Mike Thomas Assoc., Inc. IRMLS
- $925,0004 bd5 ba5.9k sqft2227 Turnberry Ln, Fort Wayne, IN 46814For SaleMLS ID #202610974, Laura Kinner, RE/MAX Results. IRMLS
- $949,9006 bd5 ba4.3k sqft10664 Chestnut Creek Blvd, Fort Wayne, IN 46814For SaleMLS ID #202627489, Evan Riecke, Encore Sotheby's International Realty. IRMLS
- $799,9003 bd3 ba3k sqft12291 Rain Lily Ct, Fort Wayne, IN 46814For SaleMLS ID #202626569, David Springer, Mike Thomas Assoc., Inc. IRMLS
- $699,9003 bd5 ba4.5k sqft2314 Turnberry Ln, Fort Wayne, IN 46814For SaleMLS ID #202618207, Jacob C McAfee, CENTURY 21 Bradley Realty, Inc. IRMLS
- $674,9003 bd3 ba3.1k sqft12597 Tula Trl, Fort Wayne, IN 46814For SaleMLS ID #202620572, Gina Key, The Hardie Group. IRMLS
- $649,9004 bd4 ba4.1k sqft2919 Covington Hollow Trl, Fort Wayne, IN 46804For SaleMLS ID #202627760, Carlye Baenen, Coldwell Banker Real Estate Gr. IRMLS
- $577,9004 bd5 ba3.1k sqft4317 Huntley Ct, Fort Wayne, IN 46814For SaleMLS ID #202605124, Rachel L Bergman, Coldwell Banker Real Estate Gr. IRMLS
