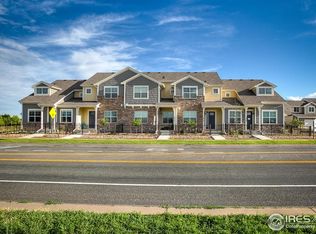
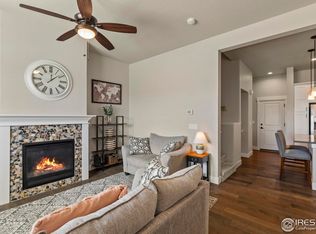
Experience the perfect blend of comfort, convenience, and Colorado outdoor living in this beautifully maintained townhome in Loveland's desirable Kendall Brooke community. Featuring an oversized, professionally landscaped front patio with raised garden beds and a fenced outdoor living space, this home offers exceptional curb appeal and a welcoming place to relax or entertain. Inside, the open-concept floor plan is designed for modern living, showcasing a spacious living room with a cozy fireplace, an expanded dining area, and an upgraded kitchen complete with a large island, ample storage, and additional seating for gathering with family and friends. Upstairs, you'll find three generously sized bedrooms, including a private primary suite featuring a walk-in shower, double vanity, and spacious closet. A conveniently located upper-level laundry room adds everyday ease and functionality. The fully finished basement expands the home's living space with a versatile recreation room, stylish wet bar, and additional bathroom, creating the perfect setting for entertaining guests, hosting game nights, or creating a home theater, fitness area, or office. Additional highlights include an attached 2-car garage, extended driveway and abundant storage. Enjoy direct access to nearby trails, with Coyote Ridge Natural Area just minutes away and convenient bike access to Fort Collins. Shopping, dining, grocery stores, and vibrant downtown Loveland are all within easy reach.Whether you're looking for a primary residence, a lock-and-leave lifestyle, or a move-in-ready home close to outdoor recreation, this exceptional property offers it all.
For sale
Price cut: $3K (7/8)
$452,000
1710 W 50th St, Loveland, CO 80538
3beds
2,192sqft
:
Get pre-qualified$3,118/mo
Townhouse
Built in 2020
1,952 Square Feet Lot
$-- Zestimate®
$206/sqft
$365/mo HOA
What's special
Three generously sized bedroomsExpanded dining areaOpen-concept floor planExceptional curb appealFenced outdoor living spaceExtended driveway
- 46 days |
- 481 |
- 16 |
Zillow last checked:
Listing updated:
Listed by:
Mariah Rupp 253-307-0871,
eXp Realty - Hub
Source: IRES as distributed by MLS GRID,MLS#: 1061451
Facts & features
Interior
Bedrooms & bathrooms
- Bedrooms: 3
- Bathrooms: 4
- Full bathrooms: 2
- 3/4 bathrooms: 1
- 1/2 bathrooms: 1
- Main level bathrooms: 1
Primary bedroom
- Description: Carpet
- Features: Full Primary Bath
- Level: Upper
- Area: 240 Square Feet
- Dimensions: 16 x 15
Bedroom 2
- Level: Upper
Bedroom 3
- Level: Upper
Dining room
- Description: Wood
- Level: Main
- Area: 132 Square Feet
- Dimensions: 12 x 11
Great room
- Description: Carpet
- Level: Basement
Kitchen
- Description: Wood
- Level: Main
- Area: 88 Square Feet
- Dimensions: 11 x 8
Laundry
- Level: Upper
Living room
- Description: Wood
- Level: Main
- Area: 165 Square Feet
- Dimensions: 15 x 11
Heating
- Forced Air
Cooling
- Central Air
Appliances
- Included: Electric Range, Dishwasher, Refrigerator, Washer, Dryer, Microwave, Disposal
Features
- Eat-in Kitchen, Separate Dining Room, Open Floorplan, Pantry, Walk-In Closet(s), Wet Bar, Kitchen Island, High Ceilings
- Basement: Full
- Has fireplace: Yes
- Fireplace features: Gas
Interior area
- Total structure area: 1,615
- Total interior livable area: 2,192 sqft
- Finished area above ground: 1,615
Property
Parking
- Total spaces: 2
- Parking features: Attached
- Attached garage spaces: 2
- Details: Attached
Features
- Levels: Bi-Level
- Patio & porch: Patio
- Exterior features: Sprinkler System
- Fencing: Fenced
Lot
- Size: 1,952 Square Feet
Details
- Parcel number: R1665146
- Zoning: SFR
- Special conditions: Private Owner
Construction
Type & style
- Home type: Townhouse
- Architectural style: Patio Home
- Property subtype: Townhouse
- Attached to another structure: Yes
Materials
- Frame
- Roof: Composition
Condition
- New construction: No
- Year built: 2020
Details
- Builder name: Landmark Homes
Utilities & green energy
- Sewer: Public Sewer
- Water: City
- Utilities for property: Electricity Available
Community & HOA
Community
- Features: Park
- Security: Fire Alarm
- Subdivision: Kendall Brook 2nd Sub
HOA
- Has HOA: Yes
- Services included: Common Amenities, Trash, Snow Removal, Insurance
- HOA fee: $300 monthly
- HOA name: Kendall Brook Townhomes
- Second HOA fee: $65 monthly
- Second HOA name: Kendall Brook Master
Location
- Region: Loveland
Financial & listing details
- Price per square foot: $206/sqft
- Tax assessed value: $449,700
- Annual tax amount: $2,404
- Date on market: 6/10/2026
- Listing terms: Cash,Conventional,FHA,VA Loan
- Exclusions: Staging Furniture
- Electric utility on property: Yes
- Road surface type: Concrete
Estimated market value
Not available
Estimated sales range
Not available
Not available
Price history
| Date | Event | Price |
|---|---|---|
| 7/8/2026 | Price change | $452,000-0.7%$206/sqft |
Source:  IRES as distributed by MLS GRID #1061451 Report a problem IRES as distributed by MLS GRID #1061451 Report a problem | ||
| 6/11/2026 | Listed for sale | $455,000+24.7%$208/sqft |
Source: IRES as distributed by MLS GRID #1061451 Report a problem | ||
| 12/5/2023 | Listing removed | -- |
Source: Zillow Rentals Report a problem | ||
| 11/15/2023 | Price change | $2,395-4.2%$1/sqft |
Source: Zillow Rentals Report a problem | ||
| 11/13/2023 | Price change | $2,500-3.7%$1/sqft |
Source: Zillow Rentals Report a problem | ||
| 11/7/2023 | Price change | $2,595-2.1%$1/sqft |
Source: Zillow Rentals Report a problem | ||
| 11/2/2023 | Price change | $2,650-1.9%$1/sqft |
Source: Zillow Rentals Report a problem | ||
| 10/23/2023 | Listed for rent | $2,700$1/sqft |
Source: Zillow Rentals Report a problem | ||
| 4/7/2021 | Listing removed | -- |
Source:  Landmark Homes CO Report a problem Landmark Homes CO Report a problem | ||
| 1/1/2021 | Listed for sale | $364,920$166/sqft |
Source: Landmark Homes CO Report a problem | ||
| 6/26/2020 | Sold | $364,920$166/sqft |
Source: IRES as distributed by MLS GRID #893691 Report a problem | ||
| 6/24/2020 | Pending sale | $364,920$166/sqft |
Source: RE/MAX Alliance #893691 Report a problem | ||
| 5/2/2020 | Price change | $364,920-2.7%$166/sqft |
Source: Landmark Homes Report a problem | ||
| 10/24/2019 | Price change | $374,920+2.7%$171/sqft |
Source: Landmark Homes Report a problem | ||
| 9/10/2019 | Listed for sale | $364,900$166/sqft |
Source: RE/MAX Alliance #893691 Report a problem | ||
Public tax history
| Year | Property taxes | Tax assessment |
|---|---|---|
| 2025 | $2,404 +14.7% | $28,107 -6.1% |
| 2024 | $2,095 +4.6% | $29,936 -1% |
| 2023 | $2,002 -2.7% | $30,227 +20.1% |
| 2022 | $2,058 +74.5% | $25,166 -2.8% |
| 2021 | $1,179 +151.3% | $25,890 +74.6% |
| 2020 | $469 -32.9% | $14,830 +147% |
| 2019 | $699 | $6,003 -29.4% |
| 2018 | $699 | $8,497 +486% |
| 2017 | $699 | $1,450 |
Find assessor info on the county website
Monthly payment
Est. payment
Payment breakdown
Explore the cost of this home by adjusting the details. Changes won't be saved.Climate risks
Neighborhood: 80538
Nearby schools
GreatSchools rating
- 6/10Centennial Elementary SchoolGrades: PK-5Distance: 0.9 mi
- 4/10Lucile Erwin Middle SchoolGrades: 6-8Distance: 0.5 mi
- 6/10Loveland High SchoolGrades: 9-12Distance: 1.8 mi
Schools provided by the listing agent
- Elementary: Centennial (R2-J)
- Middle: Erwin, Lucile
- High: Loveland
Source: IRES as distributed by MLS GRID. This data may not be complete. We recommend contacting the local school district to confirm school assignments for this home.
- $439,8002 bd3 ba1.9k sqft1706 W 50th St, Loveland, CO 80538Off Market
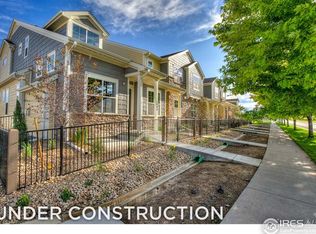
- $412,5002 bd3 ba2k sqft1714 W 50th St, Loveland, CO 80538Off Market
- $470,0003 bd4 ba2.2k sqft1708 W 50th St, Loveland, CO 80538Sold
- $465,5004 bd4 ba2.6k sqft1702 W 50th St, Loveland, CO 80538Off Market
- $527,9003 bd3 ba2.4k sqft1718 W 50th St, Loveland, CO 80538Off Market
- $473,5003 bd3 ba2.6k sqft1722 W 50th St, Loveland, CO 80538Off Market
- $491,5003 bd3 ba2.6k sqft1716 W 50th St, Loveland, CO 80538Off Market
- $500-- bd-- ba-- sqft1822 W 50th St, Loveland, CO 80538Off Market
A local agent can set up tours, give advice and negotiate with sellers.
Similar homes
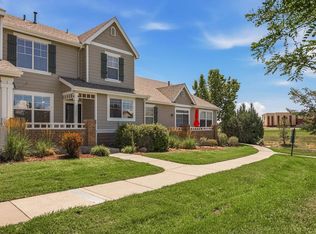
- $410,0002 bd3 ba1.8k sqft3155 Adelaide Pl, Loveland, CO 80538For Sale
 MLS ID #1064601, Sean Haines, Drake Manor Management Inc.. IRES as distributed by MLS GRID
 - $455,0003 bd3 ba2.3k sqft4148 Greenhorn Dr, Loveland, CO 80538For Sale
 MLS ID #1063137, Jesse Laner, C3 Real Estate Solutions, LLC. IRES as distributed by MLS GRID
 - $489,0003 bd3 ba2.7k sqft2440 Trio Falls Dr, Loveland, CO 80538For Sale
 MLS ID #1058999, Bonnie VerHow, Coldwell Banker Realty-NOCO. IRES as distributed by MLS GRID
 - $451,3003 bd3 ba1.5k sqft4797 Degas Dr, Loveland, CO 80538New Construction
 MLS ID #1058581, Dennis Schick, RE/MAX Alliance-FTC South. IRES as distributed by MLS GRID
 - $471,0093 bd3 ba2.2k sqft4763 Degas Dr, Loveland, CO 80538New ConstructionMLS ID #1058467, Dennis Schick, RE/MAX Alliance-FTC South. IRES as distributed by MLS GRID
- $465,8003 bd3 ba2.2k sqft4771 Degas Dr, Loveland, CO 80538New ConstructionMLS ID #1052581, Dennis Schick, RE/MAX Alliance-FTC South. IRES as distributed by MLS GRID
- $384,9003 bd4 ba1.9k sqft985 Winona Cir, Loveland, CO 80537For SaleMLS ID #1063232, Joshua Guernsey, Waypoint Real Estate. IRES as distributed by MLS GRID
- $389,0002 bd3 ba1.4k sqft4110 S Park Dr, Loveland, CO 80538New ConstructionMLS ID #1060794, Brittany Culp, LPT Network Realty LLC. IRES as distributed by MLS GRID
- from $485,9002 bd3 ba1.4k sqftBarrington Plan, The Lakes at Centerra, Loveland, CO 80538New ConstructionLandmark Homes CO
- $339,9002 bd2 ba1.2k sqft2960 Kincaid Dr #107, Loveland, CO 80538For SaleMLS ID #1059689, Jacek Mrowca, HomeSmart Realty. IRES as distributed by MLS GRID
- $420,0004 bd4 ba1.9k sqft1637 Westbridge Dr #J4, Fort Collins, CO 80526For SaleMLS ID #1064599, Shelley Chittivej, Shelley Chittivej. IRES as distributed by MLS GRID
- $548,2254 bd3 ba2.5k sqft2419 White Pelican Ave, Loveland, CO 80538For SaleMLS ID #1063859, Josh Landers, RE/MAX Nexus. IRES as distributed by MLS GRID
- $425,0003 bd3 ba1.5k sqft1331 E 4th St #100, Loveland, CO 80537New ConstructionMLS ID #1057482, Michael Malvey, Group Centerra. IRES as distributed by MLS GRID
- $469,0003 bd3 ba1.6k sqft5560 Second Ave, Timnath, CO 80547For SaleMLS ID #1064825, Tamera Nelson, RE/MAX Alliance-FTC Dwtn. IRES as distributed by MLS GRID
- $530,0003 bd4 ba2.4k sqft2316 Calais Dr #B, Longmont, CO 80504For SaleMLS ID #1064770, The Galbate Team, Group Harmony. IRES as distributed by MLS GRID
- $425,0002 bd3 ba1.3k sqft326 Osiander St #C, Fort Collins, CO 80524For SaleMLS ID #1064488, Shaun Dolon, eXp Realty - Hub. IRES as distributed by MLS GRID
- $441,4952 bd3 ba1.5k sqft4107 North Park Dr, Loveland, CO 80538New ConstructionMLS ID #1058980, Tamara Sherrill, RE/MAX Alliance-FTC Dwtn. IRES as distributed by MLS GRID
- $389,9993 bd3 ba1.6k sqft2142 Meadow Ct, Longmont, CO 80501For SaleMLS ID #1064741, Josh Landers, RE/MAX Nexus. IRES as distributed by MLS GRID
- $419,9903 bd3 ba1.4k sqft960 Nettle Ln, Fort Collins, CO 80524New ConstructionIRES as distributed by MLS GRID
- $399,0002 bd2 ba1.1k sqft3425 Triano Creek Dr #201, Loveland, CO 80538For SaleMLS ID #1056039, Dennis Schick, RE/MAX Alliance-FTC South. IRES as distributed by MLS GRID
