SSDL
Pending
$475,905
1712 E 12th St, Hickman, NE 68372
5beds
2,531sqft
Single Family Residence
Built in 2026
0.26 Acres Lot
$-- Zestimate®
$188/sqft
$-- HOA
What's special
- 144 days
- 6
- 2
Zillow last checked:
Listing updated:
Listed by:
Tina Sempeck 402-505-2740,
eXp Realty LLC
Source: GPRMLS,MLS#: 22614628
Facts & features
Interior
Bedrooms & bathrooms
- Bedrooms: 5
- Bathrooms: 4
- Full bathrooms: 1
- 3/4 bathrooms: 2
- 1/2 bathrooms: 1
- Main level bathrooms: 1
Primary bedroom
- Level: Second
Bedroom 2
- Level: Second
Bedroom 3
- Level: Second
Bedroom 4
- Level: Second
Bedroom 5
- Level: Basement
Basement
- Area: 880
Heating
- Natural Gas, Forced Air
Cooling
- Central Air
Appliances
- Included: Range, Refrigerator, Dishwasher, Disposal, Microwave
Features
- Basement: Egress
- Has fireplace: No
Interior area
- Total structure area: 2,531
- Total interior livable area: 2,531 sqft
- Finished area above ground: 1,904
- Finished area below ground: 627
Property
Parking
- Total spaces: 3
- Parking features: Attached
- Attached garage spaces: 3
Features
- Levels: Two
- Patio & porch: Porch, Patio
- Fencing: None
Lot
- Size: 0.26 Acres
- Dimensions: 11,193 sq ft
- Features: Over 1/4 up to 1/2 Acre
Details
- Parcel number: 1527423001000
Construction
Type & style
- Home type: SingleFamily
- Property subtype: Single Family Residence
Materials
- Foundation: Concrete Perimeter
Condition
- Under Construction
- New construction: Yes
- Year built: 2026
Details
- Builder name: Hallmark Homes
Utilities & green energy
- Sewer: Public Sewer
- Water: Public
Community & HOA
Community
- Subdivision: Terrace View
HOA
- Has HOA: No
Location
- Region: Hickman
Financial & listing details
- Price per square foot: $188/sqft
- Tax assessed value: $82,000
- Annual tax amount: $1,033
- Date on market: 5/27/2026
- Listing terms: VA Loan,FHA,Conventional,Cash,USDA Loan
- Ownership: Fee Simple
Estimated market value
Not available
Estimated sales range
Not available
$3,206/mo
Price history
| Date | Event | Price |
|---|---|---|
| 5/20/2026 | Pending sale | $82,500+21.3%$33/sqft |
Source:  GPRMLS #22117733 Report a problem GPRMLS #22117733 Report a problem | ||
| 4/8/2022 | Sold | $68,000-20.9%$27/sqft |
Source: Public Record Report a problem | ||
| 9/24/2021 | Sold | $86,000+4.2%$34/sqft |
Source: Public Record Report a problem | ||
| 7/29/2021 | Listed for sale | $82,500+31%$33/sqft |
Source: GPRMLS #22117733 Report a problem | ||
| 2/12/2021 | Sold | $63,000$25/sqft |
Source: Public Record Report a problem | ||
| 10/29/2020 | Sold | $63,000-21.3%$25/sqft |
Source: Public Record Report a problem | ||
| 8/25/2020 | Sold | $80,000-30.4%$32/sqft |
Source: Public Record Report a problem | ||
| 6/1/2020 | Sold | $115,000$45/sqft |
Source: Public Record Report a problem | ||
Public tax history
| Year | Property taxes | Tax assessment |
|---|---|---|
| 2025 | $1,033 +96.2% | $82,000 +101% |
| 2024 | $527 -44.9% | $40,800 -20% |
| 2023 | $956 -9.4% | $51,000 +9.7% |
| 2022 | $1,055 +6553.6% | $46,500 +6542.9% |
| 2021 | $16 | $700 |
Find assessor info on the county website
Monthly payment
Est. payment
Payment breakdown
Explore the cost of this home by adjusting the details. Changes won't be saved.Climate risks
Neighborhood: 68372
Nearby schools
Schools provided by the listing agent
- Elementary: Norris
- Middle: Norris
- High: Norris
- District: Norris
Source: GPRMLS. This data may not be complete. We recommend contacting the local school district to confirm school assignments for this home.
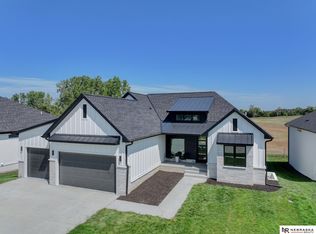
Similar homes
- $480,0004 bd3 ba2.7k sqft1206 Kantor Ln, Hickman, NE 68372For Sale

 MLS ID #22629659, Cassie Mahnken, Keller Williams Lincoln. GPRMLS
 - $483,0005 bd3 ba2.7k sqft1426 E 9th St, Hickman, NE 68372For Sale
 MLS ID #22627885, Kath Shield, SimpliCity Real Estate. GPRMLS
 - $460,0005 bd3 ba2.3k sqft1043 Tuscan Trl, Hickman, NE 68372New Construction
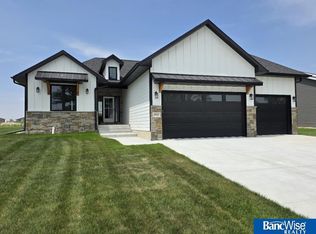 MLS ID #22622353, Shanna Gibson, BancWise Realty. GPRMLS
 - $464,9505 bd3 ba2.8k sqft1201 Ridge Rd, Hickman, NE 68372For Sale
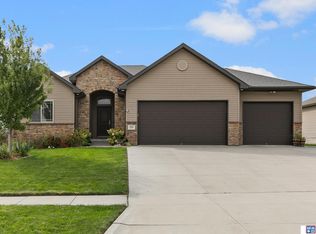 MLS ID #22627570, Stephen Brown, Woods Bros Realty. GPRMLS
 - $529,0005 bd3 ba2.7k sqft1854 E 8th St, Hickman, NE 68372New ConstructionMLS ID #22627933, Cassie Mahnken, Keller Williams Lincoln. GPRMLS
- $430,0005 bd3 ba2.1k sqft113 W 9th St, Hickman, NE 68372For SaleMLS ID #22625014, Louise Kirkbride, Woods Bros Realty. GPRMLS
- $494,7005 bd3 ba2.6k sqft225 Kristi Ln, Hickman, NE 68372New ConstructionMLS ID #22617728, Elizabeth Scholz, Nebraska Realty. GPRMLS
- $535,0004 bd4 ba3.4k sqft880 Morning Glory Ct, Hickman, NE 68372For SaleMLS ID #22625519, Jenna Ferris, REMAX Concepts. GPRMLS
- $660,0005 bd3 ba3.2k sqft1044 Tuscan Trl, Hickman, NE 68372New ConstructionMLS ID #22629713, Jordan Schneider, Keller Williams Lincoln. GPRMLS
- $699,9005 bd3 ba2.8k sqft1164 Tuscan Trl, Hickman, NE 68372For SaleMLS ID #22622929, Joslyn Brinkman, SimpliCity Real Estate. GPRMLS
- $320,0004 bd3 ba2.7k sqft530 Village View Dr, Hickman, NE 68372For SaleMLS ID #22623037, Maxwell Sandquist, Nebraska Realty. GPRMLS
- $625,0004 bd3 ba3.3k sqft1036 Kantor Ln, Hickman, NE 68372New ConstructionMLS ID #22628119, Heidi Wubbels, Nebraska Realty. GPRMLS
- $525,0004 bd2 ba2k sqft20405 S 12th St, Martell, NE 68404For SaleMLS ID #22629712, Jordan Schneider, Keller Williams Lincoln. GPRMLS
- $650,0005 bd3 ba3.1k sqft1405 E 9th St, Hickman, NE 68372New ConstructionMLS ID #22616845, Cassie Mahnken, Keller Williams Lincoln. GPRMLS
- $370,0004 bd3 ba2.1k sqft1119 Titan Dr, Hickman, NE 68372New ConstructionMLS ID #22623169, Jayme Shelton, Red Door Realty. GPRMLS
- $705,0005 bd3 ba3.2k sqft1054 Tuscan Trl, Hickman, NE 68372New ConstructionMLS ID #22532393, Derek Kats, Keller Williams Lincoln. GPRMLS
- $345,0003 bd3 ba2.2k sqft1871 Titan Pl, Hickman, NE 68372For SaleMLS ID #22629034, Cassie Mahnken, Keller Williams Lincoln. GPRMLS
- $260,0003 bd1 ba1.6k sqft801 Prairie Ct, Hickman, NE 68372For SaleMLS ID #22629530, Carma Bryan, Nebraska Realty. GPRMLS
- $475,0004 bd3 ba2.1k sqft9541 S 85th St, Lincoln, NE 68526New ConstructionMLS ID #22629478, Jake Duren, Nebraska Realty. GPRMLS
