Welcome to 1712 N Glenview Ave a fully remodeled, single story pool home in one of Anaheim Hills' most desirable pockets. This is the kind of turnkey opportunity that doesn't come around often, and it's ready for you to move in without lifting a finger.
Step into a kitchen built to impress. A generous center island sets the tone, surrounded by elegant quartz countertops and custom-built cabinetry. Soft recessed lighting overhead ties it all together, creating a space that feels as good to cook in as it looks. The bathrooms have been brand new remodeled from top to bottom, and brand new flooring runs throughout the entire home, giving every room a clean, cohesive, move in ready feel from the moment you walk through the door.
A brand-new roof and a brand new electrical panel mean the big-ticket items are already handled one less thing to think about, and one more reason to feel confident making an offer. Out back, your private pool is ready for summer days and quiet evenings alike, giving this home the indoor-outdoor lifestyle Anaheim Hills buyers come looking for.
Located in the sought-after Anaheim Hills neighborhood within the Placentia-Yorba Linda Unified School District, this home is zoned for Glenview Elementary, Bernardo Yorba Middle School, and Esperanza High School putting top-rated schools, parks, and everyday shopping within easy reach.
This home is ready for a first-time buyer ready to plant roots, or a growing family that needs the space and the schools to match. 3 bedrooms, 2 bathrooms, 1,548 square feet, sitting on a 5,400 square foot lot every detail here has already been handled. Let's get you into this home. Schedule your private showing today
For sale
Listed by: Real Broker • George Hernandez • Contact: 909-539-3139
$1,039,888
1712 N Glenview Ave, Anaheim, CA 92807
3beds
1,548sqft
:
Get pre-qualified$6,715/mo
Single Family Residence
Built in 1966
5,400 Square Feet Lot
$1,046,100 Zestimate®
$672/sqft
$-- HOA
What's special
- 57 days |
- 1,202 |
- 55 |
Zillow last checked:
Listing updated:
Listed by:
George Hernandez DRE #02172931 909-539-3139,
Real Broker
Source: CRMLS,MLS#: PW26136019 Originating MLS: California Regional MLS
Originating MLS: California Regional MLSFacts & features
Interior
Bedrooms & bathrooms
- Bedrooms: 3
- Bathrooms: 2
- 3/4 bathrooms: 2
- Main level bathrooms: 2
- Main level bedrooms: 3
Rooms
- Room types: Bedroom, Living Room, Primary Bedroom
Primary bedroom
- Features: Main Level Primary
Bedroom
- Features: All Bedrooms Down
Bathroom
- Features: Dual Sinks, Remodeled, Separate Shower, Walk-In Shower
Kitchen
- Features: Kitchen Island, Quartz Counters, Remodeled, Updated Kitchen
Heating
- Central
Cooling
- Central Air
Appliances
- Included: Dishwasher, Gas Cooktop, Gas Oven, Gas Range, Microwave, Refrigerator, Water Heater
- Laundry: Washer Hookup, In Garage
Features
- Breakfast Bar, Eat-in Kitchen, Quartz Counters, Recessed Lighting, All Bedrooms Down, Main Level Primary
- Flooring: Laminate
- Windows: Double Pane Windows
- Has fireplace: Yes
- Fireplace features: Family Room
- Common walls with other units/homes: No Common Walls
Interior area
- Total interior livable area: 1,548 sqft
Video & virtual tour
Property
Parking
- Total spaces: 2
- Parking features: Driveway, Garage Faces Front
- Attached garage spaces: 2
Accessibility
- Accessibility features: None
Features
- Levels: One
- Stories: 1
- Entry location: front
- Has private pool: Yes
- Pool features: In Ground, Private
- Spa features: None
- Has view: Yes
- View description: None
Lot
- Size: 5,400 Square Feet
- Features: 0-1 Unit/Acre
Details
- Parcel number: 34308208
- Special conditions: Standard
Construction
Type & style
- Home type: SingleFamily
- Property subtype: Single Family Residence
Condition
- Turnkey
- New construction: No
- Year built: 1966
Utilities & green energy
- Sewer: Public Sewer
- Water: Public
- Utilities for property: Electricity Available, Electricity Connected, Natural Gas Available, Natural Gas Connected, Sewer Available, Sewer Connected, Water Available, Water Connected
Community & HOA
Community
- Features: Curbs
- Subdivision: /
Location
- Region: Anaheim
Financial & listing details
- Price per square foot: $672/sqft
- Tax assessed value: $651,086
- Annual tax amount: $7,304
- Date on market: 6/22/2026
- Cumulative days on market: 57 days
- Listing terms: Cash,Cash to New Loan,Conventional,FHA
Estimated market value
$1,046,100
$994,000 - $1.10M
$4,218/mo
Price history
| Date | Event | Price |
|---|---|---|
| 6/22/2026 | Listed for sale | $1,039,888-4.5%$672/sqft |
Source:  CRMLS #PW26136019 Report a problem CRMLS #PW26136019 Report a problem | ||
| 6/18/2026 | Listing removed | $1,088,800$703/sqft |
Source:  CLAW #26842505 Report a problem CLAW #26842505 Report a problem | ||
| 6/3/2026 | Listed for sale | $1,088,800+29.9%$703/sqft |
Source: CLAW #26842505 Report a problem | ||
| 12/16/2025 | Sold | $838,000-4.2%$541/sqft |
Source: CRMLS #PW25238627 Report a problem | ||
| 11/26/2025 | Pending sale | $875,000$565/sqft |
Source: CRMLS #PW25238627 Report a problem | ||
| 11/5/2025 | Price change | $875,000-2.7%$565/sqft |
Source: CRMLS #PW25238627 Report a problem | ||
| 10/29/2025 | Pending sale | $899,000$581/sqft |
Source: CRMLS #PW25238627 Report a problem | ||
| 10/14/2025 | Listed for sale | $899,000+63.5%$581/sqft |
Source: CRMLS #PW25238627 Report a problem | ||
| 5/9/2016 | Sold | $550,000-3.3%$355/sqft |
Source: Public Record Report a problem | ||
| 4/18/2016 | Pending sale | $569,000+92.9%$368/sqft |
Source: Real Estate Xperts Inc. #PW16063861 Report a problem | ||
| 4/2/2016 | Price change | $295,000-1%$191/sqft |
Source: Real Estate Xperts Inc. #PW16063861 Report a problem | ||
| 3/30/2016 | Price change | $298,000-47.6%$193/sqft |
Source: Real Estate Xperts Inc. #PW16063861 Report a problem | ||
| 3/29/2016 | Listed for sale | $569,000+244.8%$368/sqft |
Source: Real Estate Xperts Inc. #PW16063861 Report a problem | ||
| 3/7/1996 | Sold | $165,000+22%$107/sqft |
Source: Public Record Report a problem | ||
| 11/9/1995 | Sold | $135,290$87/sqft |
Source: Public Record Report a problem | ||
Public tax history
| Year | Property taxes | Tax assessment |
|---|---|---|
| 2025 | $7,304 +2.2% | $651,086 +2% |
| 2024 | $7,146 +2.7% | $638,320 +2% |
| 2023 | $6,955 +0.8% | $625,804 +2% |
| 2022 | $6,902 +1.7% | $613,534 +2% |
| 2021 | $6,786 -0.3% | $601,504 +1% |
| 2020 | $6,804 | $595,337 +2% |
| 2019 | $6,804 +3.7% | $583,664 +2% |
| 2018 | $6,562 +2.9% | $572,220 +2% |
| 2017 | $6,376 | $561,000 +142.4% |
| 2016 | $6,376 +129.1% | $231,402 +1.5% |
| 2015 | $2,784 +4.2% | $227,927 +2% |
| 2014 | $2,671 | $223,463 +0.5% |
| 2013 | -- | $222,454 +2% |
| 2012 | -- | $218,093 +2% |
| 2011 | -- | $213,817 +0.8% |
| 2010 | -- | $212,219 -0.2% |
| 2009 | -- | $212,724 +2% |
| 2008 | -- | $208,553 +2% |
| 2007 | -- | $204,464 +2% |
| 2006 | -- | $200,455 +2% |
| 2005 | -- | $196,525 +2% |
| 2004 | -- | $192,672 +1.9% |
| 2003 | -- | $189,141 +2% |
| 2002 | -- | $185,433 +2% |
| 2001 | $1,858 +2% | $181,798 +2% |
| 2000 | $1,822 | $178,234 |
Find assessor info on the county website
Monthly payment
Est. payment
Payment breakdown
Explore the cost of this home by adjusting the details. Changes won't be saved.Climate risks
Neighborhood: Northeast Anaheim
Nearby schools
GreatSchools rating
- 6/10Glenview Elementary SchoolGrades: K-6Distance: 0.1 mi
- 5/10Orange County School Of Computer ScienceGrades: 7-8Distance: 1.9 mi
- 9/10Esperanza High SchoolGrades: 9-12Distance: 0.7 mi
- $970,9003 bd2 ba1.4k sqft1716 N Glenview Ave, Anaheim, CA 92807Off Market

- $1,084,6004 bd2 ba1.9k sqft1708 N Glenview Ave, Anaheim, CA 92807Off Market
- $910,0004 bd2 ba1.7k sqft1720 N Glenview Ave, Anaheim, CA 92807Sold

- $1,110,0005 bd3 ba2.2k sqft1801 N Glenview Ave, Anaheim, CA 92807Sold
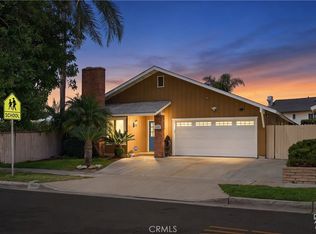
- $1,100,0004 bd3 ba2.3k sqft1704 N Glenview Ave, Anaheim, CA 92807Sold
- $884,8003 bd2 ba1.4k sqft1709 N Holbrook St, Anaheim, CA 92807Off Market
- $1,062,3004 bd2 ba2.1k sqft1715 N Holbrook St, Anaheim, CA 92807Off Market
- $912,0003 bd2 ba1.6k sqft1724 N Glenview Ave, Anaheim, CA 92807Sold
A local agent can set up tours, give advice and negotiate with sellers.
Similar homes
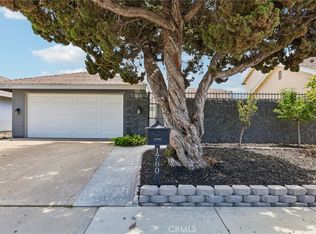
- $899,0003 bd2 ba1.5k sqft1760 N Glenview Ave, Anaheim, CA 92807For Sale
 MLS ID #OC26160517, Jacky Tu, Redfin. CRMLS
 - $970,0002 bd3 ba1.4k sqft6250 E Quartz Ln, Anaheim, CA 92807For Sale
 MLS ID #PW26151007, Roxana Orellana, First Team Real Estate. CRMLS
 - $1,089,0004 bd2 ba1.6k sqft234 S Barbara Way, Anaheim, CA 92806For Sale
 MLS ID #HD26159359, Johnathon Stewart, RE/MAX FREEDOM. CRMLS
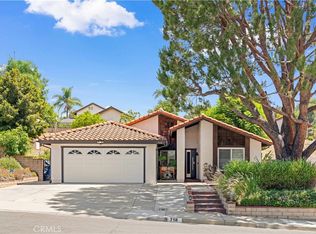
 - $1,038,0004 bd2 ba1.6k sqft718 Marylie Ln, Walnut, CA 91789For Sale
 MLS ID #CV26165434, Li Li, Universal Elite Realty. CRMLS
 - $948,0004 bd2 ba1.2k sqft603 S Bronwyn Dr, Anaheim, CA 92804For SaleMLS ID #PW26160561, Nhu White, Frontier Realty Inc. CRMLS
- $799,9003 bd2 ba1.1k sqft4524 Jamestown Dr, Yorba Linda, CA 92886For SaleMLS ID #OC26156508, Brendan Kane, Ardor Realty, Inc. CRMLS
- $940,0004 bd2 ba1.4k sqft22941 Dry Creek Rd, Diamond Bar, CA 91765For SaleMLS ID #SR26160257, Cynthia Lesinski, Real Broker. CRMLS
- $679,9003 bd2 ba1.1k sqft3002 E Via Siena, Anaheim, CA 92806For SaleMLS ID #PW26142616, Shawn Shahbazi, Keller Williams Realty. CRMLS
- $1,145,0003 bd2 ba1.4k sqft13255 Carolyn St, Cerritos, CA 90703For SaleMLS ID #SB26158962, Maggie Ding, Compass. CRMLS
- $1,249,9003 bd2 ba1.5k sqft592 N Milford St, Orange, CA 92867For SaleMLS ID #OC26114884, Michael Saulus, Keller Williams Realty Irvine. CRMLS
- $1,298,0004 bd2 ba1.6k sqft1232 Athens Ave, Placentia, CA 92870For SaleMLS ID #OC26125445, Qingyan Li, Pinnacle Real Estate Group. CRMLS
- $1,015,0004 bd3 ba1.8k sqft6008 Premiere Ave, Lakewood, CA 90712For SaleMLS ID #PW26165247, Gina Tobin, Splash Real Estate. CRMLS
- $1,049,0004 bd2 ba2k sqft4565 Grand Ave, Montclair, CA 91763For SaleMLS ID #CV26111128, Rowena McKelvey, CENTURY 21 CITRUS REALTY INC. CRMLS
- $925,0003 bd2 ba1.1k sqft2106 W Cerritos Ave, Anaheim, CA 92804For SaleMLS ID #SR26067799, Joshua Vigo-Fas, Luxury Collective. CRMLS
- $1,050,0003 bd2 ba1.8k sqft759 S Briargate Ln, Covina, CA 91723For SaleMLS ID #IG26092959, Winter Boone, Realty Masters & Associates. CRMLS
- $1,099,9994 bd2 ba1.4k sqft12412 Viarna St, Cerritos, CA 90703For SaleMLS ID #DW26160508, Ankit Juneja, Century 21 Realty Masters. CRMLS
- $1,180,0004 bd2 ba1.7k sqft23819 Country View Dr, Diamond Bar, CA 91765For SaleMLS ID #TR26121767, Ty Courtney Wallace, Coldwell Banker Tri-Counties R. CRMLS
- $949,9993 bd2 ba1.4k sqft13513 De Alcala Dr, La Mirada, CA 90638For SaleMLS ID #CV26152840, Andrissa Noriega, DYNASTY REAL ESTATE. CRMLS
- $1,130,0003 bd3 ba1.7k sqft19601 Mackel Ter, Walnut, CA 91789For SaleMLS ID #TR26122412, Yuhan Zhang, Globridge Realty. CRMLS
- $980,0003 bd2 ba1.3k sqft2041 S Pacific Ave, Santa Ana, CA 92704For SaleMLS ID #RS26137530, Ed Corpuz, Merit Capital Group Inc. CRMLS
Local buyer's agents are ready to help
