Welcome to this beautifully maintained 4-bedroom, 3-bathroom home offering the perfect combination of space, comfort, and convenience. From the moment you enter, you'll be impressed by the soaring vaulted ceilings, abundant natural light, custom built-ins, and spacious eat-in kitchen. The expansive living and dining areas provide the ideal setting for both everyday living and entertaining, while the fully finished basement offers endless possibilities for a family room, home office, gym, or guest space. An extra-wide stairwell makes moving furniture and settling into your new home a breeze. Step outside to enjoy the large, private backyard-perfect for relaxing, gardening, or hosting gatherings. Situated on a quiet, well-maintained block, this home is conveniently located near shopping, dining, parks, recreation, public transportation, and excellent schools. With its versatile layout, generous living space, and desirable location, this is a home you won't want to miss-schedule your private showing today! Seller willing to offer $5,000 buyer credit.
Contingent
$350,000
17131 Yates St, South Holland, IL 60473
4beds
2,192sqft
:
Get pre-qualified$2,637/mo
Single Family Residence
Built in 1981
7,840 Square Feet Lot
$-- Zestimate®
$160/sqft
$-- HOA
What's special
Fully finished basementAbundant natural lightSpacious eat-in kitchenGenerous living spaceLarge private backyardVersatile layoutQuiet well-maintained block
- --
- on Zillow |
- 19
- views |
- 0
- saves |
Zillow last checked:
Listing updated:
Listed by:
Tai Banks 708-288-3001,
Village Realty, Inc.
Source: MRED as distributed by MLS GRID,MLS#: 12666231
Facts & features
Interior
Bedrooms & bathrooms
- Bedrooms: 4
- Bathrooms: 3
- Full bathrooms: 3
Rooms
- Room types: Other Room, Recreation Room
Primary bedroom
- Features: Flooring (Carpet), Bathroom (Full)
- Level: Third
- Area: 216 Square Feet
- Dimensions: 18X12
Bedroom 2
- Features: Flooring (Carpet)
- Level: Third
- Area: 216 Square Feet
- Dimensions: 18X12
Bedroom 3
- Features: Flooring (Carpet)
- Level: Third
- Area: 192 Square Feet
- Dimensions: 16X12
Bedroom 4
- Features: Flooring (Carpet)
- Level: Third
- Area: 165 Square Feet
- Dimensions: 15X11
Dining room
- Features: Flooring (Carpet)
- Level: Second
- Area: 187 Square Feet
- Dimensions: 17X11
Family room
- Features: Flooring (Carpet)
- Level: Main
- Area: 420 Square Feet
- Dimensions: 30X14
Kitchen
- Features: Kitchen (Eating Area-Table Space), Flooring (Ceramic Tile)
- Level: Second
- Area: 260 Square Feet
- Dimensions: 20X13
Laundry
- Features: Flooring (Ceramic Tile)
Living room
- Features: Flooring (Carpet)
- Level: Main
- Area: 300 Square Feet
- Dimensions: 20X15
Other
- Features: Flooring (Vinyl)
- Level: Main
- Area: 84 Square Feet
- Dimensions: 14X6
Recreation room
- Features: Flooring (Carpet)
- Level: Lower
- Area: 323 Square Feet
- Dimensions: 19X17
Heating
- Natural Gas, Forced Air
Cooling
- Central Air
Appliances
- Included: Range, Dishwasher, Refrigerator, Washer, Dryer
- Laundry: Gas Dryer Hookup
Features
- Basement: Finished,Full
- Attic: Full
- Number of fireplaces: 1
- Fireplace features: Electric, Family Room
Interior area
- Total structure area: 0
- Total interior livable area: 2,192 sqft
Property
Parking
- Total spaces: 2
- Parking features: Concrete, Yes, Attached, Garage
- Attached garage spaces: 2
Accessibility
- Accessibility features: No Disability Access
Features
- Levels: Quad-Level
- Patio & porch: Patio
Lot
- Size: 7,840 Square Feet
- Dimensions: 95 X 280
Details
- Parcel number: 29252100190000
- Special conditions: Home Warranty
- Other equipment: Sump Pump
Construction
Type & style
- Home type: SingleFamily
- Property subtype: Single Family Residence
Materials
- Brick
- Foundation: Concrete Perimeter
- Roof: Asphalt
Condition
- New construction: No
- Year built: 1981
Details
- Builder model: CUST. QUAD
- Warranty included: Yes
Utilities & green energy
- Sewer: Public Sewer, Overhead Sewers
- Water: Lake Michigan
Community & HOA
Community
- Features: Curbs, Sidewalks, Street Lights, Street Paved
HOA
- Services included: None
Location
- Region: South Holland
Financial & listing details
- Price per square foot: $160/sqft
- Tax assessed value: $250,000
- Annual tax amount: $4,912
- Date on market: 6/10/2026
- Ownership: Fee Simple
Estimated market value
Not available
Estimated sales range
Not available
Not available
Price history
| Date | Event | Price |
|---|---|---|
| 6/18/2026 | Contingent | $350,000$160/sqft |
Source:  MRED as distributed by MLS GRID #12666231 Report a problem MRED as distributed by MLS GRID #12666231 Report a problem | ||
| 6/10/2026 | Listed for sale | $350,000+27.3%$160/sqft |
Source: MRED as distributed by MLS GRID #12666231 Report a problem | ||
| 12/29/2004 | Sold | $275,000$125/sqft |
Source: Public Record Report a problem | ||
Public tax history
| Year | Property taxes | Tax assessment |
|---|---|---|
| 2024 | $4,334 -50.5% | $25,000 +0% |
| 2023 | $8,751 +78.1% | $24,999 +64.8% |
| 2022 | $4,913 -26.8% | $15,165 |
| 2021 | $6,707 +4% | $15,165 |
| 2020 | $6,448 -15.7% | $15,165 -13.1% |
| 2019 | $7,653 +4.8% | $17,447 |
| 2018 | $7,304 +1.9% | $17,447 |
| 2017 | $7,170 -0.5% | $17,447 +2.5% |
| 2016 | $7,207 +4.2% | $17,014 |
| 2015 | $6,914 +2.2% | $17,014 |
| 2014 | $6,769 -2.2% | $17,014 -8.7% |
| 2013 | $6,924 +3% | $18,642 |
| 2012 | $6,723 +3.2% | $18,642 |
| 2011 | $6,516 -13.5% | $18,642 -21.8% |
| 2010 | $7,530 +11.8% | $23,844 |
| 2009 | $6,735 +9.9% | $23,844 -5% |
| 2008 | $6,127 +4.2% | $25,099 -2.5% |
| 2007 | $5,878 +5.1% | $25,734 |
| 2006 | $5,595 +10% | $25,734 |
| 2005 | $5,086 -0.8% | $25,734 +24.3% |
| 2004 | $5,126 +3.7% | $20,698 |
| 2003 | $4,941 +0.2% | $20,698 |
| 2002 | $4,933 +15.7% | $20,698 +10.8% |
| 2001 | $4,262 +2.6% | $18,684 |
| 2000 | $4,154 +0.5% | $18,684 |
| 1999 | $4,131 | $18,684 |
Find assessor info on the county website
Monthly payment
Est. payment
Payment breakdown
Explore the cost of this home by adjusting the details. Changes won't be saved.Climate risks
Neighborhood: 60473
Nearby schools
GreatSchools rating
- 2/10Greenwood Elementary SchoolGrades: PK-3Distance: 1.4 mi
- 6/10Mckinley Jr High SchoolGrades: 6-8Distance: 1.7 mi
- 3/10Thornwood High SchoolGrades: 9-12Distance: 2.1 mi
Schools provided by the listing agent
- District: 150
Source: MRED as distributed by MLS GRID. This data may not be complete. We recommend contacting the local school district to confirm school assignments for this home.
- $311,1004 bd3 ba1.9k sqft17137 Yates St, South Holland, IL 60473Off Market
- $290,5003 bd2 ba1.7k sqft17125 Yates St, South Holland, IL 60473Off Market
- $336,3003 bd3 ba2.4k sqft17143 Yates St, South Holland, IL 60473Off Market
- $356,3003 bd3 ba1.7k sqft2152 E 171st Pl, South Holland, IL 60473Off Market
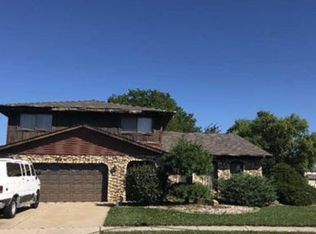
- $317,0004 bd2 ba2.3k sqft17132 Yates St, South Holland, IL 60473Off Market
- $493,8004 bd2 ba4k sqft17082 Waterford Dr, Lansing, IL 60438Off Market
- $291,3004 bd2 ba1.7k sqft17151 Yates St, South Holland, IL 60473Off Market
- $254,7004 bd2 ba1.4k sqft17140 Yates St, South Holland, IL 60473Off Market
A local agent can set up tours, give advice and negotiate with sellers.
A local lender can help you make sure your offer is ready when you are.
Similar homes
- $329,9003 bd3 ba1.9k sqft17141 Maryland Ave, South Holland, IL 60473Active
 MLS ID #12686133, Wesley Thompson, Elite Realty Services INC. MRED as distributed by MLS GRID
 - $369,9004 bd3 ba1.8k sqft16536 Maple Ct, South Holland, IL 60473Active
 MLS ID #12712133, Lenor Sherman, 360 Realty & Development, LLC. MRED as distributed by MLS GRID
 - $314,9004 bd3 ba2k sqft15330 Ingleside Ave, South Holland, IL 60473Active
 MLS ID #12700982, Daniel Walsh, Prime Real Estate Group Inc. MRED as distributed by MLS GRID
 - $380,0003 bd2 ba2k sqft17042 Lockwood Ave, Oak Forest, IL 60452NewMLS ID #12727743, Jasmine Popoca, Redfin Corporation. MRED as distributed by MLS GRID
- $329,9004 bd2 ba2.6k sqft78 W 31st St, Steger, IL 60475ActiveMLS ID #12712741, Suzanne Herrmann, McColly Real Estate. MRED as distributed by MLS GRID
- $--4 bd3 ba2.4k sqft17607 Stonebridge Dr, Hazel Crest, IL 60429AuctionMLS ID #12642132, Ollie Buchanan, Vylla Home. MRED as distributed by MLS GRID
- $324,9006 bd5 ba3k sqft379 Cornell Ave, Calumet City, IL 60409ActiveMLS ID #12702571, Niktoria Julian, Crown&Keys Realty Signature Collection. MRED as distributed by MLS GRID
- $329,0002 bd3 ba1.8k sqft14244 Brighton Ct, Orland Park, IL 60462NewMLS ID #12724585, Michael Bruno, ERA Partners. MRED as distributed by MLS GRID
- $375,0003 bd3 ba2.5k sqft2925 E Poplar Ln, Crete, IL 60417ActiveMLS ID #12713334, Brian Kinsey, ABS Property Consulting. MRED as distributed by MLS GRID
- $365,0003 bd2 ba2.8k sqft40 Heather Ct, Schererville, IN 46375For Sale
 MLS ID #842103, Karen Stein, McColly Real Estate. NIRA as distributed by MLS GRID
 - $259,9003 bd2 ba2k sqft1770 Michigan City Rd, Calumet City, IL 60409ActiveMLS ID #12722965, Christina Alvarado, Pearl Haven Properties INC.. MRED as distributed by MLS GRID
- $299,9993 bd1 ba2.5k sqft7920 Harrison Ave, Munster, IN 46321For SaleMLS ID #839435, Gina Sanchez, Advanced Real Estate, LLC. NIRA as distributed by MLS GRID
- $345,0004 bd2 ba1.2k sqft7902 W 77th St, Bridgeview, IL 60455ActiveMLS ID #12722640, Daniel Galvan, Reach Your Dream Real Estate Group. MRED as distributed by MLS GRID
- $239,9003 bd2 ba2k sqft18506 Clyde Ave, Lansing, IL 60438Price ChangeMLS ID #12718106, Jim Rossi, Re/Max 10. MRED as distributed by MLS GRID
- $189,9993 bd2 ba1.1k sqft16421 Evans Ave, South Holland, IL 60473ActiveMLS ID #12636771, Edgar Ojeda, LL Realty. MRED as distributed by MLS GRID
- $450,0005 bd3 ba2.4k sqft4325 Thornwood Ave, Matteson, IL 60443ActiveMLS ID #12645263, Terri Shaw, Real People Realty. MRED as distributed by MLS GRID
- $345,0004 bd3 ba2.5k sqft400 W 96th St, Chicago, IL 60628ActiveMLS ID #12690897, Marc Wells, Metropolitan Realty & Invest.. MRED as distributed by MLS GRID
- $339,0003 bd2 ba1.6k sqft116 Iliad Dr, Tinley Park, IL 60477NewMLS ID #12723370, Regina Washington, CNC, Matchmaker Property Solutions,LLC. MRED as distributed by MLS GRID
- $314,9004 bd2 ba2.1k sqft20331 Fairfield Ave, Olympia Fields, IL 60461ActiveMLS ID #12616989, Oscar Darden, Coldwell Banker Gladstone. MRED as distributed by MLS GRID
- $319,0003 bd2 ba2.3k sqft1105 E Rand St, Hobart, IN 46342For SaleMLS ID #843085, Sherri Pendleton, Ginter Realty. NIRA as distributed by MLS GRID
