Experience resort style living in this stunning single story residence offering 3,953 sq ft of beautifully upgraded space with 4 bedrooms and 3 bathrooms. Designed for both comfort and entertaining, this home features an open layout with tile flooring throughout, recessed lighting, ceiling fans, and a cozy fireplace that anchors the spacious living room.
The chef s kitchen is equipped with modern appliances, ample cabinetry, a convenient wet bar, and a full home 1 million gallon filtration system, perfect for everyday use and hosting gatherings with ease. Retreat to the luxurious primary suite, complete with a spa inspired bathroom featuring a soaking tub, separate shower, walk in closet, and an indoor sauna for ultimate relaxation.
Step outside to your own backyard oasis showcasing a sparkling pool and spa, surrounded by lush landscaping, palm trees, and a dedicated fruit and vegetable garden. The covered patio with built in BBQ area creates the perfect setting for outdoor dining and year round entertaining.
Additional highlights include a 62 panel solar system that is paid off, a 3 car attached garage, and thoughtfully designed indoor outdoor flow that enhances the home s inviting atmosphere.
A true entertainer s dream combining comfort, style, and resort like amenities.
Under contract
Listed by: JohnHart Real Estate • Ani Barseghyan • Contact: 818-246-1099
Price increase: $460K (4/30)
$2,450,000
17180 Ballinger St, Northridge, CA 91325
4beds
3,953sqft
Single Family Residence
Built in 1968
0.34 Acres Lot
$2,387,800 Zestimate®
$620/sqft
$-- HOA
What's special
Sparkling pool and spaCozy fireplaceBackyard oasisAmple cabinetryOpen layoutLuxurious primary suitePalm trees
- 119 days |
- 27 |
- 0 |
Zillow last checked:
Listing updated:
Listed by:
Ani Barseghyan DRE #02209411 323-605-9424,
JohnHart Real Estate,
Haik Bokhchalian DRE #01325511,
JohnHart Real Estate
Source: CRMLS,MLS#: SR26063698 Originating MLS: California Regional MLS
Originating MLS: California Regional MLSFacts & features
Interior
Bedrooms & bathrooms
- Bedrooms: 4
- Bathrooms: 3
- Full bathrooms: 3
- Main level bathrooms: 3
- Main level bedrooms: 4
Rooms
- Room types: Bedroom, Kitchen, Laundry, Living Room, Primary Bedroom, Other, Sauna
Primary bedroom
- Features: Main Level Primary
Bedroom
- Features: Bedroom on Main Level
Bathroom
- Features: Dual Sinks, Soaking Tub, Separate Shower, Tub Shower
Other
- Features: Walk-In Closet(s)
Heating
- Central
Cooling
- Central Air
Appliances
- Included: Double Oven, Dishwasher, Gas Cooktop, Gas Oven, Refrigerator
- Laundry: Laundry Room
Features
- Wet Bar, Ceiling Fan(s), High Ceilings, Open Floorplan, Recessed Lighting, Bedroom on Main Level, Main Level Primary, Walk-In Closet(s)
- Flooring: Tile
- Has fireplace: Yes
- Fireplace features: Living Room
- Common walls with other units/homes: No Common Walls
Interior area
- Total interior livable area: 3,953 sqft
Property
Parking
- Total spaces: 3
- Parking features: Garage
- Attached garage spaces: 3
Features
- Levels: One
- Stories: 1
- Entry location: Front Door
- Patio & porch: Covered
- Has private pool: Yes
- Pool features: Private
- Has spa: Yes
- Spa features: Private
- Has view: Yes
- View description: Neighborhood
Lot
- Size: 0.34 Acres
- Features: 0-1 Unit/Acre, Back Yard
Details
- Parcel number: 2692018011
- Special conditions: Standard
Construction
Type & style
- Home type: SingleFamily
- Architectural style: Traditional
- Property subtype: Single Family Residence
Condition
- New construction: No
- Year built: 1968
Utilities & green energy
- Sewer: Public Sewer
- Water: Public
- Utilities for property: Cable Available, Electricity Available, Natural Gas Available, Sewer Available, Water Available
Community & HOA
Community
- Features: Curbs, Sidewalks
Location
- Region: Northridge
Financial & listing details
- Price per square foot: $620/sqft
- Tax assessed value: $1,739,100
- Annual tax amount: $21,447
- Date on market: 3/25/2026
- Cumulative days on market: 119 days
- Listing terms: Cash,Cash to New Loan,Conventional,FHA,VA Loan
Estimated market value
$2,387,800
$2.27M - $2.51M
$5,847/mo
Price history
| Date | Event | Price |
|---|---|---|
| 5/12/2026 | Contingent | $2,450,000$620/sqft |
Source:  CRMLS #SR26063698 Report a problem CRMLS #SR26063698 Report a problem | ||
| 5/12/2026 | Pending sale | $2,450,000$620/sqft |
Source: JohnHart Real Estate #SR26063698 Report a problem | ||
| 4/30/2026 | Price change | $2,450,000+23.1%$620/sqft |
Source: JohnHart Real Estate #SR26063698 Report a problem | ||
| 4/15/2026 | Price change | $1,990,000-9.5%$503/sqft |
Source: JohnHart Real Estate #SR26063698 Report a problem | ||
| 3/25/2026 | Listed for sale | $2,200,000+29%$557/sqft |
Source: JohnHart Real Estate #SR26063698 Report a problem | ||
| 8/28/2023 | Sold | $1,705,000-2.3%$431/sqft |
Source: CRMLS #SR23133356 Report a problem | ||
| 8/21/2023 | Pending sale | $1,745,000$441/sqft |
Source: CRMLS #SR23133356 Report a problem | ||
| 8/10/2023 | Price change | $1,745,000-2.5%$441/sqft |
Source: CRMLS #SR23133356 Report a problem | ||
| 7/31/2023 | Price change | $1,790,000-4.5%$453/sqft |
Source: CRMLS #SR23133356 Report a problem | ||
| 7/22/2023 | Listed for sale | $1,875,000+59.6%$474/sqft |
Source: CRMLS #SR23133356 Report a problem | ||
| 10/18/2019 | Sold | $1,175,000$297/sqft |
Source: CRISNet / SRAR #SR19194025 Report a problem | ||
| 8/22/2019 | Pending sale | $1,175,000$297/sqft |
Source: KW Porter Ranch #SR19194025 Report a problem | ||
| 8/16/2019 | Listed for sale | $1,175,000+9.8%$297/sqft |
Source: Keller Williams North Valley #SR19194025 Report a problem | ||
| 4/29/2016 | Sold | $1,070,000+10.9%$271/sqft |
Source: Public Record Report a problem | ||
| 6/15/2007 | Sold | $965,000-2%$244/sqft |
Source: Public Record Report a problem | ||
| 5/16/2007 | Price change | $984,950-3.4%$249/sqft |
Source: Owner Report a problem | ||
| 3/6/2007 | Listed for sale | $1,020,000$258/sqft |
Source: Owner Report a problem | ||
Public tax history
| Year | Property taxes | Tax assessment |
|---|---|---|
| 2025 | $21,447 +1.3% | $1,739,100 +2% |
| 2024 | $21,165 +36.3% | $1,705,000 +38% |
| 2023 | $15,525 +4.8% | $1,235,132 +2% |
| 2022 | $14,816 +1.3% | $1,210,914 +2% |
| 2021 | $14,627 -1% | $1,187,172 +1% |
| 2020 | $14,771 | $1,175,000 +4.1% |
| 2019 | $14,771 +7.6% | $1,128,810 +2% |
| 2018 | $13,732 | $1,106,678 +2% |
| 2017 | $13,732 +2.2% | $1,084,979 +23.6% |
| 2016 | $13,436 +24.2% | $878,000 +5.9% |
| 2015 | $10,819 +3.3% | $829,000 |
| 2014 | $10,471 | $829,000 +22.8% |
| 2012 | -- | $675,300 |
| 2011 | -- | $675,300 |
| 2010 | -- | $675,300 |
| 2009 | -- | $675,300 -31.4% |
| 2008 | -- | $984,300 +120.5% |
| 2007 | -- | $446,425 +2% |
| 2006 | -- | $437,672 |
| 2005 | -- | $437,672 +4% |
| 2004 | -- | $420,678 +1.9% |
| 2003 | -- | $412,968 +2% |
| 2002 | -- | $404,872 +4% |
| 2000 | -- | $389,152 |
Find assessor info on the county website
Monthly payment
Est. payment
Payment breakdown
Explore the cost of this home by adjusting the details. Changes won't be saved.Climate risks
Neighborhood: Northridge
Nearby schools
GreatSchools rating
- 8/10Dearborn Elementary Charter SchoolGrades: K-5Distance: 0.3 mi
- 10/10Oliver Wendell Holmes Middle SchoolGrades: 6-8Distance: 0.3 mi
- 6/10Northridge Academy HighGrades: 9-12Distance: 0.9 mi
- $1,708,7004 bd3 ba3.7k sqft17190 Ballinger St, Northridge, CA 91325Off Market
- $1,473,7005 bd3 ba3.5k sqft17168 Ballinger St, Northridge, CA 91325Off Market
- $1,529,7005 bd4 ba3.5k sqft9524 Aldea Ave, Northridge, CA 91325Off Market
- $2,380,0005 bd4 ba4k sqft9525 Wish Ave, Northridge, CA 91325Sold
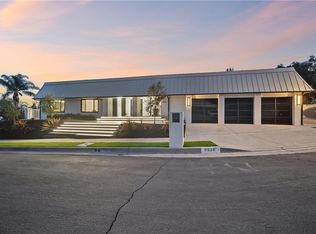
- $1,546,9004 bd4 ba2.8k sqft9461 Wish Ave, Northridge, CA 91325Off Market
- $1,573,4005 bd4 ba3.6k sqft17200 Ballinger St, Northridge, CA 91325Off Market
- $1,793,1005 bd4 ba3.8k sqft17156 Ballinger St, Northridge, CA 91325Off Market
- $1,417,200-- bd-- ba3k sqft9460 Wish Ave, Northridge, CA 91325Off Market
A local agent can set up tours, give advice and negotiate with sellers.
Similar homes
- $2,350,0004 bd4 ba2.6k sqft8960 Oak Park Ave, Northridge, CA 91325For Sale
 MLS ID #SR26144203, Haik Bokhchalian, JohnHart Real Estate. CRMLS
 - $2,499,9503 bd4 ba3.5k sqft17363 Chase St, Northridge, CA 91325For Sale
 MLS ID #SR26138627, Garen Keshishyan, Pinnacle Estate Properties. CRMLS
 - $2,500,0004 bd5 ba3.7k sqft13042 Jolette Ave, Granada Hills, CA 91344For Sale
 MLS ID #SR26103690, Garen Keshishyan, Pinnacle Estate Properties. CRMLS
 - $2,350,0005 bd7 ba4.1k sqft19510 Merridy St, Northridge, CA 91324For Sale
 MLS ID #SR26134216, Sheryl Petway, The ONE Luxury Properties. CRMLS
 - $1,349,0004 bd4 ba2.7k sqft17633 Nordhoff St, Northridge, CA 91325For SaleMLS ID #GD26150306, Pakrad Markarian, Remax Optima. CRMLS
- $1,775,0004 bd4 ba2.5k sqft11810 Babbitt Ave, Granada Hills, CA 91344For SaleMLS ID #SR26159646, Andre Zakarian, Armat International, Inc.. CRMLS
- $2,790,0005 bd4 ba4.2k sqft16417 Knollwood Dr, Granada Hills, CA 91344For SaleMLS ID #SR26109760, Jenarda Makupson, Kingdom Keys Realty. CRMLS
- $2,499,0005 bd6 ba3.5k sqft15014 Valleyheart Dr, Sherman Oaks, CA 91403For SaleMLS ID #SR26156593, Zeev Perez, Equity Union. CRMLS
- $2,445,0005 bd5 ba4.1k sqft4200 Gayle Dr, Tarzana, CA 91356For SaleMLS ID #SR26153537, Stephanie Vitacco, Equity Union. CRMLS
- $2,800,0005 bd6 ba4.5k sqft11528 Jenny Ln, Granada Hills, CA 91344For SaleMLS ID #SR26148751, Garo Terzian, Keller Williams Antelope Valley. CRMLS
- $1,799,0004 bd3 ba3k sqft5946 Jumilla Ave, Woodland Hills, CA 91367For SaleMLS ID #SR26158626, Steven Craven, Coldwell Banker Realty. CRMLS
- $2,595,0004 bd4 ba3.7k sqft3539 Alana Dr, Sherman Oaks, CA 91403For SaleMLS ID #SR26122410, Michael Massa, Coldwell Banker Realty. CRMLS
- $1,950,0005 bd4 ba3.2k sqft20001 Hiawatha St, Chatsworth, CA 91311For SaleMLS ID #GD26143021, Armenuhi Nikoghosyan, JohnHart Real Estate. CRMLS
- $2,695,0004 bd5 ba3.3k sqft18827 Edleen Dr, Tarzana, CA 91356For SaleMLS ID #SB26045087, Luis Gonzalez, Vista Sotheby’s International Realty. CRMLS
- $2,798,0004 bd3 ba3.1k sqft15701 Royal Ridge Rd, Sherman Oaks, CA 91403For SaleMLS ID #SR26144480, Hovik Pakhanyan, The Agency. CRMLS
- $2,200,0004 bd5 ba3.3k sqft22309 Dolorosa St, Woodland Hills, CA 91367For SaleMLS ID #SR26068090, Tisha Janigian, She Is Hope Realty. CRMLS
- $2,000,0004 bd3 ba2.5k sqft6638 Blucher Ave, Van Nuys, CA 91406For SaleMLS ID #SR26146325, Samuel Danielyan, JohnHart Real Estate. CRMLS
- $1,850,0007 bd5 ba3.8k sqft19501 Vintage St, Northridge, CA 91324For SaleMLS ID #SR26155965, Michael Weaver, Rodeo Realty. CRMLS
- $1,500,0004 bd3 ba2.4k sqft18810 Kirkcolm Ln, Porter Ranch, CA 91326For SaleMLS ID #GD26109005, Harout Aloyan, Coldwell Banker Hallmark. CRMLS
- $1,375,0004 bd3 ba2k sqft9728 Rhea Ave, Northridge, CA 91324For SaleMLS ID #GD26114515, Ararat Shahbazyan, LA Regal Realty. CRMLS
Local buyer's agents are ready to help
