Fantastic location with top-ranked schools, including private and charter school options. This desirable community features 94 executive-style single-family homes ranging from approximately 3,200 to 5,300 square feet, with many showcasing elegant brick and stone exteriors.
This impressive 2.5-story full brick and stone home with 1st floor 10 feet high, 2nd floor 9 feet high and door 8 feet high doors. It offers 4,665 square feet with 6 bedrooms and 4.5 bathrooms. The open floor plan welcomes you with a grand foyer leading into a spacious and light-filled great room that flows seamlessly into the oversized island kitchen, sunny sunroom, and extended breakfast area.
The private office provides an ideal work-from-home space with abundant natural light. The upgraded dining room is perfect for entertaining and large gatherings. A floor-to-ceiling stone fireplace adds warmth, charm, and luxury to the main living area.
A guest suite with a full bath on the main level offers both privacy and convenience for visitors or multi-generational living.
The expansive primary suite features a tray ceiling, sitting area, and a luxurious bath with soaking tub and tiled shower. The third floor includes a huge bedroom/bonus room complete with a half bath and closet, offering flexible living space for recreation, media, or guests.
Premium wood flooring extends throughout the main level, staircase, and second-floor hallway. New highly durable epoxy floor was created in garage. It's easy clean and creates a moisture-resistant barrier. A in-ground irrigation system was installed.
Community amenities include a swimming pool, recreation area, and grilling area. Conveniently located near shopping centers, malls, restaurants, bars, and fitness centers. Walking distance to Providence High School. Approximately:
1 mile to The Arboretum Shopping Center
7 miles to SouthPark Mall
10 miles to Uptown Charlotte
13 miles to Charlotte Douglas International Airport
Easy access to major highways.
Under contract-show
$1,279,000
1719 Emory Oak Dr, Charlotte, NC 28270
6beds
4,665sqft
:
Get pre-qualified$7,435/mo
Single Family Residence
Built in 2015
0.25 Acres Lot
$1,242,900 Zestimate®
$274/sqft
$165/mo HOA
What's special
Sunny sunroomOpen floor planOversized island kitchenGrand foyerIn-ground irrigation systemExtended breakfast areaFloor-to-ceiling stone fireplace
- 67 days |
- 172 |
- 5 |
Likely to sell faster than
Zillow last checked:
Listing updated:
Listed by:
Min Li min.nc.sc.realtor@gmail.com,
ProStead Realty
Source: Canopy MLS as distributed by MLS GRID,MLS#: 4379613
Facts & features
Interior
Bedrooms & bathrooms
- Bedrooms: 6
- Bathrooms: 5
- Full bathrooms: 4
- 1/2 bathrooms: 1
- Main level bedrooms: 1
Primary bedroom
- Level: Upper
Bedroom s
- Level: Upper
Bathroom full
- Level: Main
Bathroom full
- Level: Upper
Bathroom half
- Level: Third
Other
- Level: Third
Breakfast
- Level: Main
Dining room
- Features: Tray Ceiling(s)
- Level: Main
Great room
- Features: Cathedral Ceiling(s)
- Level: Main
Kitchen
- Features: Kitchen Island
- Level: Main
Laundry
- Level: Main
Other
- Level: Main
Office
- Level: Main
Recreation room
- Level: Upper
Study
- Level: Main
Sunroom
- Level: Main
Heating
- Central, Forced Air, Natural Gas, Zoned
Cooling
- Ceiling Fan(s), Central Air, Zoned
Appliances
- Included: Dishwasher, Disposal, Exhaust Hood, Gas Cooktop, Microwave, Oven, Refrigerator
- Laundry: Laundry Room
Features
- Soaking Tub, Kitchen Island, Open Floorplan, Storage, Walk-In Closet(s), Walk-In Pantry
- Flooring: Carpet, Tile, Wood
- Doors: Insulated Door(s)
- Windows: Insulated Windows
- Has basement: No
- Attic: Walk-In
- Fireplace features: Great Room
Interior area
- Total structure area: 4,113
- Total interior livable area: 4,665 sqft
- Finished area above ground: 4,665
- Finished area below ground: 0
Property
Parking
- Total spaces: 2
- Parking features: Driveway, Parking Lot, Garage on Main Level
- Garage spaces: 2
- Has uncovered spaces: Yes
Features
- Levels: Two and a Half
- Stories: 2.5
- Exterior features: In-Ground Irrigation
- Pool features: Community
Lot
- Size: 0.25 Acres
- Features: Corner Lot
Details
- Parcel number: 22706406
- Zoning: NA-1
- Special conditions: Standard
Construction
Type & style
- Home type: SingleFamily
- Architectural style: Arts and Crafts
- Property subtype: Single Family Residence
Materials
- Brick Full, Stone
- Foundation: Slab
Condition
- New construction: No
- Year built: 2015
Utilities & green energy
- Sewer: Public Sewer
- Water: City
Community & HOA
Community
- Features: Pond, Recreation Area, Sidewalks, Street Lights
- Security: Carbon Monoxide Detector(s), Smoke Detector(s)
- Subdivision: Oak Manor
HOA
- Has HOA: Yes
- HOA fee: $165 monthly
- HOA name: Cusick
- HOA phone: 704-544-7779
Location
- Region: Charlotte
Financial & listing details
- Price per square foot: $274/sqft
- Tax assessed value: $984,200
- Annual tax amount: $7,722
- Date on market: 5/20/2026
- Cumulative days on market: 37 days
- Listing terms: Cash,Conventional,VA Loan
- Road surface type: Concrete, Paved
Estimated market value
$1,242,900
$1.18M - $1.31M
$5,233/mo
Price history
| Date | Event | Price |
|---|---|---|
| 5/20/2026 | Listed for sale | $1,279,000+106.6%$274/sqft |
Source:  Canopy MLS as distributed by MLS GRID #4379613 Report a problem Canopy MLS as distributed by MLS GRID #4379613 Report a problem | ||
| 11/4/2015 | Sold | $619,000$133/sqft |
Source: Public Record Report a problem | ||
Public tax history
| Year | Property taxes | Tax assessment |
|---|---|---|
| 2025 | $7,722 +1.5% | $984,200 |
| 2024 | $7,606 +3.4% | $984,200 |
| 2023 | $7,358 +8.8% | $984,200 +43.1% |
| 2022 | $6,764 +0.2% | $687,900 |
| 2021 | $6,753 +0.1% | $687,900 |
| 2020 | $6,745 +0.2% | $687,900 |
| 2019 | $6,730 -18% | $687,900 +11% |
| 2018 | $8,206 | $619,900 |
| 2017 | -- | $619,900 +552.5% |
| 2016 | -- | $95,000 |
| 2015 | -- | -- |
Find assessor info on the county website
Monthly payment
Est. payment
Payment breakdown
Explore the cost of this home by adjusting the details. Changes won't be saved.Climate risks
Neighborhood: Hembstead
Nearby schools
GreatSchools rating
- 7/10Elizabeth Lane ElementaryGrades: K-5Distance: 1.1 mi
- 9/10South Charlotte MiddleGrades: 6-8Distance: 2.3 mi
- 9/10Providence HighGrades: 9-12Distance: 0.4 mi
Schools provided by the listing agent
- Elementary: Elizabeth Lane
- Middle: South Charlotte
- High: Providence
Source: Canopy MLS as distributed by MLS GRID. This data may not be complete. We recommend contacting the local school district to confirm school assignments for this home.
- $1,242,2006 bd5 ba4.7k sqft1713 Emory Oak Dr, Charlotte, NC 28270Off Market

- $1,147,6003 bd3 ba3.5k sqft1707 Emory Oak Dr, Charlotte, NC 28270Off Market
- $---- bd-- ba818 sqft1926 Waltham Ln, Charlotte, NC 28270Off Market
- $1,215,7006 bd5 ba4.7k sqft1916 Waltham Ln, Charlotte, NC 28270Off Market
- $1,324,3006 bd5 ba4.6k sqft1910 Waltham Ln, Charlotte, NC 28270Off Market
- $1,548,9006 bd4 ba5.5k sqft1720 Emory Oak Dr, Charlotte, NC 28270Off Market
- $1,420,6004 bd4 ba4.4k sqft1726 Emory Oak Dr, Charlotte, NC 28270Off Market
- $1,439,1005 bd5 ba5.1k sqft1714 Emory Oak Dr, Charlotte, NC 28270Off Market
A local agent can set up tours, give advice and negotiate with sellers.
Similar homes
- $1,330,0005 bd5 ba5.1k sqft220 Kingsdown Ave, Charlotte, NC 28270For Sale
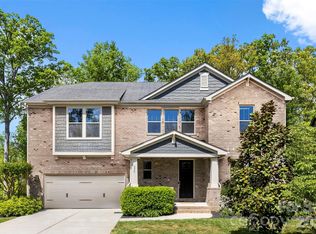
 MLS ID #4359368, Kim Trouten, Howard Hanna Allen Tate SouthPark. Canopy MLS as distributed by MLS GRID
 - $725,0004 bd3 ba2.7k sqft2608 Saintfield Pl, Charlotte, NC 28270For Sale
 MLS ID #4405405, Liz Georgion, Helen Adams Realty. Canopy MLS as distributed by MLS GRID
 - $1,169,0006 bd5 ba4.5k sqft2412 Hamlet Ct, Matthews, NC 28105For Sale
 MLS ID #4394300, Scott Hartis, EXP Realty LLC Ballantyne. Canopy MLS as distributed by MLS GRID
 - $1,298,0006 bd6 ba4.6k sqft13620 Castleford Dr, Mint Hill, NC 28227For Sale
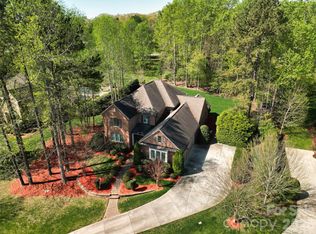 MLS ID #4394784, Deana Petty, Lantern Realty & Development, LLC. Canopy MLS as distributed by MLS GRID
 - $1,350,0005 bd5 ba4.6k sqft105 Highclere Dr, Waxhaw, NC 28173For SaleMLS ID #4399731, Jill Moyer, Redfin Corporation. Canopy MLS as distributed by MLS GRID
- $1,225,0005 bd5 ba4.7k sqft7010 Stanbury Dr, Matthews, NC 28104For SaleMLS ID #4391261, Min Li, ProStead Realty. Canopy MLS as distributed by MLS GRID
- $1,290,0004 bd4 ba3.9k sqft9115 Unbridle Ln, Waxhaw, NC 28173For SaleMLS ID #4399236, Narendra Devarapalli, Prime Real Estate Advisors LLC. Canopy MLS as distributed by MLS GRID
- $1,299,0005 bd5 ba4.1k sqft832 Savile Ln, Fort Mill, SC 29715For SaleMLS ID #4401488, Paige Boykin, EXP Realty LLC Market St. Canopy MLS as distributed by MLS GRID
- $1,375,0005 bd5 ba5.4k sqft4008 Pinot Way, Indian Land, SC 29707For SaleMLS ID #4403725, Kenneth Yates, Realty One Group Revolution. Canopy MLS as distributed by MLS GRID
- $1,499,0006 bd4 ba4.4k sqft939 Linda Ln, Charlotte, NC 28211For SaleMLS ID #4360605, Adria Britt, Howard Hanna Allen Tate SouthPark. Canopy MLS as distributed by MLS GRID
- $1,175,0005 bd6 ba5.3k sqft16619 Flintrock Falls Ln, Charlotte, NC 28278For SaleMLS ID #4396273, Hala Matar, Redfin Corporation. Canopy MLS as distributed by MLS GRID
- $1,249,9005 bd4 ba4.6k sqft3138 Montreaux Valley Dr, Indian Land, SC 29707For SaleMLS ID #4391047, Steve Koleno, Beycome Brokerage Realty LLC. Canopy MLS as distributed by MLS GRID
- $964,0006 bd4 ba3.7k sqft4938 Mesa Verde Rd, Charlotte, NC 28277For SaleMLS ID #4395101, Chelsea He, NorthGroup Real Estate LLC. Canopy MLS as distributed by MLS GRID
- $999,0005 bd4 ba3.8k sqft4624 Pebble Run Dr, Matthews, NC 28105For SaleMLS ID #4383386, Henri Richardson, Dickens Mitchener & Associates Inc. Canopy MLS as distributed by MLS GRID
- $1,090,0005 bd4 ba4k sqft10019 Elizabeth Crest Ln, Charlotte, NC 28277For SaleMLS ID #4377153, Jay White, Keller Williams Ballantyne Area. Canopy MLS as distributed by MLS GRID
- $1,015,0005 bd5 ba4.2k sqft10110 Paradise Ridge Rd, Charlotte, NC 28277For SaleMLS ID #4400401, Brad Blumer, Mark Spain Real Estate. Canopy MLS as distributed by MLS GRID
- $1,498,0006 bd5 ba4.6k sqft209 Glenmoor Dr, Waxhaw, NC 28173For SaleMLS ID #4371212, Mary McCloskey, Howard Hanna Allen Tate Charlotte South. Canopy MLS as distributed by MLS GRID
- $649,0004 bd3 ba2.5k sqft3543 Manor House Dr, Charlotte, NC 28270For SaleMLS ID #4395770, Min Li, ProStead Realty. Canopy MLS as distributed by MLS GRID
- $1,125,0004 bd5 ba5.6k sqft579 Morning Glory Ct, Lake Wylie, SC 29710For SaleMLS ID #4403862, Will Hudson, DASH Carolina. Canopy MLS as distributed by MLS GRID
- $935,0006 bd4 ba3.6k sqft4936 Hawk Shadow Ln, Charlotte, NC 28277For SaleMLS ID #4372746, Sheila Chillcott, COMPASS. Canopy MLS as distributed by MLS GRID
