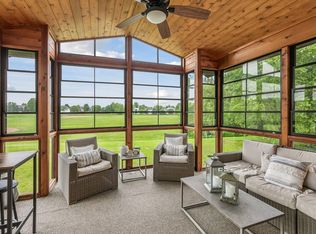
Welcome to this stunning 2014 Country Joe Home. This is a thoughtfully designed home offering 3,753 finished square feet on a private walkout lot nestled in a quiet cul-de-sac. Enjoy peaceful wetland views from both the side and rear of the home, creating a serene backdrop for everyday living. The exterior showcases Andersen Windows and durable James Hardie siding on all four sides, complemented by a welcoming cedar-stained front porch and a beautiful 42” wood front door. Outdoor living is exceptional with a 14x14 screened porch with glass windows, an expansive 18x20 cedar deck with maintenance-free lighted railing, and a paver patio with firepit at the walkout level—perfect for entertaining while enjoying the nature-filled wetland views. The finished, insulated garage is equally impressive, featuring a floor drain, water spigot, gas heater, overhead shelving and professionally finished epoxy floor—ideal for year-round use and added functionality. Inside, the main level features an open and functional layout designed for modern living. The gourmet kitchen is a standout with custom cabinetry, granite countertops, gas cooktop, double ovens, 60" oversized refrigerator and freezer, dishwasher, built in buffet, oversized center island and a large walk-in pantry. The great room offers a cozy gas fireplace with built-ins and large windows overlooking the amazing backyard views. The adjacent office with large windows provides an ideal work-from-home space. A mudroom designed for function and organization, featuring lockers with cubbies, a dedicated drop zone, and a walk-in closet—essential for keeping your family organized and everyday clutter contained. Don’t overlook the computer nook and powder bath, thoughtfully integrated to complete this highly functional main-level layout. Upstairs, the spacious primary suite is a true retreat, featuring a luxurious bath with a large ceramic tile shower, frameless glass door, soaking tub with tile surround, dual vanities with a tower cabinet, and a generous walk-in closet. Three additional bedrooms and a well-appointed upper-level bath with separate shower/ water closet and tiled floors provide ample space for family or guests. The finished walkout lower level expands your living space with a large recreation room, game room bump-out, and a versatile fifth bedroom or fitness room with walk-in closet. Durable LVP flooring runs throughout the lower level, and mechanical upgrades include a 95% efficient variable speed furnace, water softener, air exchanger, and a oversized water heater. With its premium lot, high-end finishes, and exceptional indoor and outdoor living spaces, this home offers the perfect blend of comfort, style, and functionality.
Pending
$775,000
17197 Hollyhock Ct, Lakeville, MN 55044
5beds
3,753sqft
Single Family
Built in 2014
0.25 Acres Lot
$777,600 Zestimate®
$207/sqft
$-- HOA
What's special
- 121 days
- 65
- 0
Zillow last checked:
Listing updated:
Listed by:
Kylie Erickson 612-210-7716,
Homes Buy MK LLC
Source: NorthstarMLS as distributed by MLS GRID,MLS#: 7053575
Facts & features
Interior
Bedrooms & bathrooms
- Bedrooms: 5
- Bathrooms: 4
- Full bathrooms: 2
- 3/4 bathrooms: 1
- 1/2 bathrooms: 1
Bedroom
- Level: Upper
- Area: 240 Square Feet
- Dimensions: 15x16
Bedroom 2
- Level: Upper
- Area: 195 Square Feet
- Dimensions: 13x15
Bedroom 3
- Level: Upper
- Area: 144 Square Feet
- Dimensions: 12x12
Bedroom 4
- Level: Upper
- Area: 156 Square Feet
- Dimensions: 12x13
Bedroom 5
- Level: Basement
- Area: 234 Square Feet
- Dimensions: 13x18
Primary bathroom
- Level: Upper
- Area: 120 Square Feet
- Dimensions: 10x12
Other
- Level: Main
- Area: 63 Square Feet
- Dimensions: 7x9
Deck
- Level: Main
- Area: 360 Square Feet
- Dimensions: 18x20
Great room
- Level: Main
- Area: 270 Square Feet
- Dimensions: 15x18
Informal dining room
- Level: Main
- Area: 140 Square Feet
- Dimensions: 10x14
Kitchen
- Level: Main
- Area: 196 Square Feet
- Dimensions: 14x14
Laundry
- Level: Upper
- Area: 49 Square Feet
- Dimensions: 7x7
Mud room
- Level: Main
- Area: 72 Square Feet
- Dimensions: 8x9
Other
- Level: Main
- Area: 45 Square Feet
- Dimensions: 5x9
Porch
- Level: Main
- Area: 224 Square Feet
- Dimensions: 7x32
Recreation room
- Level: Basement
- Area: 390 Square Feet
- Dimensions: 15x26
Screened porch
- Level: Main
- Area: 196 Square Feet
- Dimensions: 14x14
Study
- Level: Main
- Area: 110 Square Feet
- Dimensions: 10x11
Utility room
- Level: Basement
- Area: 320 Square Feet
- Dimensions: 10x32
Walk in closet
- Level: Upper
- Area: 100 Square Feet
- Dimensions: 10x10
Heating
- Forced Air
Cooling
- Central Air
Appliances
- Included: Air-To-Air Exchanger, Cooktop, Dishwasher, Disposal, Double Oven, Dryer, Electric Water Heater, Exhaust Fan, Freezer, Microwave, Refrigerator, Stainless Steel Appliance(s), Wall Oven, Washer, Water Softener Owned
- Laundry: Gas Dryer Hookup, Laundry Room, Upper Level, Washer Hookup
Features
- Basement: Daylight,Drain Tiled,Finished,Sump Basket,Sump Pump,Walk-Out Access
- Number of fireplaces: 2
- Fireplace features: Amusement Room, Family Room, Gas
Interior area
- Total structure area: 4,107
- Total interior livable area: 3,753 sqft
- Finished area above ground: 2,733
- Finished area below ground: 1,020
Video & virtual tour
Property
Parking
- Total spaces: 3
- Parking features: Attached, Covered, Asphalt, Floor Drain, Garage, Garage Door Opener, Heated Garage, Insulated Garage, Storage
- Attached garage spaces: 3
- Has uncovered spaces: Yes
Accessibility
- Accessibility features: None
Features
- Levels: Two
- Stories: 2
- Patio & porch: Covered, Deck, Front Porch, Patio, Porch, Rear Porch, Screened
- Fencing: None
Lot
- Size: 0.25 Acres
- Dimensions: 93 x 143
- Features: Corner Lot, Sod Included in Price, Tree Coverage - Light
Details
- Foundation area: 1374
- Parcel number: 223160001010
- Zoning description: Residential-Single Family
Construction
Type & style
- Home type: SingleFamily
- Property subtype: Single Family
Materials
- Concrete
- Roof: Age 8 Years or Less,Asphalt
Condition
- New construction: No
- Year built: 2014
Utilities & green energy
- Electric: 200+ Amp Service, Power Company: Dakota Electric Association
- Gas: Natural Gas
- Sewer: City Sewer/Connected
- Water: City Water/Connected
Community & HOA
Community
- Subdivision: Haven At Highview
HOA
- Has HOA: No
Location
- Region: Lakeville
Financial & listing details
- Price per square foot: $207/sqft
- Tax assessed value: $642,000
- Annual tax amount: $7,512
- Date on market: 5/1/2026
- Cumulative days on market: 34 days
Estimated market value
$777,600
$739,000 - $816,000
$3,944/mo
Price history
| Date | Event | Price |
|---|---|---|
| 5/12/2026 | Pending sale | $775,000$207/sqft |
Source:  NorthstarMLS as distributed by MLS GRID #7053575 Report a problem NorthstarMLS as distributed by MLS GRID #7053575 Report a problem | ||
| 5/10/2026 | Listing removed | $775,000$207/sqft |
Source: NorthstarMLS as distributed by MLS GRID #7053575 Report a problem | ||
| 5/8/2026 | Listed for sale | $775,000+47.4%$207/sqft |
Source: NorthstarMLS as distributed by MLS GRID #7053575 Report a problem | ||
| 7/1/2014 | Sold | $525,618$140/sqft |
Source: Public Record Report a problem | ||
Public tax history
| Year | Property taxes | Tax assessment |
|---|---|---|
| 2024 | $7,390 -0.1% | $642,000 -1.2% |
| 2023 | $7,396 +4.9% | $649,800 +3.1% |
| 2022 | $7,052 +11.8% | $630,100 +19% |
| 2021 | $6,306 +1.9% | $529,600 +4.7% |
| 2020 | $6,186 -2% | $505,800 +3.2% |
| 2019 | $6,312 | $489,900 +4.7% |
| 2018 | $6,312 +116.4% | $467,700 +0.3% |
| 2017 | $2,917 -50.8% | $466,500 +2.6% |
| 2016 | $5,931 +1.3% | $454,500 -0.1% |
| 2015 | $5,853 -5.1% | $455,000 +1075.7% |
| 2014 | $6,166 +987.4% | $38,700 +33% |
| 2013 | $567 +108.6% | $29,100 |
| 2012 | $272 | -- |
Find assessor info on the county website
Monthly payment
Est. payment
Payment breakdown
Explore the cost of this home by adjusting the details. Changes won't be saved.Climate risks
Neighborhood: 55044
Similar homes
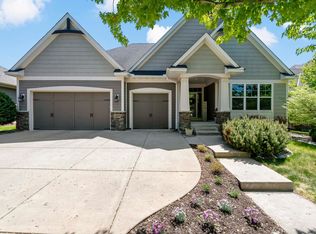
- $675,0005 bd3 ba3.7k sqft18274 Imagery Ln, Lakeville, MN 55044For Sale
 MLS ID #7134389, Rochelle M Johnson-Brown, Edina Realty, Inc.. NorthstarMLS as distributed by MLS GRID
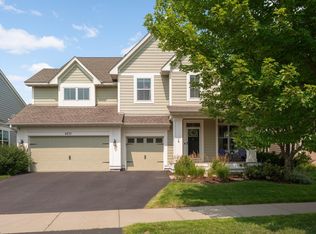
 - $745,0004 bd4 ba4.1k sqft16899 E Lake Dr, Lakeville, MN 55044For Sale
 MLS ID #7129165, Amanda Cox Zuppan, LPT Realty, LLC. NorthstarMLS as distributed by MLS GRID
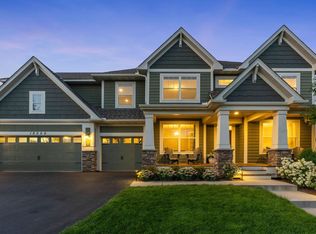
 - $749,9005 bd5 ba4k sqft4571 168th St W, Lakeville, MN 55044For Sale
 MLS ID #7124287, Beth Petersen Randall, eXp Realty. NorthstarMLS as distributed by MLS GRID
 - $950,0005 bd4 ba3.9k sqft16568 Duluth Trl, Lakeville, MN 55044For Sale
 MLS ID #7133205, Rebekah McCracken, eXp Realty. NorthstarMLS as distributed by MLS GRID
 - $684,8915 bd4 ba3.4k sqft16991 Evening Ter, Lakeville, MN 55044For SaleMLS ID #7123608, Mike J. Westphalen, RE/MAX Advantage Plus. NorthstarMLS as distributed by MLS GRID
- $650,0005 bd4 ba3.1k sqft5973 178th St W, Lakeville, MN 55044For SaleMLS ID #7130836, Michael Opp, Keller Williams Preferred Rlty. NorthstarMLS as distributed by MLS GRID
- $849,9005 bd4 ba4.3k sqft16625 Dynamic Dr, Lakeville, MN 55044For SaleMLS ID #7128305, Bryan Vant Hof, RE/MAX Advantage Plus. NorthstarMLS as distributed by MLS GRID
- $787,0003 bd3 ba4.6k sqft19081 Inndale Dr, Lakeville, MN 55044For SaleMLS ID #6766881, Carrie Ledermann, Edina Realty, Inc.. NorthstarMLS as distributed by MLS GRID
- $639,9005 bd4 ba3.3k sqft18001 Gleaming Ct, Lakeville, MN 55044For SaleMLS ID #7118433, James J. Snaza, Homes Plus Realty. NorthstarMLS as distributed by MLS GRID
- $719,0004 bd4 ba4k sqft16872 Eagleview Dr, Lakeville, MN 55044For SaleMLS ID #7071423, Brian Sajadi, RE/MAX Results. NorthstarMLS as distributed by MLS GRID
- $599,9005 bd4 ba3.7k sqft18072 Hyde Park Ave, Lakeville, MN 55044For SaleMLS ID #7084325, Austin Hardy, Pemberton RE. NorthstarMLS as distributed by MLS GRID
- $625,0005 bd4 ba3.5k sqft8837 196th St W, Lakeville, MN 55044For SaleMLS ID #7116282, John D Schuster, Coldwell Banker Realty - Southwest Regional. NorthstarMLS as distributed by MLS GRID
- $789,0006 bd4 ba3.6k sqft17925 Hidden Creek Trl, Lakeville, MN 55044New ConstructionMLS ID #6811105, Pamela Rasmussen, Keyland Realty, LLC. NorthstarMLS as distributed by MLS GRID
- $675,0005 bd5 ba4k sqft19856 Harvest Dr, Lakeville, MN 55044For SaleMLS ID #7087263, Kris Lindahl, Kris Lindahl Real Estate. NorthstarMLS as distributed by MLS GRID
- $798,0003 bd3 ba3.1k sqft18250 Justice Way, Lakeville, MN 55044For SaleMLS ID #7129425, Carrie Ledermann, Edina Realty, Inc.. NorthstarMLS as distributed by MLS GRID
- $610,0004 bd4 ba3.1k sqft16253 Duskwood Trl, Lakeville, MN 55044For SaleMLS ID #7133986, Stephen Delarosby, RE/MAX Advantage Plus. NorthstarMLS as distributed by MLS GRID
- $775,0004 bd4 ba3.2k sqft3929 Evermoor Pkwy, Rosemount, MN 55068For SaleMLS ID #7087453, Jodi Lucast, Edina Realty, Inc.. NorthstarMLS as distributed by MLS GRID
- $625,0005 bd4 ba3.5k sqft20490 Ginger Ct, Lakeville, MN 55044For SaleMLS ID #7106432, Lori Shimota Pistulka, Edina Realty, Inc.. NorthstarMLS as distributed by MLS GRID
- $759,9004 bd4 ba3k sqft15835 Utah Ct, Savage, MN 55378For SaleMLS ID #7131586, Ben Freitag, Realty ONE Group Choice. NorthstarMLS as distributed by MLS GRID
- $599,9004 bd4 ba3.8k sqft8117 186th St W, Lakeville, MN 55044For SaleMLS ID #7074205, Eric J Eickhof, Jason Mitchell Group. NorthstarMLS as distributed by MLS GRID
