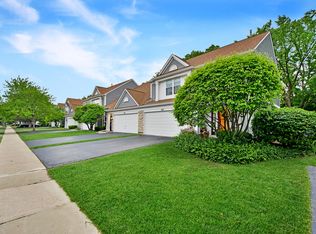
Rare end-unit 2-story townhome in the beautifully maintained Hidden Lake community, situated on a private cul-de-sac with serene views of the fountain and pond. This 3-bedroom, 2.5-bath home welcomes you with a foyer leading into a dramatic two-story cathedral family room featuring a cozy fireplace and three skylights that flood the space with natural light. The open layout flows seamlessly into the dining area and spacious eat-in kitchen with a new stainless steel range. Step out onto the generous 22x10 deck - perfect for morning coffee, outdoor relaxation, and hosting summer barbecues. The community pool, pond, park, and volleyball/basketball courts are just moments from your door. The spacious primary suite features a generous walk-in closet and a private bath with a soaking tub, double sink vanity, and separate walk-in shower. Additional highlights include an attached oversize 2-car garage with an exterior window and workbench, 30 sq ft of storage under the stairs, ample guest parking directly across from the home, and an east-facing orientation for abundant morning sunshine. All windows with lifetime warranty. Water heater (2024), garage door opener (2022 with warranty), refrigerator (2022). HOA covers water, sewer, garbage pickup, exterior insurance/maintenance, and pool access. Served by Stevenson High School and District 102 schools. Conveniently located near parks, golf courses, shopping, and restaurants, with easy access to major highways and Metra stations. Come see this exceptional home and make it yours!
Contingent
$419,000
172 Morningside Ln W #24, Buffalo Grove, IL 60089
3beds
1,828sqft
:
Get pre-qualified$3,561/mo
Townhouse, Single Family Residence
Built in 1984
-- sqft lot
$-- Zestimate®
$229/sqft
$499/mo HOA
What's special
Cozy fireplacePrivate cul-de-sacGenerous walk-in closetSpacious primary suite
- --
- on Zillow |
- 1,005
- views |
- 38
- saves |
Zillow last checked:
Listing updated:
Listed by:
Kimberly Osko 224-388-6920,
Baird & Warner
Source: MRED as distributed by MLS GRID,MLS#: 12692430
Facts & features
Interior
Bedrooms & bathrooms
- Bedrooms: 3
- Bathrooms: 3
- Full bathrooms: 2
- 1/2 bathrooms: 1
Rooms
- Room types: Foyer
Primary bedroom
- Features: Flooring (Carpet), Window Treatments (All, Blinds), Bathroom (Full, Double Sink, Tub & Separate Shwr)
- Level: Second
- Area: 280 Square Feet
- Dimensions: 20X14
Bedroom 2
- Features: Flooring (Carpet), Window Treatments (All, Blinds)
- Level: Second
- Area: 143 Square Feet
- Dimensions: 13X11
Bedroom 3
- Features: Flooring (Carpet), Window Treatments (All, Blinds)
- Level: Second
- Area: 169 Square Feet
- Dimensions: 13X13
Dining room
- Features: Flooring (Carpet), Window Treatments (All, Blinds)
- Level: Main
- Area: 121 Square Feet
- Dimensions: 11X11
Foyer
- Features: Flooring (Tile), Window Treatments (Display Window(s))
- Level: Main
- Area: 72 Square Feet
- Dimensions: 9X8
Kitchen
- Features: Kitchen (Eating Area-Table Space, Pantry-Closet, Pantry), Flooring (Vinyl), Window Treatments (All, Blinds)
- Level: Main
- Area: 165 Square Feet
- Dimensions: 15X11
Laundry
- Features: Flooring (Vinyl)
- Level: Main
- Area: 40 Square Feet
- Dimensions: 8X5
Living room
- Features: Flooring (Carpet), Window Treatments (Blinds, Skylight(s))
- Level: Main
- Area: 308 Square Feet
- Dimensions: 22X14
Heating
- Natural Gas
Cooling
- Central Air
Appliances
- Included: Range, Microwave, Dishwasher, Refrigerator, Washer, Dryer, Gas Water Heater
- Laundry: Main Level, Washer Hookup, In Unit
Features
- Cathedral Ceiling(s), Storage, Walk-In Closet(s)
- Doors: Sliding Doors, Storm Door(s), 6 Panel Door(s)
- Windows: Screens, Skylight(s), All
- Basement: None
- Number of fireplaces: 1
- Fireplace features: Wood Burning, Attached Fireplace Doors/Screen, Gas Starter, Living Room
- Common walls with other units/homes: End Unit
Interior area
- Total structure area: 1,858
- Total interior livable area: 1,828 sqft
Property
Parking
- Total spaces: 2
- Parking features: Asphalt, Shared Driveway, Garage Door Opener, Yes, Garage Owned, Attached, Garage
- Attached garage spaces: 2
- Has uncovered spaces: Yes
Accessibility
- Accessibility features: No Disability Access
Features
- Patio & porch: Deck
- Pool features: In Ground
- Has view: Yes
- View description: Water
- Has water view: Yes
- Water view: Water
- Waterfront features: Waterfront
Lot
- Features: Common Grounds, Cul-De-Sac, Landscaped, Mature Trees
Details
- Parcel number: 15283020670000
- Special conditions: None
Construction
Type & style
- Home type: Townhouse
- Property subtype: Townhouse, Single Family Residence
Materials
- Vinyl Siding, Brick
- Foundation: Concrete Perimeter
- Roof: Asphalt
Condition
- New construction: No
- Year built: 1984
Utilities & green energy
- Electric: Circuit Breakers
- Sewer: Public Sewer
- Water: Lake Michigan
Community & HOA
Community
- Features: Sidewalks, Street Lights
- Security: Carbon Monoxide Detector(s)
HOA
- Has HOA: Yes
- Amenities included: Pool, Clubhouse, In Ground Pool, Skylights
- Services included: Water, Insurance, Clubhouse, Pool, Exterior Maintenance, Lawn Care, Scavenger, Snow Removal
- HOA fee: $499 monthly
Location
- Region: Buffalo Grove
Financial & listing details
- Price per square foot: $229/sqft
- Annual tax amount: $8,432
- Date on market: 7/10/2026
- Ownership: Fee Simple w/ HO Assn.
Estimated market value
Not available
Estimated sales range
Not available
Not available
Price history
Price history is unavailable.
Public tax history
Tax history is unavailable.
Monthly payment
Est. payment
Payment breakdown
Explore the cost of this home by adjusting the details. Changes won't be saved.Climate risks
Neighborhood: 60089
Nearby schools
GreatSchools rating
- 9/10Tripp SchoolGrades: K-3Distance: 0.4 mi
- 8/10Aptakisic Junior High SchoolGrades: 6-8Distance: 0.8 mi
- 9/10Adlai E Stevenson High SchoolGrades: 9-12Distance: 2.2 mi
Schools provided by the listing agent
- Elementary: Tripp School
- Middle: Aptakisic Junior High School
- High: Adlai E Stevenson High School
- District: 102
Source: MRED as distributed by MLS GRID. This data may not be complete. We recommend contacting the local school district to confirm school assignments for this home.
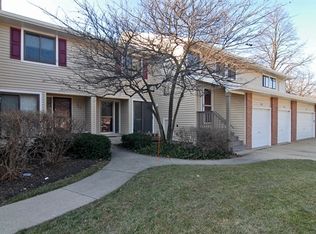
- $300,2002 bd2 ba1.2k sqft1092 Hidden Lake Dr, Buffalo Grove, IL 60089Off Market
- $289,4002 bd2 ba1.2k sqft1086 Hidden Lake Dr, Buffalo Grove, IL 60089Off Market
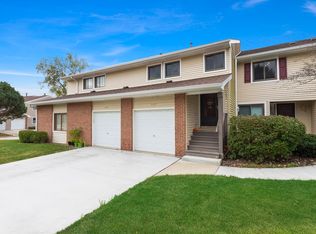
- $349,3003 bd2 ba1.6k sqft1084 Hidden Lake Dr, Buffalo Grove, IL 60089Off Market
- $274,700-- bd1 ba1k sqft226 Winding Oak Ln, Buffalo Grove, IL 60089Off Market
- $280,500-- bd2 ba1k sqft228 Winding Oak Ln, Buffalo Grove, IL 60089Off Market
- $302,600-- bd2 ba1.3k sqft222 Winding Oak Ln, Buffalo Grove, IL 60089Off Market
- $300,900-- bd2 ba1.3k sqft224 Winding Oak Ln, Buffalo Grove, IL 60089Off Market
- $278,500-- bd2 ba1k sqft234 Winding Oak Ln, Buffalo Grove, IL 60089Off Market
- $310,900-- bd2 ba1.3k sqft236 Winding Oak Ln, Buffalo Grove, IL 60089Off Market
A local agent can set up tours, give advice and negotiate with sellers.
Similar homes
- $469,0002 bd3 ba1.8k sqft2490 Palazzo Ct #2490, Buffalo Grove, IL 60089Active
 MLS ID #12697793, Halina Verzani, SFR, HomeSmart Connect LLC. MRED as distributed by MLS GRID
 - $430,0003 bd2 ba1k sqft517 Longwood Dr, Buffalo Grove, IL 60089Active
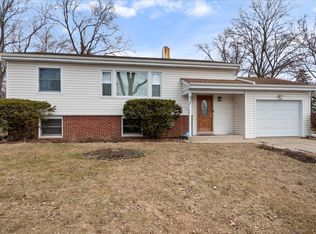 MLS ID #12692492, Polina Freydin, Chicago Residences. MRED as distributed by MLS GRID
 - $499,9003 bd3 ba1.9k sqft73 Woodstone Dr, Buffalo Grove, IL 60089Active
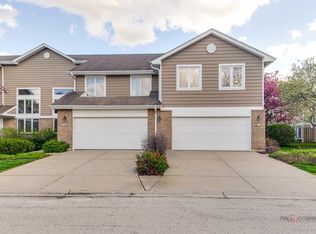 MLS ID #12680599, Val Napadov, RE/MAX Premier Luxury Collection. MRED as distributed by MLS GRID
 - $425,0003 bd3 ba1.7k sqft627 N Charter Hall Dr, Palatine, IL 60067New
 MLS ID #12711429, Helen Oliveri, Helen Oliveri Real Estate. MRED as distributed by MLS GRID
 - $409,9003 bd3 ba1.8k sqft404 Bluebird Ln, Deerfield, IL 60015ActiveMLS ID #12642029, Barbara Rogalla, Coldwell Banker Realty. MRED as distributed by MLS GRID
- $399,9993 bd2 ba1.5k sqft3255 Daniels Ct, Arlington Heights, IL 60004ActiveMLS ID #12697163, Demetra Zougras, KRG Real Estate. MRED as distributed by MLS GRID
- $449,9003 bd3 ba2.1k sqft686 Mallard Ln, Deerfield, IL 60015ActiveMLS ID #12693697, Vijay Ghuge, Coldwell Banker Realty. MRED as distributed by MLS GRID
- $395,0003 bd3 ba1.9k sqft411 Hickory Dr #411, Wheeling, IL 60090ActiveMLS ID #12698025, Yevhen Hurtovyi, Realta Real Estate. MRED as distributed by MLS GRID
- $425,0003 bd3 ba2.2k sqft1204 Garfield Ave, Libertyville, IL 60048ActiveMLS ID #12698322, Andrew Herrmann, ABR, @properties Christie's International Real Estate. MRED as distributed by MLS GRID
- $465,0003 bd4 ba2.3k sqft443 Partridge Ln #443, Deerfield, IL 60015ActiveMLS ID #12688801, Jennifer Noone, Berkshire Hathaway HomeServices Chicago. MRED as distributed by MLS GRID
- $429,9002 bd3 ba1.7k sqft620 N Charter Hall Dr, Palatine, IL 60067ActiveMLS ID #12708555, Nevin Nelson, Redfin Corporation. MRED as distributed by MLS GRID
- $385,0002 bd2 ba1.3k sqft4062 N Newport Ln, Arlington Heights, IL 60004ActiveMLS ID #12696338, Paty Boyle Barnett, Baird & Warner. MRED as distributed by MLS GRID
- $429,0002 bd3 ba1.6k sqft624 Daisy Ln, Roselle, IL 60172NewMLS ID #12713358, Todd Gagliano, SFR, RE/MAX Properties Northwest. MRED as distributed by MLS GRID
- $420,0002 bd2 ba2.6k sqft232 Royal Ln #232, Bloomingdale, IL 60108NewMLS ID #12709949, Kevin Lally, RE/MAX At Home. MRED as distributed by MLS GRID
- $450,0003 bd3 ba2.2k sqft(Undisclosed Address), Highland Park, IL 60035ActiveMLS ID #12679632, Ted Pickus, @properties Christie's International Real Estate. MRED as distributed by MLS GRID
- $275,0003 bd2 ba1.2k sqft865 Oxford Pl Unit 865, Wheeling, IL 60090NewMLS ID #12710364, Christopher Sigl, ABR,SFR, eXp Realty. MRED as distributed by MLS GRID
- $419,9002 bd4 ba2.1k sqft404 Shoreline Rd #298, Barrington, IL 60010ActiveMLS ID #12707389, Kelly Baysinger, Compass. MRED as distributed by MLS GRID
- $369,0004 bd3 ba2k sqft1176 Scott Ct, Carol Stream, IL 60188NewMLS ID #12715117, Tony Klonowski, @properties Christie's International Real Estate. MRED as distributed by MLS GRID
- $424,0003 bd2 ba1.2k sqft790 Evergreen Ln, Hoffman Estates, IL 60169ActiveMLS ID #12709473, Sam Romano, Gold Star Team Realty LLC. MRED as distributed by MLS GRID
- $470,0003 bd3 ba1.8k sqft1105 E Point Dr, Schaumburg, IL 60193NewMLS ID #12711169, Veronica Rodriguez, Redfin Corporation. MRED as distributed by MLS GRID
