Welcome to this beautifully maintained 4 bedroom, 3 and half bath home in Rowlett offering 2,816 square feet of space, comfort and privacy. From the moment you walk through the front door, you will appreciate the pride in ownership and the condition of the home. You will love the new low E windows, new interior repaint throughout, spacious kitchen that features quartz countertops, island, updated backsplash, gas cooktop and opens to the breakfast area and spacious living room with gas log fireplace. The primary suite provides a true retreat, featuring privacy doors leading to the back yard, a beautifully updated bathroom with modern finishes and a spa-like feel. One of the secondary bedrooms is located downstairs with its own full bathroom making it desirable for a nursery, office space, or mother in law section. The downstairs half bath is conveniently located near the pool giving easy access for you and your guest. Upstairs has an oversized living room, 2 spacious secondary bedrooms share a Jack and Jill bathroom, and a bonus walk in attic for additional storage. Step outside and enjoy your private backyard oasis! The covered patio overlooks a sparkling pool, additional grass area for kids or pets, and expansive decking, perfect for summer entertaining or quiet evenings at home. The 2 car garage garage is oversized and will fit large trucks, SUVS and extended driveway for additional parking. With no immediate rear neighbors and open land behind the property, you’ll enjoy rare privacy that is hard to find. A MUST SEE!
Pending
$524,900
1722 Clydesdale Ct, Rowlett, TX 75088
4beds
2,816sqft
:
Get pre-qualified$4,279/mo
Single Family Residence
Built in 1994
10,062 Square Feet Lot
$-- Zestimate®
$186/sqft
$8/mo HOA
What's special
Sparkling poolGas log fireplaceNew interior repaint throughoutPrivate backyard oasisUpdated backsplashQuartz countertopsNew low e windows
- 33 days |
- 217 |
- 6 |
Zillow last checked:
Listing updated:
Listed by:
Matthew Johns 0616310 972-772-7000,
Keller Williams Rockwall 972-772-7000
Source: NTREIS,MLS#: 21308376
Facts & features
Interior
Bedrooms & bathrooms
- Bedrooms: 4
- Bathrooms: 4
- Full bathrooms: 3
- 1/2 bathrooms: 1
Primary bedroom
- Features: Double Vanity, En Suite Bathroom, Garden Tub/Roman Tub, Separate Shower, Walk-In Closet(s)
- Level: First
- Dimensions: 15 x 16
Bedroom
- Level: First
- Dimensions: 11 x 12
Bedroom
- Features: Split Bedrooms, Walk-In Closet(s)
- Level: Second
- Dimensions: 12 x 12
Bedroom
- Level: Second
- Dimensions: 13 x 13
Breakfast room nook
- Level: First
- Dimensions: 9 x 7
Dining room
- Level: First
- Dimensions: 13 x 12
Kitchen
- Features: Breakfast Bar, Eat-in Kitchen, Kitchen Island, Stone Counters, Walk-In Pantry
- Level: First
- Dimensions: 13 x 12
Laundry
- Features: Built-in Features
- Level: First
- Dimensions: 6 x 5
Living room
- Features: Fireplace
- Level: First
- Dimensions: 13 x 15
Living room
- Level: First
- Dimensions: 18 x 15
Living room
- Level: Second
- Dimensions: 18 x 16
Heating
- Natural Gas
Cooling
- Electric
Appliances
- Included: Dishwasher, Electric Oven, Gas Cooktop, Disposal, Gas Water Heater, Microwave, Refrigerator
Features
- Chandelier, Decorative/Designer Lighting Fixtures, Eat-in Kitchen, Kitchen Island, Pantry, Cable TV, Walk-In Closet(s), Wired for Sound
- Flooring: Carpet, Ceramic Tile, Luxury Vinyl Plank
- Has basement: No
- Number of fireplaces: 1
- Fireplace features: Gas Log
Interior area
- Total interior livable area: 2,816 sqft
Video & virtual tour
Property
Parking
- Total spaces: 2
- Parking features: Covered, Driveway, Garage, Garage Door Opener, Oversized, Garage Faces Side
- Attached garage spaces: 2
Features
- Levels: Two
- Stories: 2
- Patio & porch: Covered
- Exterior features: Rain Gutters
- Pool features: Gunite, Pool, Water Feature
- Fencing: Wood
Lot
- Size: 10,062 Square Feet
- Features: Landscaped, Subdivision, Sprinkler System, Few Trees
Details
- Parcel number: 44001350020100000
Construction
Type & style
- Home type: SingleFamily
- Architectural style: Traditional,Detached
- Property subtype: Single Family Residence
Materials
- Brick
- Foundation: Slab
- Roof: Composition
Condition
- Year built: 1994
Utilities & green energy
- Sewer: Public Sewer
- Water: Public
- Utilities for property: Electricity Available, Sewer Available, Water Available, Cable Available
Green energy
- Energy efficient items: Windows
Community & HOA
Community
- Features: Curbs
- Security: Security System, Smoke Detector(s)
- Subdivision: Dexham Estates
HOA
- Has HOA: Yes
- Services included: Maintenance Grounds
- HOA fee: $100 annually
- HOA name: Dexham Estates Hoa
- HOA phone: 469-471-2430
Location
- Region: Rowlett
Financial & listing details
- Price per square foot: $186/sqft
- Tax assessed value: $475,590
- Annual tax amount: $11,951
- Date on market: 6/23/2026
- Cumulative days on market: 118 days
- Listing terms: Cash,Conventional,FHA,VA Loan
Estimated market value
Not available
Estimated sales range
Not available
Not available
Price history
| Date | Event | Price |
|---|---|---|
| 7/22/2026 | Pending sale | $524,900$186/sqft |
Source: NTREIS #21308376 Report a problem | ||
| 7/8/2026 | Contingent | $524,900$186/sqft |
Source: NTREIS #21308376 Report a problem | ||
| 6/23/2026 | Listed for sale | $524,900$186/sqft |
Source: NTREIS #21308376 Report a problem | ||
| 6/9/2026 | Listing removed | $524,900$186/sqft |
Source: NTREIS #21193896 Report a problem | ||
| 5/30/2026 | Price change | $524,900-2.8%$186/sqft |
Source: NTREIS #21193896 Report a problem | ||
| 4/4/2026 | Price change | $539,900-1.8%$192/sqft |
Source: NTREIS #21193896 Report a problem | ||
| 3/4/2026 | Listed for sale | $549,900$195/sqft |
Source: NTREIS #21193896 Report a problem | ||
Public tax history
| Year | Property taxes | Tax assessment |
|---|---|---|
| 2025 | $3,434 +3.3% | $475,590 |
| 2024 | $3,323 +2.3% | $475,590 |
| 2023 | $3,249 -18.7% | $475,590 +23.5% |
| 2022 | $3,999 +1.8% | $385,000 +20.2% |
| 2021 | $3,928 | $320,290 |
Find assessor info on the county website
Monthly payment
Est. payment
Payment breakdown
Explore the cost of this home by adjusting the details. Changes won't be saved.Climate risks
Neighborhood: 75088
Nearby schools
GreatSchools rating
- 5/10Rowlett Elementary SchoolGrades: PK-5Distance: 0.8 mi
- NACoyle Middle SchoolGrades: 7-8Distance: 1.4 mi
- 4/10Rowlett High SchoolGrades: 9-12Distance: 1.9 mi
Schools provided by the listing agent
- District: Garland ISD
Source: NTREIS. This data may not be complete. We recommend contacting the local school district to confirm school assignments for this home.
- $538,4003 bd3 ba2.8k sqft1718 Clydesdale Ct, Rowlett, TX 75088Off Market
- $507,3004 bd3 ba3.1k sqft1802 Clydesdale Ct, Rowlett, TX 75088Off Market
- $426,0003 bd3 ba2.8k sqft1714 Clydesdale Ct, Rowlett, TX 75088Off Market
- $482,2004 bd3 ba3k sqft1805 Clydesdale Ct, Rowlett, TX 75088Off Market
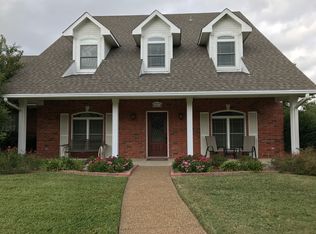
- $--4 bd3 ba3k sqft1806 Clydesdale Ct, Rowlett, TX 75088Sold
- $565,5004 bd3 ba3.1k sqft1809 Clydesdale Ct, Rowlett, TX 75088Off Market
- $551,3004 bd3 ba2.7k sqft1710 Clydesdale Ct, Rowlett, TX 75088Off Market
- $425,9003 bd2 ba2.5k sqft1721 Clydesdale Ct, Rowlett, TX 75088Off Market
A local agent can set up tours, give advice and negotiate with sellers.
A local lender can help you make sure your offer is ready when you are.
Similar homes
- $400,0003 bd3 ba2.4k sqft2813 Persimmon Pl, Rowlett, TX 75088For Sale
 MLS ID #21324656, Sitra Seman. NTREIS
 - $410,0004 bd3 ba2.4k sqft9018 Clearlake Dr, Rowlett, TX 75088For Sale
 MLS ID #21322980, Matthew Brown. NTREIS
 - $490,0005 bd4 ba3.5k sqft2305 Trickling Creek Dr, Garland, TX 75041For Sale
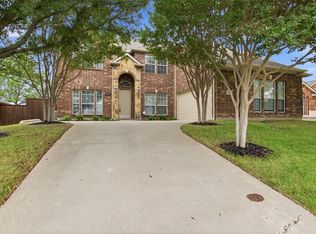 MLS ID #21338950, Suzy Neal. NTREIS
 - $475,0004 bd4 ba3.3k sqft7513 Westhaven Dr, Rowlett, TX 75089For Sale
 MLS ID #21312908, Lisa Pickrell. NTREIS
 - $474,0005 bd4 ba3.2k sqft1926 Rustic Creek Dr, Garland, TX 75040For SaleMLS ID #21230298, Vidita Patel. NTREIS
- $589,0004 bd4 ba3.3k sqft3006 Redcliff Ln, Garland, TX 75043For SaleMLS ID #21288192, Cathy Tucker. NTREIS
- $549,8884 bd4 ba2.9k sqft1150 Waterwood Cir, Rockwall, TX 75087For SaleMLS ID #21324056, Darren Snow. NTREIS
- $525,0004 bd3 ba3.2k sqft6911 Bradford Estates Dr, Sachse, TX 75048For SaleMLS ID #21135588, Daniel Cline. NTREIS
- $385,0005 bd3 ba2.4k sqft8205 Danbury Dr, Rowlett, TX 75089For SaleMLS ID #21336205, Jessica Hargis. NTREIS
- $599,0004 bd4 ba3.1k sqft201 Chatfield Dr, Rockwall, TX 75087For SaleMLS ID #21215147, Dee Evans. NTREIS
- $570,0004 bd3 ba2.7k sqft5705 Abingdon Dr, Richardson, TX 75082For SaleMLS ID #21317893, Madalyn Begley. NTREIS
- $485,0005 bd4 ba3.5k sqft10013 Waterview Pkwy, Rowlett, TX 75089For SaleMLS ID #21300462, Nick Termini. NTREIS
- $523,9004 bd3 ba2.7k sqft1050 Hidden Lakes Way, Rockwall, TX 75087For SaleMLS ID #21299126, Missi Trantham. NTREIS
- $360,0004 bd2 ba1.9k sqft5106 Petersburg Dr, Rowlett, TX 75088For SaleMLS ID #21225011, Tri Pham. NTREIS
- $565,0004 bd3 ba2.9k sqft850 Turquoise Point, Rockwall, TX 75032For SaleMLS ID #21248841, Darlene Reed. NTREIS
- $519,0004 bd2 ba2.4k sqft524 Jasmine Dr, Murphy, TX 75094For SaleMLS ID #21218625, SatSr Teems. NTREIS
- $485,0004 bd4 ba2.9k sqft6901 Aberdeen Dr, Garland, TX 75044For SaleMLS ID #21251988, Jane Clemons. NTREIS
- $400,0004 bd2 ba1.9k sqft6318 Ahnee Dr, Rowlett, TX 75089For SaleMLS ID #21256671, Paula Merriman. NTREIS
- $569,9994 bd3 ba3.5k sqft804 Miramar Dr, Rockwall, TX 75087For SaleMLS ID #21339197, Sheila Morrison. NTREIS
- $449,0004 bd3 ba2.3k sqft639 Stafford Cir, Rockwall, TX 75087For SaleMLS ID #21309780, Aaron Stokes. NTREIS
