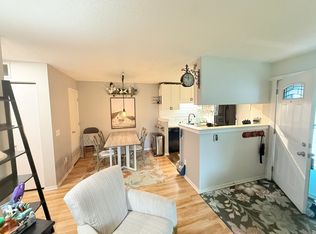
Affordable and move-in ready, this 2-bedroom, 2-bath upper-level condo features a beautifully updated kitchen and bathrooms! The kitchen offers soft-close cabinetry, new countertops, sink and faucet, and luxury vinyl plank flooring that flows through the dining room, living room, and hallway. Both bathrooms feature attractive tile finishes, including a private 3/4 bath in the spacious primary bedroom.
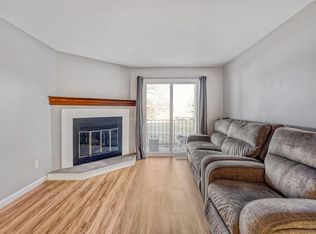
Living room features a wood-burning fireplace and opens to a private deck, perfect for enjoying some fresh air without being at ground level. In-unit laundry with a new washing machine in 2025 and a private one-car garage.
Brandychase offers an outdoor pool, green space, and a convenient location near the U of M, parks, Roseville shopping, and easy access to both Minneapolis and St. Paul. Major association improvements include new siding and roof in 2024, plus pool tile and heater replacement in 2025. Updated inside, major improvements outside, and ready for its next owner!
Active
$185,000
1728 Pleasant St APT E, Saint Paul, MN 55113
2beds
937sqft
(CC) Condominium
Built in 1980
-- sqft lot
$182,500 Zestimate®
$197/sqft
$475/mo HOA
What's special
- 4 days
- 157
- 27
Zillow last checked:
Listing updated:
Listed by:
Kelly A Knaus 612-251-1106,
RE/MAX Results
Source: NorthstarMLS as distributed by MLS GRID,MLS#: 7145188
Facts & features
Interior
Bedrooms & bathrooms
- Bedrooms: 2
- Bathrooms: 2
- Full bathrooms: 1
- 3/4 bathrooms: 1
Bedroom
- Level: Main
- Area: 140 Square Feet
- Dimensions: 14x10
Bedroom 2
- Level: Main
- Area: 120 Square Feet
- Dimensions: 12x10
Deck
- Level: Main
- Area: 40 Square Feet
- Dimensions: 8x5
Dining room
- Level: Main
- Area: 81 Square Feet
- Dimensions: 9x9
Kitchen
- Level: Main
- Area: 72 Square Feet
- Dimensions: 9x8
Laundry
- Level: Main
- Area: 30 Square Feet
- Dimensions: 6x5
Living room
- Level: Main
- Area: 196 Square Feet
- Dimensions: 14x14
Heating
- Forced Air
Cooling
- Central Air
Appliances
- Included: Dishwasher, Disposal, Dryer, Range, Refrigerator, Washer
- Laundry: Laundry Room, Main Level, In Unit
Features
- Basement: None
- Number of fireplaces: 1
- Fireplace features: Wood Burning
Interior area
- Total structure area: 937
- Total interior livable area: 937 sqft
- Finished area above ground: 937
- Finished area below ground: 0
Video & virtual tour
Property
Parking
- Total spaces: 1
- Parking features: Detached Garage, Garage Door Opener
- Garage spaces: 1
- Has uncovered spaces: Yes
Accessibility
- Accessibility features: None
Features
- Levels: Two
- Stories: 2
- Patio & porch: Deck
- Has private pool: Yes
- Pool features: In Ground, Shared
Details
- Foundation area: 937
- Parcel number: 172923340160
- Zoning description: Residential-Single Family
Construction
Type & style
- Home type: Condo
- Property subtype: (CC) Condominium
- Attached to another structure: Yes
Materials
- Roof: Asphalt
Condition
- New construction: No
- Year built: 1980
Utilities & green energy
- Gas: Natural Gas
- Sewer: City Sewer/Connected
- Water: City Water/Connected
Community & HOA
Community
- Subdivision: Condo 130 Brndychserosehil
HOA
- Has HOA: Yes
- Amenities included: Common Garden
- Services included: Maintenance Structure, Hazard Insurance, Lawn Care, Maintenance Grounds, Shared Amenities, Snow Removal
- HOA fee: $475 monthly
- HOA name: Brandychase at Rose Hill Owners
- HOA phone: 952-277-2700
Location
- Region: Saint Paul
Financial & listing details
- Price per square foot: $197/sqft
- Annual tax amount: $2,424
- Date on market: 9/16/2026
Estimated market value
$182,500
$173,000 - $192,000
$1,690/mo
Price history
| Date | Event | Price |
|---|---|---|
| 9/17/2026 | Listed for sale | $185,000-1.6%$197/sqft |
Source:  NorthstarMLS as distributed by MLS GRID #7145188 Report a problem NorthstarMLS as distributed by MLS GRID #7145188 Report a problem | ||
| 10/12/2021 | Sold | $188,000+7.5%$201/sqft |
Source: NorthstarMLS as distributed by MLS GRID #6091220 Report a problem | ||
| 9/15/2021 | Pending sale | $174,900$187/sqft |
Source: NorthstarMLS as distributed by MLS GRID #6091220 Report a problem | ||
| 8/31/2021 | Listed for sale | $174,900$187/sqft |
Source: NorthstarMLS as distributed by MLS GRID #6091220 Report a problem | ||
| 8/26/2021 | Listing removed | -- |
Source: Owner Report a problem | ||
| 8/19/2021 | Listed for sale | $174,900$187/sqft |
Source: Owner Report a problem | ||
Public tax history
Tax history is unavailable.
Monthly payment
Est. payment
Payment breakdown
Explore the cost of this home by adjusting the details. Changes won't be saved.Climate risks
Neighborhood: 55113
Similar homes
- $144,9001 bd1 ba682 sqft1705 Fulham St APT G, Lauderdale, MN 55113For Sale

 MLS ID #7140126, Amy Ruzick, RE/MAX Results. NorthstarMLS as distributed by MLS GRID
 - $220,0002 bd2 ba1k sqft1666 Coffman St APT 208, Falcon Heights, MN 55108For Sale
 MLS ID #7141165, Daniel Morlock, Edina Realty, Inc.. NorthstarMLS as distributed by MLS GRID
 - $159,9002 bd2 ba1k sqft2680 Oxford St N APT 107, Roseville, MN 55113For Sale
 MLS ID #7141256, Cheryl J. Larson, eXp Realty. NorthstarMLS as distributed by MLS GRID
 - $179,9002 bd2 ba1.2k sqft2680 Oxford St N APT 140, Roseville, MN 55113For Sale
 MLS ID #7106477, Amy Stine, RE/MAX Advantage Plus. NorthstarMLS as distributed by MLS GRID
 - $175,0002 bd2 ba1k sqft2800 Hamline Ave N APT 332, Roseville, MN 55113For SaleMLS ID #7098076, Andy J. Persby, Edina Realty, Inc.. NorthstarMLS as distributed by MLS GRID
- $275,0002 bd2 ba1.1k sqft1699 Eustis St, Lauderdale, MN 55113New ConstructionMLS ID #7145743, Joe Taylor, RE/MAX Results. NorthstarMLS as distributed by MLS GRID
- $167,9002 bd2 ba1k sqft2800 Hamline Ave N APT 313, Roseville, MN 55113For SaleMLS ID #7124741, Ben Christensen, Bridge Realty, LLC. NorthstarMLS as distributed by MLS GRID
- $149,0002 bd2 ba1k sqft2230 Midland Grove Rd APT 305, Roseville, MN 55113For SaleMLS ID #7103897, Nathan Yates, Referral Realty. NorthstarMLS as distributed by MLS GRID
- $185,0002 bd2 ba1.2k sqft1392 Carling Dr APT 305, Saint Paul, MN 55108For SaleMLS ID #7127132, Freddy L Jara, Coldwell Banker Realty - Lakes. NorthstarMLS as distributed by MLS GRID
- $155,0002 bd2 ba1k sqft2800 Hamline Ave N APT 102, Roseville, MN 55113For SaleMLS ID #7096742, Kristin Monge, Edina Realty, Inc.. NorthstarMLS as distributed by MLS GRID
- $170,0002 bd2 ba1.1k sqft1920 S 1st St APT 802, Minneapolis, MN 55454For SaleMLS ID #7119584, Christopher E Stearly, Edina Realty, Inc.. NorthstarMLS as distributed by MLS GRID
- $200,0002 bd1 ba855 sqft720 3rd Ave NE APT 325, Minneapolis, MN 55413For SaleMLS ID #7137651, David Forsythe, Edina Realty, Inc.. NorthstarMLS as distributed by MLS GRID
- $164,9002 bd2 ba1.1k sqft2601 Kenzie Ter APT 330, Saint Anthony, MN 55418For SaleMLS ID #7046699, Marissa Skaja, P.S. Real Estate, LLC. NorthstarMLS as distributed by MLS GRID
- $150,0002 bd1 ba907 sqft2800 Hamline Ave N APT 248, Roseville, MN 55113For SaleMLS ID #7092648, Liem D. Nguyen, TruHomes Realty LLC. NorthstarMLS as distributed by MLS GRID
- $195,0001 bd1 ba608 sqft1901 E Hennepin Ave Unit 306, Minneapolis, MN 55413For SaleMLS ID #7136700, GDP Homes, Real Broker, LLC. NorthstarMLS as distributed by MLS GRID
- $155,0002 bd2 ba1.1k sqft2601 Kenzie Ter APT 230, Saint Anthony, MN 55418For SaleMLS ID #7099214, Kathy Daniels, Coldwell Banker Realty. NorthstarMLS as distributed by MLS GRID
- $225,0002 bd2 ba925 sqft2040 Como Ave Unit 104, Saint Paul, MN 55108For SaleMLS ID #7126807, Becky Lund, Edina Realty, Inc.. NorthstarMLS as distributed by MLS GRID
- $199,9003 bd2 ba1.2k sqft15 S 1st St APT A1020, Minneapolis, MN 55401For SaleMLS ID #7059813, Ryan L Bretzel, RE/MAX Results. NorthstarMLS as distributed by MLS GRID
- $272,0002 bd2 ba1.2k sqft619 8th St SE Unit 308, Minneapolis, MN 55414For SaleMLS ID #7146892, Matthew Charlsen, Keller Williams Realty Integrity Lakes. NorthstarMLS as distributed by MLS GRID
- $247,5001 bd1 ba886 sqft110 1st Ave NE Unit F704, Minneapolis, MN 55413For SaleMLS ID #7146250, Freddy L Jara, Coldwell Banker Realty - Lakes. NorthstarMLS as distributed by MLS GRID
