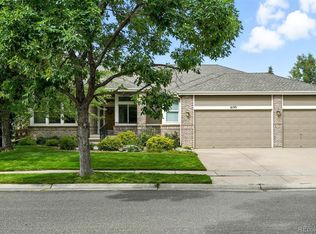
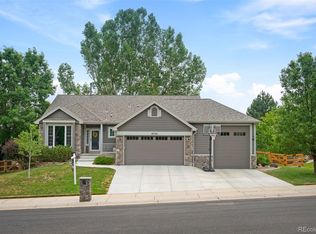
Opportunity to own a beautifully maintained and remodeled Ranch home in Fieldstone... the premier area of Westwoods! Many updates including completely remodeled baths with high-end finishes! Large open concept floorplan with very high
ceilings and plenty of BRAND NEW windows & natural light! Two bedrooms PLUS study/den (works great as a 3rd bdrm/guest bedroom). Hardwood floors throughout entire main level (except bdrms and tiled baths)! NEW high-end Furnace! A true gourmet's kitchen with center island cooktop, granite counters, wall oven, breakfast nook, and more... all open to the great room! Abundant primary suite with bay window, custom double/split walk-in closet, and stunning fully remodeled high-end luxury bath! Additional bedroom and fully remodeled guest bath. Also, large formal dining room and updated laundry/mud room... all on ONE LEVEL!!! HUGE unfinished basement means plenty of room to grow! Oversized CORNER lot (1/4 ACRE!) on this quiet cul-de-sac with NO NEIGHBORS BEHIND!! Multiple outdoor spaces, covered patio w/ motorized awning and fresh concrete work around the home! COMPLETELY surrounded by several parks, all a short walk away! Your dream home awaits! Complete plans to finish basement for INSTANT EQUITY! Comparable ranch homes in this most exclusive area sold for $100K and $200K more! Don't miss this one!!
Accepting backups
$950,000
17292 W 62nd Court, Arvada, CO 80403
3beds
3,862sqft
:
Get pre-qualified$5,962/mo
Single Family Residence
Built in 2001
10,390 Square Feet Lot
$-- Zestimate®
$246/sqft
$86/mo HOA
What's special
- 40 days |
- 668 |
- 33 |
Zillow last checked:
Listing updated:
Listed by:
Aaron Tajchman 303-257-8001 AaronTajchman@gmail.com,
Real Estate Revolution
Source: REcolorado as distributed by MLS GRID,MLS#: 9056065
Facts & features
Interior
Bedrooms & bathrooms
- Bedrooms: 3
- Bathrooms: 2
- Full bathrooms: 2
- Main level bathrooms: 2
- Main level bedrooms: 3
Bedroom
- Features: Primary Suite
- Level: Main
Bedroom
- Level: Main
Bedroom
- Description: **shown As A Den/Study - Also Great Guest Room! Ask About Plans To Convert!
- Level: Main
Bathroom
- Features: Primary Suite
- Level: Main
Bathroom
- Level: Main
Dining room
- Level: Main
Great room
- Description: Huge Living/Family Room Open To Kitchen
- Level: Main
Kitchen
- Level: Main
Laundry
- Level: Main
Heating
- Forced Air
Cooling
- Central Air
Appliances
- Included: Cooktop, Dishwasher, Disposal, Microwave, Oven, Range, Refrigerator, Self Cleaning Oven
Features
- Eat-in Kitchen, Entrance Foyer, Five Piece Bath, Granite Counters, Kitchen Island, Open Floorplan, Pantry, Primary Suite, Quartz Counters, Smoke Free, Solid Surface Counters, Walk-In Closet(s)
- Flooring: Carpet, Tile, Wood
- Windows: Double Pane Windows, Window Coverings
- Basement: Bath/Stubbed,Unfinished
- Number of fireplaces: 1
- Fireplace features: Gas, Gas Log, Living Room
Interior area
- Total structure area: 3,862
- Total interior livable area: 3,862 sqft
- Finished area above ground: 2,190
- Finished area below ground: 0
Property
Parking
- Total spaces: 2
- Parking features: Garage - Attached
- Attached garage spaces: 2
Features
- Levels: One
- Stories: 1
- Patio & porch: Covered, Front Porch, Patio
- Exterior features: Lighting, Private Yard
- Fencing: Full
Lot
- Size: 10,390 Square Feet
- Features: Corner Lot, Cul-De-Sac, Greenbelt, Landscaped, Level, Many Trees
Details
- Parcel number: 425485
- Special conditions: Standard
Construction
Type & style
- Home type: SingleFamily
- Architectural style: Contemporary
- Property subtype: Single Family Residence
Materials
- Brick, Wood Siding
Condition
- Updated/Remodeled
- Year built: 2001
Details
- Builder model: Updated Ranch
Utilities & green energy
- Electric: 220 Volts
- Sewer: Public Sewer
- Water: Public
- Utilities for property: Electricity Connected, Natural Gas Connected
Green energy
- Energy efficient items: Doors, Windows
Community & HOA
Community
- Security: Carbon Monoxide Detector(s), Security System, Smoke Detector(s), Video Doorbell
- Subdivision: Fieldstone, Westwoods
HOA
- Has HOA: Yes
- Services included: Maintenance Grounds, Recycling, Trash
- HOA fee: $86 monthly
- HOA name: MSI
- HOA phone: 303-420-4433
Location
- Region: Arvada
Financial & listing details
- Price per square foot: $246/sqft
- Tax assessed value: $835,394
- Annual tax amount: $5,384
- Date on market: 6/19/2026
- Listing terms: Cash,Conventional,FHA,Other,VA Loan
- Exclusions: Seller Personal Property; Washer/Dryer (Negotiable); Tent Rack On Garage Ceiling
- Ownership: Individual
- Electric utility on property: Yes
Estimated market value
Not available
Estimated sales range
Not available
Not available
Price history
| Date | Event | Price |
|---|---|---|
| 7/16/2026 | Pending sale | $950,000$246/sqft |
Source:  REcolorado as distributed by MLS GRID #9056065 Report a problem REcolorado as distributed by MLS GRID #9056065 Report a problem | ||
| 6/19/2026 | Listed for sale | $950,000+23.4%$246/sqft |
Source: REcolorado as distributed by MLS GRID #9056065 Report a problem | ||
| 6/20/2023 | Listing removed | -- |
Source: REcolorado as distributed by MLS GRID #3054565 Report a problem | ||
| 6/7/2023 | Price change | $3,750-3.8%$1/sqft |
Source: REcolorado as distributed by MLS GRID #3054565 Report a problem | ||
| 5/20/2023 | Listed for rent | $3,900$1/sqft |
Source: REcolorado as distributed by MLS GRID #7204288 Report a problem | ||
| 10/5/2021 | Sold | $770,000+158.6%$199/sqft |
Source: Public Record Report a problem | ||
| 8/1/2000 | Sold | $297,794$77/sqft |
Source: Public Record Report a problem | ||
Public tax history
| Year | Property taxes | Tax assessment |
|---|---|---|
| 2025 | $5,047 -0.1% | $52,212 +0.2% |
| 2024 | $5,053 +34% | $52,100 |
| 2023 | $3,772 +20% | $52,100 +35.3% |
| 2022 | $3,143 +9.4% | $38,519 -2.8% |
| 2021 | $2,873 | $39,628 +7.3% |
| 2020 | $2,873 +1.4% | $36,919 |
| 2019 | $2,834 +16.4% | $36,919 +15.1% |
| 2018 | $2,436 | $32,074 |
| 2017 | $2,436 -1.3% | $32,074 -4.5% |
| 2016 | $2,467 +100% | $33,583 |
| 2015 | $1,233 -43.5% | $33,583 +13.7% |
| 2014 | $2,185 +1.6% | $29,540 |
| 2013 | $2,150 -25.5% | $29,540 +0.5% |
| 2012 | $2,886 -3.1% | $29,388 |
| 2011 | $2,980 +5.8% | $29,388 -3.7% |
| 2010 | $2,817 0% | $30,530 |
| 2009 | $2,818 +0% | $30,530 +0.1% |
| 2008 | $2,818 +7.1% | $30,490 |
| 2007 | $2,630 +7.3% | $30,490 +8.2% |
| 2006 | $2,451 -7% | $28,180 -4.1% |
| 2005 | $2,635 +9.5% | $29,390 |
| 2004 | $2,407 +4% | $29,390 |
| 2003 | $2,315 +1.8% | $29,390 +5.7% |
| 2002 | $2,275 +104.7% | $27,810 +127.2% |
| 2001 | $1,111 +3% | $12,240 |
| 2000 | $1,079 | $12,240 |
Find assessor info on the county website
Monthly payment
Est. payment
Payment breakdown
Explore the cost of this home by adjusting the details. Changes won't be saved.Climate risks
Neighborhood: 80403
Nearby schools
GreatSchools rating
- 8/10Fairmount Elementary SchoolGrades: K-5Distance: 1.7 mi
- 7/10Drake Junior High SchoolGrades: 6-8Distance: 3.1 mi
- 7/10Arvada West High SchoolGrades: 9-12Distance: 3.6 mi
Schools provided by the listing agent
- Elementary: Fairmount
- Middle: Drake
- High: Arvada West
- District: Jefferson County R-1
Source: REcolorado as distributed by MLS GRID. This data may not be complete. We recommend contacting the local school district to confirm school assignments for this home.
- $1,025,7004 bd4 ba4.4k sqft17262 W 62nd Ct, Arvada, CO 80403Off Market

- $989,0005 bd3 ba3.7k sqft6193 Umber St, Golden, CO 80403Sold
- $1,154,2005 bd4 ba4.3k sqft17293 W 62nd Ct, Golden, CO 80403Off Market
- $966,1007 bd4 ba3.9k sqft17232 W 62nd Ct, Golden, CO 80403Off Market
- $1,076,7005 bd4 ba3.2k sqft6203 Umber St, Golden, CO 80403Off Market
- $1,025,2003 bd3 ba2.4k sqft17263 W 62nd Ct, Golden, CO 80403Off Market
- $1,018,7003 bd2 ba2.1k sqft17299 W 61st Ct, Golden, CO 80403Off Market
- $1,032,5007 bd5 ba4.4k sqft17297 W 61st Ct, Golden, CO 80403Sold
A local agent can set up tours, give advice and negotiate with sellers.
Similar homes
- $995,0005 bd5 ba4.3k sqft7028 Russell Ct, Arvada, CO 80007For Sale
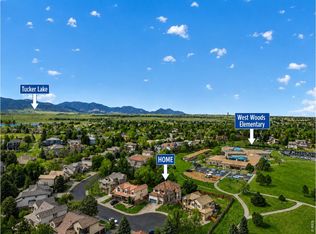
 MLS ID #1062793, Denise Duran-Marcum, Compass-Denver. IRES as distributed by MLS GRID
 - $895,0004 bd3 ba4.2k sqft15732 W 72nd Circle, Arvada, CO 80007For Sale
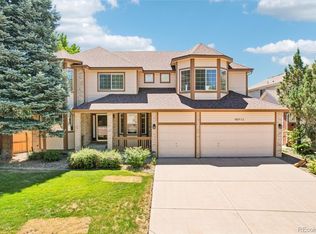
 MLS ID #5634083, Karen Levine, RE/MAX Alliance - Olde Town. REcolorado as distributed by MLS GRID
 - $945,0004 bd4 ba3.6k sqft12915 W 77th Dr, Arvada, CO 80005For Sale
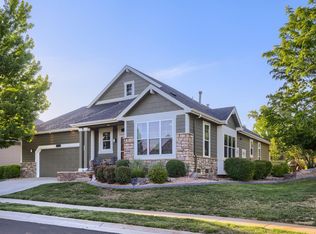 MLS ID #1062044, Dene Yarwood, WK Real Estate. IRES as distributed by MLS GRID
 - $895,0004 bd3 ba3.4k sqft8330 Taft Street, Arvada, CO 80005For Sale
 MLS ID #9205392, Maria Vitale, LIV Sotheby's International Realty. REcolorado as distributed by MLS GRID
 - $940,0005 bd5 ba4.4k sqft9337 Iron Mountain Way, Arvada, CO 80007For SaleMLS ID #5520008, Amanda Rieter, Keller Williams Avenues Realty. REcolorado as distributed by MLS GRID
- $925,0004 bd3 ba3.4k sqft13821 W 87th Drive, Arvada, CO 80005For SaleMLS ID #2119314, Karen Levine, RE/MAX Alliance - Olde Town. REcolorado as distributed by MLS GRID
- $1,000,0006 bd5 ba4.4k sqft17423 W 84th Drive, Arvada, CO 80007For SaleMLS ID #7095402, Stuart Crowell, LIV Sotheby's International Realty. REcolorado as distributed by MLS GRID
- $808,0003 bd3 ba3k sqft8350 Gardenia Street, Arvada, CO 80005For SaleMLS ID #4642096, Daniel Thompson, Real Broker, LLC DBA Real. REcolorado as distributed by MLS GRID
- $829,9004 bd5 ba3.6k sqft18340 W 84th Place, Arvada, CO 80007For SaleMLS ID #5080045, Daria Drago, Right Choice Realty LLC. REcolorado as distributed by MLS GRID
- $799,9003 bd3 ba3.9k sqftLeyden Rock, Arvada, CO 80007For SaleMLS ID #8709188, Sean Flanagan, eXp Realty, LLC. REcolorado as distributed by MLS GRID
- $1,049,9003 bd3 ba3k sqft22730 US Highway 40, Golden, CO 80401For SaleMLS ID #9875155, Matt McKay, Brokers Guild Homes. REcolorado as distributed by MLS GRID
- $1,125,0006 bd5 ba5.2k sqft8684 Yucca Street, Arvada, CO 80007For SaleMLS ID #5650842, Jennifer Scott, eXp Realty, LLC. REcolorado as distributed by MLS GRID
- $925,0004 bd4 ba3.4k sqft529 Whitetail Cir, Lafayette, CO 80026For SaleMLS ID #1058934, John Asmussen, MB/Asmussen & Associates. IRES as distributed by MLS GRID
- $925,0004 bd4 ba4.5k sqft5130 W 107th Court, Westminster, CO 80031For SaleMLS ID #3612255, Lori Fontyn, Coldwell Banker Realty 56. REcolorado as distributed by MLS GRID
- $874,9505 bd4 ba3.3k sqft7687 S Allison Court, Littleton, CO 80128For SaleMLS ID #5315032, Andrea Salazar, Parallel Real Estate. REcolorado as distributed by MLS GRID
- $950,0004 bd4 ba4.5k sqft13885 Dogleg Lane, Broomfield, CO 80023For SaleMLS ID #6583600, Donna M. Demis, Demis Realty Inc. REcolorado as distributed by MLS GRID
- $1,025,0004 bd4 ba4.3k sqft2334 S Union Court, Lakewood, CO 80228For SaleMLS ID #3739943, MIKE BURNS TEAM, RE/MAX Professionals. REcolorado as distributed by MLS GRID
- $950,0005 bd5 ba4.5k sqft11056 Clay Drive, Denver, CO 80234For SaleMLS ID #7857782, Janine Ruscetta, Compass - Denver. REcolorado as distributed by MLS GRID
- $999,0004 bd3 ba3k sqft405 Orchard Dr, Louisville, CO 80027For SaleMLS ID #1062307, Cory Nickerson, 8z Real Estate. IRES as distributed by MLS GRID
- $939,0005 bd4 ba3.8k sqft2673 Bay Point Lane, Broomfield, CO 80023For SaleMLS ID #8507455, Wesley Charles, eXp Realty, LLC. REcolorado as distributed by MLS GRID
