Explore this Immaculate, move-in ready home with nearly 2200 sq.feet of living space. This four bedroom, 3 bath ranch style home boasts numerous updates including solid knotty alder doors and baseboard moldings, a 97% efficiency furnace, and solar panels. The finished basement includes a spacious recreation/family room, the conforming 4th bedroom with a walk-in closet, tiled 3/4 bath, a large storage room with built-in shelves, and the laundry room with the washer and dryer included. Additional features include vaulted ceilings, a radon mitigation system, and updated flooring and appliances. This home provides plenty of room for entertaining, working from home, or just enjoying family time. The backyard retreat has a fully fenced yard with a nice patio.This home resides close to parks, schools, shopping, trails, dining and easy access to I-25. Location! Location
Accepting backups
$478,000
1730 E 7th St, Loveland, CO 80537
4beds
2,176sqft
:
Get pre-qualified$2,985/mo
Single Family Residence
Built in 2002
6,738 Square Feet Lot
$-- Zestimate®
$220/sqft
$75/mo HOA
What's special
Fully fenced yardNice patioFinished basementBackyard retreatVaulted ceilingsSolar panelsUpdated flooring and appliances
- 24 days |
- 1,305 |
- 119 |
Zillow last checked:
Listing updated:
Listed by:
Cheryl Pribble 970-667-8355,
RE/MAX Alliance-Loveland
Source: IRES as distributed by MLS GRID,MLS#: 1063209
Facts & features
Interior
Bedrooms & bathrooms
- Bedrooms: 4
- Bathrooms: 3
- Full bathrooms: 1
- 3/4 bathrooms: 2
- Main level bathrooms: 2
Primary bedroom
- Description: Carpet
- Features: 3/4 Primary Bath
- Level: Main
- Area: 156 Square Feet
- Dimensions: 12 x 13
Bedroom 2
- Description: Carpet
- Level: Main
- Area: 143 Square Feet
- Dimensions: 11 x 13
Bedroom 3
- Description: Carpet
- Level: Main
- Area: 90 Square Feet
- Dimensions: 9 x 10
Bedroom 4
- Description: Carpet
- Level: Basement
Dining room
- Description: Luxury Vinyl
- Level: Main
- Area: 120 Square Feet
- Dimensions: 10 x 12
Kitchen
- Description: Luxury Vinyl
- Level: Main
- Area: 104 Square Feet
- Dimensions: 8 x 13
Laundry
- Level: Basement
Living room
- Description: Luxury Vinyl
- Level: Main
- Area: 156 Square Feet
- Dimensions: 12 x 13
Recreation room
- Description: Carpet
- Level: Basement
- Area: 420 Square Feet
- Dimensions: 15 x 28
Heating
- Forced Air
Cooling
- Central Air
Appliances
- Included: Electric Range, Self Cleaning Oven, Dishwasher, Refrigerator, Washer, Dryer, Microwave, Disposal
Features
- Eat-in Kitchen, Open Floorplan, Pantry, Walk-In Closet(s)
- Windows: Window Coverings
- Basement: Full,Partially Finished,Radon Test Available
- Has fireplace: No
- Fireplace features: None
Interior area
- Total structure area: 1,088
- Total interior livable area: 2,176 sqft
- Finished area above ground: 1,088
Video & virtual tour
Property
Parking
- Total spaces: 2
- Parking features: Attached
- Attached garage spaces: 2
- Details: Attached
Accessibility
- Accessibility features: Main Floor Bath, Accessible Bedroom
Features
- Levels: One
- Stories: 1
- Patio & porch: Patio
- Exterior features: Sprinkler System
- Fencing: Fenced,Wood
- Has view: Yes
- View description: City
Lot
- Size: 6,738 Square Feet
- Features: Paved, Curbs, Gutters, Sidewalks, Street Light
Details
- Parcel number: R1604803
- Zoning: P-54
- Special conditions: Private Owner
- Other equipment: Satellite Dish
Construction
Type & style
- Home type: SingleFamily
- Architectural style: Contemporary
- Property subtype: Single Family Residence
Materials
- Frame
- Roof: Composition
Condition
- New construction: No
- Year built: 2002
Utilities & green energy
- Electric: City of Loveland
- Gas: XCEL
- Sewer: Public Sewer
- Water: City
- Utilities for property: Natural Gas Available, Electricity Available, Satellite Avail, High Speed Avail
Green energy
- Energy efficient items: Windows
Community & HOA
Community
- Security: Fire Alarm
- Subdivision: Anderson Farm 7th Sub
HOA
- Has HOA: Yes
- Services included: Common Amenities
- HOA fee: $75 monthly
- HOA name: Boise Village Hoa 970-690-9978
- HOA phone: 970-690-9978
Location
- Region: Loveland
Financial & listing details
- Price per square foot: $220/sqft
- Tax assessed value: $463,500
- Annual tax amount: $2,477
- Date on market: 7/2/2026
- Listing terms: Cash,Conventional,FHA,VA Loan
- Exclusions: All personal property and/or staged materials.
- Electric utility on property: Yes
- Road surface type: Asphalt
Estimated market value
Not available
Estimated sales range
Not available
$2,736/mo
Price history
| Date | Event | Price |
|---|---|---|
| 7/20/2026 | Listed for sale | $478,000$220/sqft |
Source:  IRES as distributed by MLS GRID #1063209 Report a problem IRES as distributed by MLS GRID #1063209 Report a problem | ||
| 7/17/2026 | Pending sale | $478,000$220/sqft |
Source: IRES as distributed by MLS GRID #1063209 Report a problem | ||
| 7/2/2026 | Listed for sale | $478,000+49.4%$220/sqft |
Source: IRES as distributed by MLS GRID #1063209 Report a problem | ||
| 9/15/2017 | Sold | $320,000-3%$147/sqft |
Source: IRES as distributed by MLS GRID #825887 Report a problem | ||
| 8/7/2017 | Pending sale | $330,000$152/sqft |
Source: Berkshire Hathaway-Loveland #825887 Report a problem | ||
| 8/2/2017 | Price change | $330,000-0.8%$152/sqft |
Source: Berkshire Hathaway-Loveland #825887 Report a problem | ||
| 7/17/2017 | Price change | $332,500-0.7%$153/sqft |
Source: Berkshire Hathaway-Loveland #825887 Report a problem | ||
| 7/8/2017 | Listed for sale | $335,000+116.1%$154/sqft |
Source: Berkshire Hathaway-Loveland #825887 Report a problem | ||
| 12/13/2007 | Sold | $155,000-12.7%$71/sqft |
Source: Public Record Report a problem | ||
| 8/6/2002 | Sold | $177,550$82/sqft |
Source: Public Record Report a problem | ||
Public tax history
| Year | Property taxes | Tax assessment |
|---|---|---|
| 2025 | $2,477 +10.5% | $28,969 -8.8% |
| 2024 | $2,241 +15.9% | $31,771 -1% |
| 2023 | $1,934 -2.7% | $32,080 +32% |
| 2022 | $1,988 +5.6% | $24,311 -2.8% |
| 2021 | $1,882 +1.7% | $25,011 +5.6% |
| 2020 | $1,851 +16.5% | $23,674 -0.7% |
| 2019 | $1,589 | $23,839 +23.5% |
| 2018 | $1,589 | $19,303 +3.9% |
| 2017 | $1,589 +20.6% | $18,583 +7.9% |
| 2016 | $1,317 +5.2% | $17,217 0% |
| 2015 | $1,252 +26% | $17,220 +30.3% |
| 2014 | $994 | $13,220 |
| 2013 | -- | $13,220 +2.2% |
| 2012 | -- | $12,940 |
| 2011 | -- | $12,940 -6.2% |
| 2010 | -- | $13,790 |
| 2009 | -- | $13,790 -5.8% |
| 2008 | -- | $14,640 |
| 2007 | -- | $14,640 -0.5% |
| 2006 | -- | $14,720 |
| 2005 | -- | $14,720 +0.9% |
| 2004 | -- | $14,590 +37.1% |
| 2002 | -- | $10,640 +6993.3% |
| 2001 | -- | $150 |
Find assessor info on the county website
Monthly payment
Est. payment
Payment breakdown
Explore the cost of this home by adjusting the details. Changes won't be saved.Climate risks
Neighborhood: 80537
Nearby schools
GreatSchools rating
- 5/10Winona Elementary SchoolGrades: PK-5Distance: 0.5 mi
- 4/10Bill Reed Middle SchoolGrades: 6-8Distance: 1.5 mi
- 7/10Mountain View High SchoolGrades: 9-12Distance: 1.4 mi
Schools provided by the listing agent
- Elementary: Winona
- Middle: Bill Reed
- High: Mountain View
Source: IRES as distributed by MLS GRID. This data may not be complete. We recommend contacting the local school district to confirm school assignments for this home.
- $450,0003 bd3 ba2.5k sqft1714 E 7th St, Loveland, CO 80537Sold

- $476,0003 bd2 ba1.4k sqft1746 E 7th St, Loveland, CO 80537Off Market

- $522,5005 bd3 ba2.7k sqft1719 Talc Pl, Loveland, CO 80537Off Market
- $425,9003 bd2 ba2.1k sqft1698 E 7th St, Loveland, CO 80537Off Market

- $519,2005 bd3 ba2.5k sqft1701 Talc Pl, Loveland, CO 80537Off Market
- $447,5003 bd2 ba1.1k sqft1737 Talc Pl, Loveland, CO 80537Off Market
- $432,0003 bd1 ba1.9k sqft1739 E 7th St, Loveland, CO 80537Off Market
- $432,8004 bd3 ba1.9k sqft1723 E 7th St, Loveland, CO 80537Off Market
A local agent can set up tours, give advice and negotiate with sellers.
Similar homes
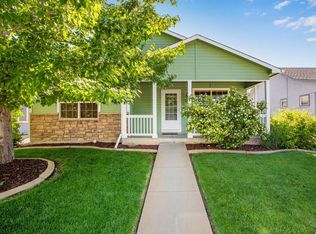
- $465,0003 bd2 ba2.6k sqft399 Lark Bunting Ave, Loveland, CO 80537For Sale
 MLS ID #1063282, Adrian Severson, C3 Real Estate Solutions, LLC. IRES as distributed by MLS GRID
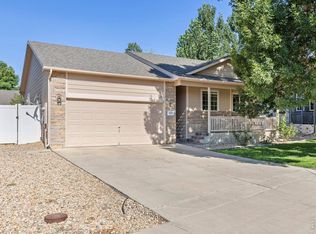
 - $450,0003 bd1 ba2.2k sqft253 Sand Grouse Dr, Loveland, CO 80537For Sale
 MLS ID #1064773, Kristin Snow, Group Centerra. IRES as distributed by MLS GRID
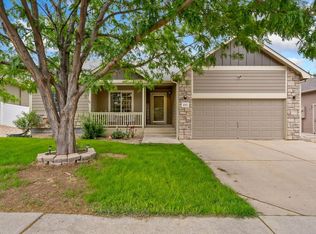
 - $525,0005 bd3 ba2.9k sqft213 Sand Grouse Dr, Loveland, CO 80537For Sale
 MLS ID #1061037, Brianna Cunningham, Group Centerra. IRES as distributed by MLS GRID
 - $440,0003 bd2 ba2k sqft1907 S Custer Ave, Loveland, CO 80537For Sale
 MLS ID #1064713, Stephen Foster, Group Centerra. IRES as distributed by MLS GRID
 - $500,0004 bd3 ba2.4k sqft1805 Axial Dr, Loveland, CO 80538For SaleMLS ID #1058908, Marie Warren, Coldwell Banker Realty-NOCO. IRES as distributed by MLS GRID
- $515,0004 bd3 ba2.9k sqft1476 Jamie Ct, Loveland, CO 80537For SaleMLS ID #1058931, Meagan Griesel, Group Centerra. IRES as distributed by MLS GRID
- $565,0004 bd3 ba2.9k sqft3405 Leopard Pl, Loveland, CO 80537For SaleMLS ID #1062737, Alycia Martinez, Group Centerra. IRES as distributed by MLS GRID
- $448,0003 bd2 ba1.3k sqft1479 Cattail Dr, Loveland, CO 80537For SaleMLS ID #1060153, Kyle Basnar, Group Mulberry. IRES as distributed by MLS GRID
- $525,0004 bd3 ba2.9k sqft390 E 48th Street, Loveland, CO 80538For Sale
 MLS ID #6694488, Matt Purdy, Redfin Corporation. REcolorado as distributed by MLS GRID
 - $444,0004 bd3 ba2.1k sqft450 Radiant Dr, Loveland, CO 80538For SaleMLS ID #1059891, Tillie Peart, Desperado Realty. IRES as distributed by MLS GRID
- $595,0004 bd3 ba2.5k sqft2488 Anemonie Ct, Loveland, CO 80537For SaleMLS ID #1061123, Autumn Mestas, Kentwood RE Northern Prop Llc. IRES as distributed by MLS GRID
- $550,0004 bd4 ba2.1k sqft3654 Harding Dr, Loveland, CO 80538For SaleMLS ID #1063124, Richard Moehling, LIV Sotheby's Intl Realty. IRES as distributed by MLS GRID
- $409,9993 bd2 ba1.1k sqft1098 Lavender Ave, Loveland, CO 80537For SaleMLS ID #1054614, Nicole Davis, Resident Realty. IRES as distributed by MLS GRID
- $493,0003 bd2 ba2.6k sqft328 Gypsum Ln, Johnstown, CO 80534For SaleMLS ID #1064608, Jenni Lovins, Lovins Real Estate. IRES as distributed by MLS GRID
- $525,0004 bd3 ba2.4k sqft314 Sloan Dr, Johnstown, CO 80534For SaleMLS ID #1062683, Brianna Waugh, TopCO Realty. IRES as distributed by MLS GRID
- $525,0003 bd3 ba2.8k sqft4419 Cushing Dr, Loveland, CO 80538For SaleMLS ID #1063115, Vicky Rath, Coldwell Banker Realty-NOCO. IRES as distributed by MLS GRID
- $685,0005 bd3 ba2.8k sqft3156 Ivy Dr, Loveland, CO 80537For SaleMLS ID #1062826, Kevin Weimer, Coldwell Banker Realty- Fort Collins. IRES as distributed by MLS GRID
- $514,0004 bd3 ba2.7k sqft218 Sycamore Ave, Johnstown, CO 80534For SaleMLS ID #1064027, Richard Burlingame, Mountain State Realty. IRES as distributed by MLS GRID
- $435,0003 bd2 ba1.1k sqft4181 La Veta Dr, Loveland, CO 80538For SaleMLS ID #1062903, Therese Bickford, Group Centerra. IRES as distributed by MLS GRID
- $569,9004 bd3 ba3.1k sqft1848 Idalia Ct, Loveland, CO 80538For SaleMLS ID #1058469, Jace Thorpe, Better Homes and Gardens Real Estate - Neuhaus. IRES as distributed by MLS GRID
