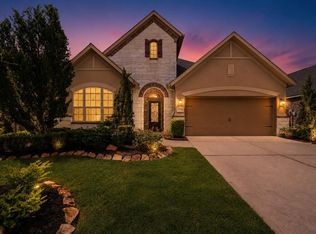
Welcome to this immaculately maintained Ashton Woods home in the highly desirable master-planned community of Aliana. This stunning two-story residence offers 4 bedrooms, 3 full bathrooms, 1 half bath, and an attached 2-car garage. The home features a grand two-story foyer, upgraded tile flooring, high ceilings, and abundant natural light. The open-concept layout includes a gourmet kitchen with stainless steel appliances, granite countertops, an oversized island, and a spacious pantry. The living room showcases a stone-accented center console with a fireplace. The primary suite offers a spa-like bath with double vanities, soaking tub, and large walk-in closet. Upstairs includes secondary bedrooms, plush carpet, and a versatile media and game room. Enjoy a covered patio and spacious backyard backing to a scenic walking trail and park. Zoned to top-rated FBISD schools and close to shopping and dining. Residents enjoy the clubhouses, fitness centers, pools, splash pads, and parks.
Pending
Price cut: $5K (6/24)
$575,000
17306 Newtonmore Xing, Richmond, TX 77407
4beds
3,238sqft
:
Get pre-qualified$4,185/mo
Single Family Residence
Built in 2015
8,637 Square Feet Lot
$552,400 Zestimate®
$178/sqft
$89/mo HOA
What's special
- 46 days |
- 92 |
- 2 |
Zillow last checked:
Listing updated:
Listed by:
Zain Momin TREC #0737030 346-418-8229,
Atlas Real Estate,
Afsaneh Mahban TREC #0728708 346-418-8229,
Atlas Real Estate
Source: HAR,MLS#: 68177609
Facts & features
Interior
Bedrooms & bathrooms
- Bedrooms: 4
- Bathrooms: 4
- Full bathrooms: 3
- 1/2 bathrooms: 1
Rooms
- Room types: Family Room, Media Room, Utility Room
Primary bedroom
- Level: First
- Area: 334.72
- Dimensions: 13'1"x25'7"
Bedroom
- Level: Second
- Area: 169
- Dimensions: 12x14'1"
Bedroom
- Level: Second
- Area: 115.45
- Dimensions: 11'1"x10'5"
Bedroom
- Level: Second
- Area: 121.42
- Dimensions: 11'9"x10'4"
Other
- Level: First
- Area: 139.75
- Dimensions: 9'9"x14'4"
Dining room
- Level: First
- Area: 132.14
- Dimensions: 11'2"x11'10"
Kitchen
- Level: First
- Area: 243.68
- Dimensions: 12'1"x20'2"
Living room
- Level: First
- Area: 313.9
- Dimensions: 16'2"x19'5"
Heating
- Natural Gas
Cooling
- Ceiling Fan(s), Electric
Appliances
- Included: ENERGY STAR Qualified Appliances, Disposal, Electric Oven, Oven, Microwave, Gas Cooktop, Dishwasher
- Laundry: Electric Dryer Hookup, Gas Dryer Hookup, Washer Hookup
Features
- High Ceilings, Primary Bed - 1st Floor
- Flooring: Carpet, Tile
- Windows: Insulated/Low-E windows
- Number of fireplaces: 1
- Fireplace features: Gas Log
Interior area
- Total structure area: 3,238
- Total interior livable area: 3,238 sqft
Video & virtual tour
Property
Parking
- Total spaces: 2
- Parking features: Attached, Garage Door Opener, Double-Wide Driveway
- Attached garage spaces: 2
Features
- Stories: 2
- Fencing: Back Yard
Lot
- Size: 8,637 Square Feet
- Features: Back Yard, Subdivided, 0 Up To 1/4 Acre
Details
- Parcel number: 1001460010210907
Construction
Type & style
- Home type: SingleFamily
- Architectural style: Traditional
- Property subtype: Single Family Residence
Materials
- Batts Insulation, Blown-In Insulation, Brick, Cement Siding
- Foundation: Slab
- Roof: Composition
Condition
- New construction: No
- Year built: 2015
Details
- Builder name: Ashton Woods Homes
Utilities & green energy
- Water: Water District
Green energy
- Green verification: ENERGY STAR Certified Homes, Environments for Living, HERS Index Score
- Energy efficient items: Attic Vents, Thermostat, HVAC, HVAC>13 SEER, Other Energy Features
Community & HOA
Community
- Subdivision: Aliana Sec 46
HOA
- Has HOA: Yes
- HOA fee: $1,063 annually
Location
- Region: Richmond
Financial & listing details
- Price per square foot: $178/sqft
- Tax assessed value: $535,388
- Annual tax amount: $13,539
- Date on market: 6/24/2026
- Listing terms: Cash,Conventional,FHA,Investor,VA Loan
- Road surface type: Concrete, Curbs
Estimated market value
$552,400
$525,000 - $580,000
$3,713/mo
Price history
| Date | Event | Price |
|---|---|---|
| 8/6/2026 | Pending sale | $575,000$178/sqft |
Source:  HAR #68177609 Report a problem HAR #68177609 Report a problem | ||
| 6/24/2026 | Price change | $575,000-0.9%$178/sqft |
Source: HAR #68177609 Report a problem | ||
| 3/16/2026 | Listed for sale | $579,990$179/sqft |
Source: HAR #83266496 Report a problem | ||
| 3/14/2026 | Pending sale | $579,990$179/sqft |
Source: HAR #45637541 Report a problem | ||
| 2/19/2026 | Price change | $579,990-3.3%$179/sqft |
Source: HAR #45637541 Report a problem | ||
| 1/7/2026 | Listed for sale | $599,990$185/sqft |
Source: HAR #36054514 Report a problem | ||
Public tax history
| Year | Property taxes | Tax assessment |
|---|---|---|
| 2025 | $9,909 -25.1% | $535,388 -0.5% |
| 2024 | $13,237 -1.2% | $538,330 +3.5% |
| 2023 | $13,396 +1% | $520,368 +10.1% |
| 2022 | $13,264 +21.8% | $472,550 +27.3% |
| 2021 | $10,890 +1.9% | $371,300 +5.2% |
| 2020 | $10,692 +2.3% | $353,050 +5% |
| 2019 | $10,452 +0.3% | $336,080 +1.4% |
| 2018 | $10,421 -1.5% | $331,550 -5.2% |
| 2017 | $10,582 | $349,810 +2.9% |
| 2016 | $10,582 +3379.1% | $339,810 +3392.4% |
| 2015 | $304 | $9,730 |
Find assessor info on the county website
Monthly payment
Est. payment
Payment breakdown
Explore the cost of this home by adjusting the details. Changes won't be saved.Climate risks
Neighborhood: Aliana
Nearby schools
GreatSchools rating
- 10/10Carolyn And Vernon Madden Elementary SchoolGrades: PK-5Distance: 0.5 mi
- 9/10Macario Garcia Middle SchoolGrades: 6-8Distance: 1.4 mi
- 7/10William B Travis High SchoolGrades: 9-12Distance: 1.7 mi
Schools provided by the listing agent
- Elementary: Madden Elementary School
- Middle: Garcia Middle School (Fort Bend)
- High: Travis High School (Fort Bend)
Source: HAR. This data may not be complete. We recommend contacting the local school district to confirm school assignments for this home.
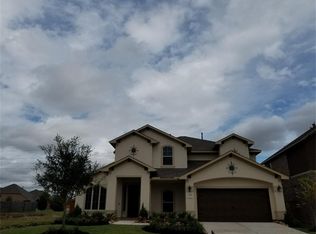
- $579,0003 bd3 ba3.5k sqft17310 Newtonmore Xing, Richmond, TX 77407Off Market
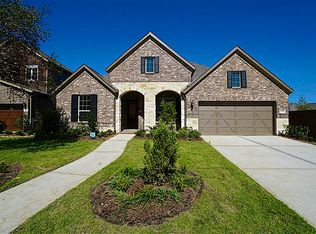
- $510,9004 bd3 ba2.9k sqft17302 Newtonmore Xing, Richmond, TX 77407Off Market
- $549,1004 bd4 ba3k sqft17314 Newtonmore Xing, Richmond, TX 77407Off Market
- $589,9005 bd4 ba3.5k sqft11102 Dowbeck Ave, Richmond, TX 77407Off Market

- $664,5005 bd3 ba4k sqft17327 Barzun Way, Richmond, TX 77407Off Market
- $521,9004 bd3 ba3.1k sqft17318 Newtonmore Xing, Richmond, TX 77407Off Market
- $600,9004 bd3 ba3k sqft17218 Newtonmore Xing, Richmond, TX 77407Off Market
- $651,0004 bd3 ba3.5k sqft17311 Newtonmore Xing, Richmond, TX 77407Off Market
A local agent can set up tours, give advice and negotiate with sellers.
Similar homes
- $588,0004 bd3 ba3.3k sqft17114 Nitshill Ln, Richmond, TX 77407For Sale
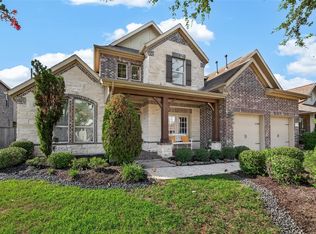 MLS ID #55779856, Mohammad Ali, AVMS Properties LLC. HAR
 - $599,9905 bd5 ba3.3k sqft11106 Cranstonhill Ct, Richmond, TX 77407For Sale
 MLS ID #21669490, Jamie Kastens, Keller Williams Realty Southwest. HAR
 - $499,0004 bd4 ba3.7k sqft16911 N Aliana Rd, Richmond, TX 77407For Sale
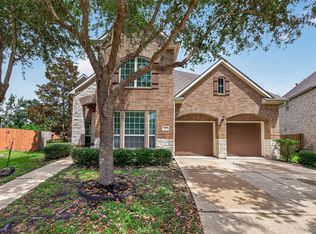 MLS ID #89180287, Stony Naquin, CB&A, Realtors- Loop Central. HAR
 - $418,0003 bd3 ba2.2k sqft17019 Thirsk Pl, Richmond, TX 77407For Sale
 MLS ID #30372273, Jamie Kastens, Keller Williams Realty Southwest. HAR
 - $629,9004 bd4 ba3.1k sqft10618 Muirtack Ct, Richmond, TX 77407For SaleMLS ID #62903283, Amin Dawood, Keller Williams Signature. HAR
- $595,0004 bd5 ba4.1k sqft7219 Paradise Park Bnd, Richmond, TX 77407For SaleMLS ID #17519612, Trang Le, LPT Realty, LLC. HAR
- $625,0004 bd4 ba3.9k sqft21007 Shelby Meadow Ln, Richmond, TX 77407For SaleMLS ID #14541480, Sara Nguyen, Better Homes and Gardens Real Estate Gary Greene - Sugar Land. HAR
- $550,0005 bd5 ba3.5k sqft20118 Bandera Lake Ln, Richmond, TX 77407For SaleMLS ID #61592291, Marwah Al mimar, MIH REALTY, LLC. HAR
- $589,0004 bd3 ba3.4k sqft22826 Burton Grove Rd, Richmond, TX 77469For SaleMLS ID #41160959, Michael Horn, Better Homes and Gardens Real Estate Gary Greene - Sugar Land. HAR
- $482,9004 bd4 ba3.2k sqft7707 Boerne Ct, Richmond, TX 77407For SaleMLS ID #95179655, Marina Borja, Keller Williams Memorial. HAR
- $554,9004 bd3 ba2.9k sqft21334 Hawkley Dr, Richmond, TX 77406For SaleMLS ID #53293114, Marian Rohat, Ross Group Realty. HAR
- $525,0005 bd5 ba3.2k sqft8018 Rippling Stream Ln, Richmond, TX 77407For SaleMLS ID #76302804, Ziad Al Kayali, Keller Williams Premier Realty. HAR
- $460,0003 bd3 ba3.1k sqft5055 Gold Haven Dr, Richmond, TX 77407For SaleMLS ID #95668041, Lynnea Beale, NextHome Realty Center. HAR
- $574,9005 bd4 ba3.5k sqft11115 Menaggio Ct, Richmond, TX 77406For SaleMLS ID #87833985, Anne Hamilton, Keller Williams Premier Realty. HAR
- $859,0004 bd4 ba3.9k sqft11631 Curate Wind Ct, Richmond, TX 77407For SaleMLS ID #65614890, Hai Huynh, Keller Williams Signature. HAR
- $625,0005 bd4 ba3.2k sqft818 Butterfly Garden Trl, Richmond, TX 77406For SaleMLS ID #75257347, Binu Alex, MIH REALTY, LLC. HAR
- $489,9993 bd3 ba2.4k sqft8014 Clearwater Glen Ct, Richmond, TX 77407For SaleMLS ID #82566965, David Huy Nguyen, Vin Realty LLC. HAR
- $629,9005 bd4 ba4.1k sqft23502 Starbridge Lake Ln, Richmond, TX 77407For SaleMLS ID #47410936, Talha Hasan, Make It Happen Real Estate. HAR
- $658,2005 bd4 ba4.3k sqft21002 Mallard Cove Ct, Richmond, TX 77407For SaleMLS ID #87189379, Lisa Adams, Martha Turner Sotheby's International Realty. HAR
- $680,0005 bd5 ba3.6k sqft710 Butterfly Garden Trl, Richmond, TX 77406For SaleMLS ID #42687212, Nizar Noor, REALM Real Estate Professionals - Sugar Land. HAR
