*OPEN HOUSES SATURDAY, JUNE 13TH FROM 11AM-3PM AND SUNDAY FROM 1PM-3PM* Beautifully remodeled mid-century modern home located in one of San Antonio's most desirable and in-demand areas! This 3 bed, 2 bath property features oversized bedrooms, an open and inviting layout, and stylish updates throughout that blend modern convenience with classic charm. The home sits beneath a stunning mature oak tree in the front yard, adding incredible curb appeal and natural shade. Step outside to your private backyard oasis complete with an in-ground pool, equipped with a new pump and sand filter-perfect for relaxing or entertaining. Major improvements include a brand new roof and a newer water heater, offering added peace of mind. Conveniently located near the airport and less than 15 minutes from downtown, this home combines comfort, location, and timeless design.
For sale
Price cut: $10K (7/9)
$375,000
1734 TIMBER OAK ST, San Antonio, TX 78232
3beds
1,796sqft
:
Get pre-qualified$2,698/mo
Single Family Residence
Built in 1970
8,581 Square Feet Lot
$370,600 Zestimate®
$209/sqft
$-- HOA
What's special
Brand new roofStylish updates throughoutPrivate backyard oasisIncredible curb appealNewer water heaterIn-ground poolNatural shade
- 83 days |
- 1,238 |
- 152 |
Zillow last checked:
Listing updated:
Listed by:
Brian Curtis TREC #684313 (210) 708-7832,
JB Goodwin, REALTORS
Source: LERA MLS,MLS#: 1963255
Facts & features
Interior
Bedrooms & bathrooms
- Bedrooms: 3
- Bathrooms: 2
- Full bathrooms: 2
Primary bedroom
- Features: Walk-In Closet(s), Ceiling Fan(s), Full Bath
- Area: 210
- Dimensions: 15 x 14
Bedroom 2
- Area: 336
- Dimensions: 24 x 14
Bedroom 3
- Area: 180
- Dimensions: 18 x 10
Primary bathroom
- Features: Shower Only, Single Vanity
- Area: 63
- Dimensions: 9 x 7
Kitchen
- Area: 96
- Dimensions: 12 x 8
Living room
- Area: 208
- Dimensions: 16 x 13
Heating
- Central, Electric
Cooling
- Central Air
Appliances
- Included: Washer, Dryer, Microwave, Range, Refrigerator, Disposal, Dishwasher, Gas Water Heater
- Laundry: Dryer Connection
Features
- One Living Area, Separate Dining Room, Master Downstairs, Ceiling Fan(s), Chandelier
- Flooring: Carpet, Vinyl
- Has basement: No
- Has fireplace: No
- Fireplace features: Not Applicable
Interior area
- Total interior livable area: 1,796 sqft
Property
Parking
- Total spaces: 2
- Parking features: Two Car Garage
- Garage spaces: 2
Features
- Levels: One
- Stories: 1
- Has private pool: Yes
- Pool features: In Ground
Lot
- Size: 8,581 Square Feet
Details
- Parcel number: 141830070090
Construction
Type & style
- Home type: SingleFamily
- Architectural style: Contemporary,Traditional
- Property subtype: Single Family Residence
Materials
- Brick, Siding
- Foundation: Slab
- Roof: Composition
Condition
- Pre-Owned
- New construction: No
- Year built: 1970
Utilities & green energy
- Water: Water System
- Utilities for property: City Garbage service
Community & HOA
Community
- Features: Other, None
- Security: Smoke Detector(s), Carbon Monoxide Detector(s)
- Subdivision: Brook Hollow
Location
- Region: San Antonio
Financial & listing details
- Price per square foot: $209/sqft
- Tax assessed value: $142,885
- Annual tax amount: $6,479
- Price range: $375K - $375K
- Date on market: 5/1/2026
- Cumulative days on market: 84 days
- Listing terms: Conventional,FHA,VA Loan,Cash
Estimated market value
$370,600
$352,000 - $389,000
$2,203/mo
Price history
| Date | Event | Price |
|---|---|---|
| 7/9/2026 | Price change | $375,000-2.6%$209/sqft |
Source:  LERA MLS #1963255 Report a problem LERA MLS #1963255 Report a problem | ||
| 5/28/2026 | Price change | $385,000-2.5%$214/sqft |
Source: LERA MLS #1963255 Report a problem | ||
| 5/1/2026 | Listed for sale | $395,000+25.4%$220/sqft |
Source: LERA MLS #1963255 Report a problem | ||
| 11/1/2022 | Sold | -- |
Source: LERA MLS #1630289 Report a problem | ||
| 9/26/2022 | Pending sale | $315,000$175/sqft |
Source: LERA MLS #1630289 Report a problem | ||
| 9/19/2022 | Contingent | $315,000$175/sqft |
Source: LERA MLS #1630289 Report a problem | ||
| 8/22/2022 | Price change | $315,000-4.3%$175/sqft |
Source: LERA MLS #1630289 Report a problem | ||
| 8/11/2022 | Listed for sale | $329,000+66.2%$183/sqft |
Source: LERA MLS #1630289 Report a problem | ||
| 9/10/2017 | Listing removed | $198,000$110/sqft |
Source: San Antonio Legacy Group #1267370 Report a problem | ||
| 9/7/2017 | Listed for sale | $198,000$110/sqft |
Source: Keller Williams Legacy #1267370 Report a problem | ||
Public tax history
| Year | Property taxes | Tax assessment |
|---|---|---|
| 2025 | $2,228 -8.7% | $142,885 -50% |
| 2024 | $2,441 -62.8% | $285,770 |
| 2023 | $6,560 +224.8% | $285,770 +15.5% |
| 2022 | $2,020 +2.6% | $247,324 +10% |
| 2021 | $1,968 | $224,840 +6.7% |
| 2020 | $1,968 +2% | $210,660 +6.6% |
| 2019 | $1,930 | $197,640 +9.3% |
| 2018 | $1,930 +1.3% | $180,790 |
| 2017 | $1,906 +2.3% | $180,790 +8.6% |
| 2016 | $1,864 -3% | $166,460 +10% |
| 2015 | $1,921 | $151,327 +10% |
| 2014 | $1,921 | $137,570 +5.4% |
| 2013 | -- | $130,460 +0.6% |
| 2012 | -- | $129,690 +1.7% |
| 2011 | -- | $127,500 -0.5% |
| 2010 | -- | $128,200 -5% |
| 2009 | -- | $134,920 +2.6% |
| 2008 | -- | $131,440 +0.6% |
| 2007 | -- | $130,680 +17.8% |
| 2006 | -- | $110,890 +0.9% |
| 2005 | -- | $109,900 |
| 2004 | -- | -- |
| 2003 | -- | -- |
| 2002 | -- | -- |
| 2001 | -- | -- |
| 2000 | -- | -- |
Find assessor info on the county website
Monthly payment
Est. payment
Payment breakdown
Explore the cost of this home by adjusting the details. Changes won't be saved.Climate risks
Neighborhood: 78232
Nearby schools
GreatSchools rating
- 7/10Coker Elementary SchoolGrades: PK-5Distance: 0.8 mi
- 7/10Bradley Middle SchoolGrades: 6-8Distance: 0.3 mi
- 5/10Churchill High SchoolGrades: 9-12Distance: 3.1 mi
Schools provided by the listing agent
- Elementary: Coker
- Middle: Bradley
- High: Churchill
- District: North East I.S.D.
Source: LERA MLS. This data may not be complete. We recommend contacting the local school district to confirm school assignments for this home.
- $274,000-- bd-- ba-- sqft1734 Timber Oak St, San Antonio, TX 78232Off Market
- $234,3003 bd2 ba1.2k sqft1738 Timber Oak St, San Antonio, TX 78232Off Market

- $243,0003 bd2 ba1.2k sqft1730 Timber Oak St, San Antonio, TX 78232Off Market
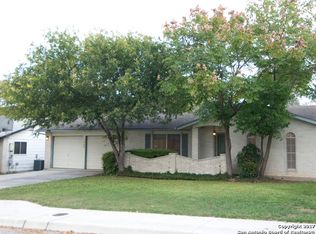
- $224,2003 bd2 ba1.1k sqft1726 Timber Oak St, San Antonio, TX 78232Off Market
- $362,2003 bd2 ba2k sqft1742 Timber Oak St, San Antonio, TX 78232Off Market
- $261,4003 bd2 ba1.3k sqft1735 Timber Oak St, San Antonio, TX 78232Off Market
- $350,0005 bd3 ba2k sqft1722 Timber Oak St, San Antonio, TX 78232For Sale
- $302,7003 bd2 ba1.5k sqft1727 Timber Oak St, San Antonio, TX 78232Off Market
A local agent can set up tours, give advice and negotiate with sellers.
Similar homes
- $350,0003 bd2 ba1.9k sqft1726 Talcott, San Antonio, TX 78232For Sale
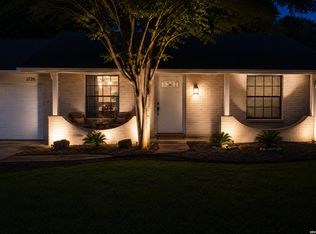
 MLS ID #2001722, Brandi Morkovsky TREC #776642, Real Broker, LLC. LERA MLS
 - $374,9004 bd2 ba2k sqft1719 Talcott, San Antonio, TX 78232For Sale
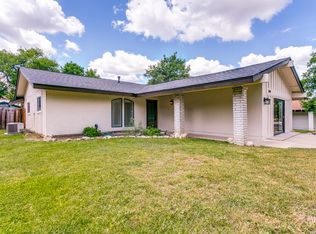 MLS ID #2000267, Hunter Carter TREC #589841, Inspire TX Realty. LERA MLS
 - $--3 bd2 ba1.8k sqft13839 Susancrest Dr, San Antonio, TX 78232Auction
 Auction.com 2
 - $439,0004 bd3 ba2k sqft14211 Chadbourne, San Antonio, TX 78232For Sale
 MLS ID #1925588, Jose Garcia TREC #613700, Infinity Real Estate. LERA MLS
 - $350,0005 bd3 ba2k sqft1722 TIMBER OAK ST, San Antonio, TX 78232For SaleMLS ID #1962554, Kristie Seibert TREC #660495, Coldwell Banker Realty. LERA MLS
- $375,0003 bd2 ba1.6k sqft2026 ADOBE TRAIL ST, San Antonio, TX 78232For SaleMLS ID #1957525, Thomas Bassler TREC #669804, Keller Williams Heritage. LERA MLS
- $398,0004 bd3 ba1.8k sqft15106 Circle Oak, San Antonio, TX 78232For SaleMLS ID #1999111, Melissa Ramos TREC #599912, Real Team Realty. LERA MLS
- $299,5003 bd3 ba1.4k sqft15019 MORNING TREE ST, San Antonio, TX 78232For SaleMLS ID #2002702, Vivienne Bathie TREC #708132, Phyllis Browning Company. LERA MLS
- $364,9994 bd2 ba2.1k sqft2326 Shadow Cliff St, San Antonio, TX 78232For SaleMLS ID #1993517, Rebecca Chan TREC #714790, Real Broker, LLC. LERA MLS
- $369,0003 bd2 ba2.2k sqft13830 Brook Hollow, San Antonio, TX 78232For SaleMLS ID #1949792, Diana Martinez TREC #785768, Keller Williams Heritage. LERA MLS
- $339,9003 bd2 ba1.5k sqft13863 BROOK HOLLOW BLVD, San Antonio, TX 78232For SaleMLS ID #1997569, Lonna Atkinson TREC #475740, Lonna Properties LLC. LERA MLS
- $298,0003 bd2 ba1.5k sqft1718 Forest Spring, San Antonio, TX 78232For SaleMLS ID #2001887, Jaime Montes TREC #836569, Branded Realty, LLC. LERA MLS
- $374,0003 bd3 ba2.2k sqft13515 Hollow View St, San Antonio, TX 78232For SaleMLS ID #1971647, Jerrie Barnett TREC #587838, Home Team of America. LERA MLS
- $300,0003 bd2 ba1.3k sqft1407 BROOK MDW, San Antonio, TX 78232For SaleMLS ID #2002775, Bradley Burnes TREC #682586, Real Broker, LLC. LERA MLS
- $345,0003 bd2 ba1.7k sqft13826 NORLAND ST, San Antonio, TX 78232For SaleMLS ID #1973524, Joseph Aguilar TREC #621981, BHHS Don Johnson Realtors - SA. LERA MLS
- $399,0004 bd2 ba2.1k sqft15815 HEIMER RD, San Antonio, TX 78232For SaleMLS ID #1992746, Ellen McDonough TREC #398375, Phyllis Browning Company. LERA MLS
- $415,0004 bd3 ba2.3k sqft2005 CROOKED CREEK ST, San Antonio, TX 78232For SaleMLS ID #1997379, Kelly Guerrero TREC #700845, Coldwell Banker D'Ann Harper. LERA MLS
- $349,9003 bd2 ba1.7k sqft1514 Caper St, San Antonio, TX 78232For SaleMLS ID #1998545, Shane Neal TREC #608871, eXp Realty. LERA MLS
- $427,0003 bd3 ba2k sqft16207 GARDEN OAKS ST, San Antonio, TX 78232For SaleMLS ID #2001488, Elaine Swann TREC #776659, The Woodall Group of Texas. LERA MLS
- $334,9503 bd2 ba1.7k sqft14304 Parkhurst, San Antonio, TX 78232For SaleMLS ID #1881600, Patrick Conway TREC #615868, Keller Williams City-View. LERA MLS
