Exceptional residence designed with Brickmoon Design in coveted Boulevard Oaks. Offering 5,691 SF, this beautifully appointed home features soaring ceilings, abundant natural light & exceptional indoor-outdoor living. The first floor includes a private study, formal dining, spacious living room and chef's kitchen with large island, professional-grade appliances, walk-in pantry and butler's pantry/wine room. Upstairs, the primary retreat offers two generous closets and a luxurious bath, while three additional bedrooms feature en suite baths and walk-in closets. An oversized game room with en suite bath can serve as a fifth bedroom. The private backyard is an entertainer's retreat with a heated pool, lush landscaping and covered pavilion with fireplace, pool bath and outdoor kitchen. Recent enhancements include two new HVAC units with transferable warranties, Crestron home automation, irrigation and outdoor lighting. Exceptional Boulevard Oaks living in a premier inner-loop location.
Pending
$2,795,000
1737 Milford St, Houston, TX 77098
4beds
5,696sqft
Single Family Residence
Built in 2017
7,200 Square Feet Lot
$2,765,000 Zestimate®
$491/sqft
$-- HOA
What's special
Heated poolPool bathOutdoor kitchenIrrigation and outdoor lightingAbundant natural lightFormal diningCovered pavilion with fireplace
- 22 days
- 551
- 68
Likely to sell faster than
Zillow last checked:
Listing updated:
Listed by:
Mike Mahlstedt TREC #0554806 713-435-9126,
Compass RE Texas, LLC - Houston
Source: HAR,MLS#: 28513933
Facts & features
Interior
Bedrooms & bathrooms
- Bedrooms: 4
- Bathrooms: 6
- Full bathrooms: 4
- 1/2 bathrooms: 2
Primary bedroom
- Level: Second
- Area: 289
- Dimensions: 17' x 17'
Bedroom
- Level: Second
- Area: 210
- Dimensions: 15' x 14'
Bedroom
- Level: Second
- Area: 196
- Dimensions: 14' x 14'
Bedroom
- Level: Second
- Area: 195
- Dimensions: 15' x 13'
Other
- Level: First
- Area: 255
- Dimensions: 17' x 15'
Breakfast
- Level: First
- Area: 96
- Dimensions: 12' x 8'
Dining room
- Level: First
- Area: 238
- Dimensions: 17' x 14'
Game room
- Level: Second
- Area: 306
- Dimensions: 18' x 17'
Kitchen
- Level: First
- Area: 440
- Dimensions: 22' x 20'
Living room
- Level: First
- Area: 480
- Dimensions: 24' x 20'
Primary bath
- Level: Second
- Area: 264
- Dimensions: 22' x 12'
Utility room
- Level: Second
- Area: 140
- Dimensions: 14' x 10'
Heating
- Natural Gas, Zoned
Cooling
- Ceiling Fan(s), Electric, Zoned
Appliances
- Included: Disposal, Refrigerator, Wine Refrigerator, Double Oven, Microwave, Gas Range, Dishwasher
Features
- Formal Entry/Foyer, High Ceilings, Wired for Sound, All Bedrooms Up, Sitting Area, Walk-In Closet(s)
- Flooring: Stone, Tile, Wood
- Windows: Window Coverings
- Number of fireplaces: 1
- Fireplace features: Outside, Gas Log
Interior area
- Total structure area: 5,696
- Total interior livable area: 5,696 sqft
Property
Parking
- Total spaces: 2
- Parking features: Attached, Garage Door Opener, Double-Wide Driveway
- Attached garage spaces: 2
Features
- Stories: 2
- Patio & porch: Covered, Patio/Deck
- Exterior features: Outdoor Kitchen, Sprinkler System
- Has private pool: Yes
- Pool features: Heated, In Ground
- Fencing: Back Yard,Full
Lot
- Size: 7,200 Square Feet
- Features: Back Yard, Subdivided, 0 Up To 1/4 Acre
Details
- Parcel number: 0530450000007
Construction
Type & style
- Home type: SingleFamily
- Architectural style: Contemporary,Traditional
- Property subtype: Single Family Residence
Materials
- Brick
- Foundation: Slab on Builders Pier
- Roof: Composition
Condition
- New construction: No
- Year built: 2017
Utilities & green energy
- Sewer: Public Sewer
- Water: Public
Green energy
- Energy efficient items: Exposure/Shade
Community & HOA
Community
- Subdivision: Ormond Place
Location
- Region: Houston
Financial & listing details
- Price per square foot: $491/sqft
- Tax assessed value: $2,797,597
- Annual tax amount: $41,164
- Date on market: 9/26/2026
- Listing terms: Cash,Conventional
- Road surface type: Concrete, Curbs, Gutters
Estimated market value
$2,765,000
$2.63M - $2.90M
$7,493/mo
Price history
| Date | Event | Price |
|---|---|---|
| 10/2/2026 | Pending sale | $2,795,000$491/sqft |
Source:  HAR #28513933 Report a problem HAR #28513933 Report a problem | ||
| 9/26/2026 | Listed for sale | $2,795,000+16.5%$491/sqft |
Source: HAR #28513933 Report a problem | ||
| 3/21/2019 | Sold | -- |
Source: Agent Provided Report a problem | ||
| 2/22/2019 | Pending sale | $2,398,950$421/sqft |
Source: Sotheby's International Realty - Briar Hollow Brokerage #67990351 Report a problem | ||
| 1/2/2019 | Price change | $2,398,950-2.1%$421/sqft |
Source: Sotheby's International Realty - Briar Hollow Brokerage #67990351 Report a problem | ||
| 11/9/2018 | Price change | $2,450,000-3.9%$430/sqft |
Source: Sotheby's International Realty - Briar Hollow Brokerage #67990351 Report a problem | ||
| 8/23/2018 | Price change | $2,550,000-2.9%$448/sqft |
Source: Sotheby's International Realty - Briar Hollow Brokerage #67990351 Report a problem | ||
| 7/27/2018 | Listed for sale | $2,625,000-4.5%$461/sqft |
Source: Martha Turner Sotheby's #92832048 Report a problem | ||
| 6/6/2018 | Listing removed | $2,750,000$483/sqft |
Source: Martha Turner Sotheby's #92832048 Report a problem | ||
| 7/18/2017 | Listed for sale | $2,750,000+205.6%$483/sqft |
Source: Martha Turner Sotheby's International Realty #92832048 Report a problem | ||
| 4/1/2017 | Sold | -- |
Source: Agent Provided Report a problem | ||
| 2/3/2017 | Pending sale | $900,000$158/sqft |
Source: John Daugherty, REALTORS #39956489 Report a problem | ||
| 1/30/2017 | Listed for sale | $900,000$158/sqft |
Source: John Daugherty, REALTORS #39956489 Report a problem | ||
Public tax history
| Year | Property taxes | Tax assessment |
|---|---|---|
| 2025 | $41,164 -33.4% | $2,797,597 -5.3% |
| 2024 | $61,822 +22.7% | $2,954,673 +18.2% |
| 2023 | $50,383 +2% | $2,500,610 +11.5% |
| 2022 | $49,401 | $2,243,579 +10.2% |
| 2021 | -- | $2,035,618 -0.4% |
| 2020 | $49,037 +0.5% | $2,043,721 +1.5% |
| 2019 | $48,777 +318.7% | $2,014,257 +80.8% |
| 2018 | $11,650 | $1,114,119 +71.6% |
| 2017 | $11,650 +10.2% | $649,089 |
| 2016 | $10,573 +18% | $649,089 |
| 2015 | $8,960 | $649,089 +43.2% |
| 2014 | $8,960 | $453,386 +12.8% |
| 2013 | -- | $401,912 |
| 2012 | -- | $401,912 -7.2% |
| 2011 | -- | $433,255 |
| 2010 | -- | $433,255 |
| 2009 | -- | $433,255 |
| 2008 | -- | $433,255 +9.8% |
| 2007 | -- | $394,451 +16.8% |
| 2006 | -- | $337,847 +10% |
| 2005 | -- | $307,134 +1.4% |
| 2004 | -- | $303,000 +17.7% |
| 2002 | -- | $257,400 +10% |
| 2001 | -- | $234,000 +6.1% |
| 2000 | -- | $220,500 |
Find assessor info on the county website
Monthly payment
Est. payment
Payment breakdown
Explore the cost of this home by adjusting the details. Changes won't be saved.Climate risks
Neighborhood: University Place
Nearby schools
Schools provided by the listing agent
- Elementary: Poe Elementary School
- Middle: Lanier Middle School
- High: Lamar High School (Houston)
Source: HAR. This data may not be complete. We recommend contacting the local school district to confirm school assignments for this home.
Similar homes
- $1,650,0005 bd6 ba4.5k sqft1959 Portsmouth St, Houston, TX 77098For Sale
 MLS ID #70967037, Adriana Banks, Douglas Elliman Real Estate. HAR
 - $1,999,9994 bd4 ba3.6k sqft2320 North Blvd, Houston, TX 77098For Sale
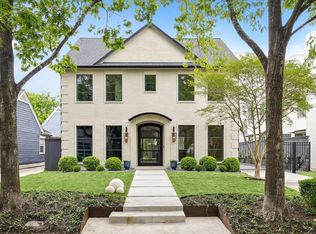 MLS ID #9751093, Steven Fernandes, Substantia Realty, LLC. HAR
 - $2,590,0004 bd5 ba5.2k sqft3766 Drake St, Houston, TX 77005For Sale
 MLS ID #11066322, Hexiang Huang, Fidelity Realtors and Services. HAR
 - $2,500,0004 bd5 ba4.8k sqft1716 Driscoll St, Houston, TX 77019For Sale
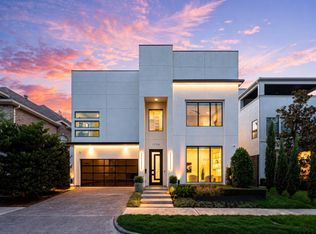 MLS ID #52920797, Bonnie Collins, Realty of America - Central Houston. HAR
