Where the updates are complete & life feels easy, discover convenient resort-style living at The Summit at Shiloh. Offering approximately 1,853 finished square feet, this meticulously maintained & thoughtfully updated condominium pairs a polished interior with the low-maintenance freedom so many buyers are searching for. Step inside to a welcoming main level enhanced by 9' ceilings, crown molding, custom plantation shutters & water-resistant laminate flooring. The comfortable living room provides an inviting place to unwind & was opened to the adjoining eat-in kitchen in 2021, improving the flow & functionality of the main level. The kitchen combines everyday function with timeless finishes featuring ceramic tile flooring, expanded butcher block countertops, rich cherry cabinetry, a stylish herringbone tile backsplash & comes complete with included appliances. Sliding glass doors extend the living space outdoors to the rear deck, complete with a retractable awning for added shade & comfort. The primary suite offers a relaxing retreat with water-resistant laminate flooring, crown molding & a walk-in closet. Its beautifully remodeled private full bathroom elevates the space with ceramic tile flooring, dual vessel sinks, a quartz countertop & a custom walk-in tile shower with a striking black-framed glass enclosure. An additional bedroom provides flexibility for overnight guests, a dedicated home office or whatever best complements your daily routine. A conveniently tucked-away stackable washer & dryer plus a second full bathroom complete the main level, delivering the ease of single-level living. When more space is desired, the finished lower level with an egress window delivers. A spacious recreation room is complemented by a bedroom area, full bathroom & generous storage, creating a versatile area that functions as a genuine extension of the home rather than simply bonus space. Everyday comfort & convenience continue with natural gas forced-air heat, central air conditioning & an attached two-car garage. And here's where The Summit at Shiloh lifestyle shines. For those who would rather spend their time enjoying life than maintaining a property, the monthly condominium fee takes care of common-area maintenance, exterior building maintenance, lawn care, snow removal, trash, water & sewer. Residents also enjoy access to the clubhouse, fitness center & indoor pool, bringing an appealing collection of community amenities practically to your doorstep. The location makes everyday life just as easy. Shopping, dining, services & daily essentials are concentrated throughout the nearby Shiloh Road/E College Ave (Rte. 26) commercial corridor, putting nearly everything you need within minutes while allowing the community itself to maintain its residential setting. Downtown State College is just a short drive away, I-99 is easily accessible & Beaver Stadium is approximately 5 miles from your front door, making Penn State events & everything Happy Valley has to offer remarkably easy to enjoy. Exceptionally cared for & refreshingly low maintenance, this is a home designed to give you more time for the things you enjoy. Whether you're searching for a full-time residence, a laid-back State College home base or simply less upkeep with more freedom, The Summit at Shiloh delivers a compelling combination of comfort, amenities & location. Come home, settle in & let someone else worry about the snow.
Pending
Price increase: $15K (9/22)
$315,000
174 Independence Ave, State College, PA 16801
2beds
1,853sqft
Condominium
Built in 2006
-- sqft lot
$-- Zestimate®
$170/sqft
$525/mo HOA
What's special
Custom plantation shuttersAdditional bedroom provides flexibilityAttached two-car garageStackable washer and dryerRich cherry cabinetryQuartz countertopSpacious recreation room
- 28 days
- 713
- 26
Likely to sell faster than
Zillow last checked:
Listing updated:
Listed by:
Ryan S Lowe 814-280-2424,
RE/MAX Centre Realty 8142318200,
Listing Team: Linda & Ryan Lowe Team
Source: Bright MLS,MLS#: PACE2520732
Facts & features
Interior
Bedrooms & bathrooms
- Bedrooms: 2
- Bathrooms: 3
- Full bathrooms: 3
- Main level bathrooms: 2
- Main level bedrooms: 2
Rooms
- Room types: Living Room, Primary Bedroom, Bedroom 2, Kitchen, Recreation Room, Primary Bathroom, Full Bath
Primary bedroom
- Features: Crown Molding, Walk-In Closet(s), Attached Bathroom, Flooring - Laminated
- Level: Main
- Area: 156 Square Feet
- Dimensions: 12 X 13
Bedroom 2
- Features: Attached Bathroom, Flooring - Laminated
- Level: Main
- Area: 100 Square Feet
- Dimensions: 10 X 10
Primary bathroom
- Features: Flooring - Ceramic Tile, Bathroom - Walk-In Shower
- Level: Main
Other
- Features: Bathroom - Tub Shower, Flooring - Ceramic Tile
- Level: Main
Other
- Features: Bathroom - Stall Shower, Flooring - Ceramic Tile
- Level: Lower
Kitchen
- Features: Flooring - Ceramic Tile, Recessed Lighting
- Level: Main
- Area: 180 Square Feet
- Dimensions: 10 X 18
Living room
- Features: Crown Molding, Flooring - Laminated
- Level: Main
- Area: 210 Square Feet
- Dimensions: 14 X 15
Recreation room
- Features: Flooring - Carpet
- Level: Lower
- Area: 550 Square Feet
- Dimensions: 22 X 25
Heating
- Forced Air, Natural Gas
Cooling
- Central Air, Electric
Appliances
- Included: Electric Water Heater
- Laundry: Main Level
Features
- Bathroom - Tub Shower, Bathroom - Walk-In Shower, Crown Molding, Entry Level Bedroom, Primary Bath(s), Recessed Lighting, Walk-In Closet(s), Bathroom - Stall Shower, Upgraded Countertops, 9'+ Ceilings
- Flooring: Ceramic Tile, Carpet, Laminate
- Basement: Heated,Improved,Interior Entry,Windows,Finished
- Has fireplace: No
Interior area
- Total structure area: 1,873
- Total interior livable area: 1,853 sqft
- Finished area above ground: 1,000
- Finished area below ground: 853
Property
Parking
- Total spaces: 2
- Parking features: Garage Faces Front, Asphalt, Attached, Driveway
- Attached garage spaces: 2
- Has uncovered spaces: Yes
- Details: Garage Sqft: 400
Accessibility
- Accessibility features: None
Features
- Levels: One
- Stories: 1
- Patio & porch: Deck
- Pool features: Community
Lot
- Features: Front Yard, Level, Landscaped, Rear Yard
Details
- Additional structures: Above Grade, Below Grade
- Parcel number: 19002B,076C,0174P
- Zoning: R3
- Zoning description: Multi-Family Residential
- Special conditions: Standard
Construction
Type & style
- Home type: Condo
- Architectural style: Ranch/Rambler
- Property subtype: Condominium
- Attached to another structure: Yes
Materials
- Vinyl Siding, Stone
- Foundation: Active Radon Mitigation
- Roof: Shingle
Condition
- New construction: No
- Year built: 2006
Utilities & green energy
- Sewer: Public Sewer
- Water: Public
Community & HOA
Community
- Features: Pool
- Condo and coop fee: $525 monthly
- Subdivision: The Summit At Shiloh
HOA
- Has HOA: No
- Amenities included: Clubhouse, Fitness Center, Indoor Pool, Spa/Hot Tub
- Services included: Common Area Maintenance, Maintenance Structure, Insurance, Maintenance Grounds, Pool(s), Snow Removal, Trash, Water, Sewer
- HOA name: Continental Real Estate
Location
- Region: State College
- Municipality: COLLEGE TWP
Financial & listing details
- Price per square foot: $170/sqft
- Tax assessed value: $53,405
- Annual tax amount: $3,671
- Date on market: 9/22/2026
- Listing agreement: Exclusive Right To Sell
- Inclusions: Retro Refrigerator, Range, Dishwasher, Whirlpool Refrigerator In The Garage, Ring Front Door Security Device, Google Nest Smart Thermostat, Newer Lower-level Sewer Pump, Water Softener, Water Heat, Sump Pump, Rear Deck Rollout Awning, Interlocking Craftsman Flooring In The Garage, Two Tall Craftsman Cabinets, A Craftsman Corner Shelf Unit & Workbench With Drawers, “cubby” Wall Unit With Included Inserted Containers In The Lower Level & All Window Treatments To Include Custom Plantation Shutters, Washer, Dryer And Mounted Tv.
- Ownership: Condominium
Estimated market value
Not available
Estimated sales range
Not available
Not available
Price history
| Date | Event | Price |
|---|---|---|
| 9/28/2026 | Pending sale | $315,000$170/sqft |
Source:  Bright MLS #PACE2520732 Report a problem | ||
| 9/22/2026 | Price change | $315,000+5%$170/sqft |
Source: Bright MLS #PACE2520732 Report a problem | ||
| 5/7/2026 | Listed for sale | $299,997+59.6%$162/sqft |
Source: NY State MLS #11740257 Report a problem | ||
| 3/10/2014 | Sold | $188,000-0.5%$101/sqft |
Source: Agent Provided Report a problem | ||
| 10/30/2013 | Listed for sale | $189,000+5%$102/sqft |
Source: Kissinger Bigatel & Brower REALTORS� #40301 Report a problem | ||
| 11/2/2007 | Sold | $180,000$97/sqft |
Source: Public Record Report a problem | ||
Public tax history
| Year | Property taxes | Tax assessment |
|---|---|---|
| 2024 | $3,464 +2.1% | $53,405 |
| 2023 | $3,394 +5.9% | $53,405 |
| 2022 | $3,206 | $53,405 |
| 2021 | $3,206 +20.5% | -- |
| 2020 | $2,661 +0.8% | $53,405 |
| 2019 | $2,641 +14.5% | $53,405 |
| 2018 | $2,306 | $53,405 |
| 2017 | -- | $53,405 |
| 2016 | -- | $53,405 |
| 2015 | -- | $53,405 +10.4% |
| 2014 | -- | $48,395 |
| 2013 | -- | $48,395 |
| 2012 | -- | $48,395 |
| 2011 | -- | $48,395 |
| 2010 | -- | $48,395 |
| 2009 | -- | $48,395 |
Find assessor info on the county website
Monthly payment
Est. payment
Payment breakdown
Explore the cost of this home by adjusting the details. Changes won't be saved.Climate risks
Neighborhood: 16801
Nearby schools
Schools provided by the listing agent
- District: State College Area
Source: Bright MLS. This data may not be complete. We recommend contacting the local school district to confirm school assignments for this home.
- $295,2003 bd2 ba1.1k sqft180 Independence Ave, State College, PA 16801Off Market
- $242,9002 bd1 ba960 sqft172 Independence Ave, State College, PA 16801Off Market
- $325,5004 bd2 ba1.6k sqft100 Quincy Ave, State College, PA 16801Off Market
- $374,1004 bd2 ba1.6k sqft101 Monroe Ave, State College, PA 16801Off Market
Similar homes
- $329,9003 bd4 ba2.3k sqft141 Quincy Ave, State College, PA 16801For Sale

 MLS ID #PACE2519486, Flavia Barger, Keller Williams Advantage Realty. Bright MLS
- $345,0003 bd3 ba1.5k sqft128 Winchester Ct, State College, PA 16801For Sale
 MLS ID #PACE2520804, Peter Chiarkas, Kissinger, Bigatel & Brower. Bright MLS
- $339,9003 bd3 ba1.5k sqft133 Winchester Ct, State College, PA 16801For Sale
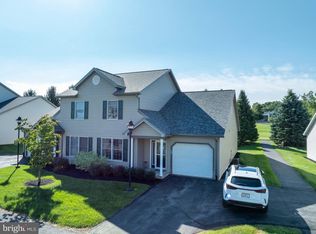 MLS ID #PACE2520564, Peter Chiarkas, Kissinger, Bigatel & Brower. Bright MLS
- $299,0003 bd2 ba1.4k sqft176 Creekside Dr, State College, PA 16801For Sale
 MLS ID #PACE2520100, Scott Yocum, Yocum Real Estate Centre, LLC. Bright MLS
- $259,0003 bd2 ba1.7k sqft410 Gerald St, State College, PA 16801For SaleMLS ID #PACE2520550, Peter Chiarkas, Kissinger, Bigatel & Brower. Bright MLS
- $315,0003 bd2 ba2k sqft3103 Sheffield Dr, State College, PA 16801For SaleMLS ID #PACE2520900, Samantha Welch, RE/MAX Centre Realty. Bright MLS
- $349,0003 bd3 ba2.2k sqft148 Gala Dr, State College, PA 16801For SaleMLS ID #PACE2520490, Larry Walker, Kissinger, Bigatel & Brower. Bright MLS
- $299,9002 bd2 ba1.4k sqft216 Fultons Run Rd, State College, PA 16803For SaleMLS ID #PACE2520618, Lorraine Spock, Keller Williams Advantage Realty. Bright MLS
- $374,9003 bd3 ba1.9k sqft246 1st Ave, State College, PA 16801For SaleMLS ID #PACE2517176, Lorraine Spock, Keller Williams Advantage Realty. Bright MLS
- $319,9993 bd2 ba2k sqft1017 Valley View Rd, Bellefonte, PA 16823For SaleMLS ID #PACE2520918, Skyler Woodward, Realty One Group Landmark. Bright MLS
- $434,9003 bd3 ba2.5k sqft265 Jay Ln, State College, PA 16801For SaleMLS ID #PACE2520740, Annette Yorks, Perry Wellington Realty, LLC. Bright MLS
- $349,9004 bd3 ba2k sqft746 Henszey St, Lemont, PA 16851For SaleMLS ID #PACE2520350, Ellen Kline, Kissinger, Bigatel & Brower. Bright MLS
- $409,9003 bd3 ba1.9k sqft142 Scenery Ct, State College, PA 16801For SaleMLS ID #PACE2520802, Patrick Bamford, Keller Williams Advantage Realty. Bright MLS
- $335,0002 bd2 ba1.8k sqft117 Shrineview Ave, Boalsburg, PA 16827For SaleMLS ID #PACE2520504, Ryan S Lowe, RE/MAX Centre Realty. Bright MLS
- $399,0004 bd2 ba1.5k sqft1401 S Pugh St, State College, PA 16801For SaleMLS ID #PACE2520898, Chris Carr, HomeZu. Bright MLS
- $353,5003 bd3 ba2k sqft1080 W College Ave, Pleasant Gap, PA 16823For SaleMLS ID #PACE2520632, Samantha Welch, RE/MAX Centre Realty. Bright MLS
- $319,9003 bd3 ba1.4k sqft216 Kestrel Ln, Boalsburg, PA 16827For SaleMLS ID #PACE2520188, Aaron Burrell, Kissinger, Bigatel & Brower. Bright MLS
- $297,0003 bd1 ba1.6k sqft935 Taylor St, State College, PA 16803For SaleMLS ID #PACE2520908, Scott Yocum, Yocum Real Estate Centre, LLC. Bright MLS
- $384,9002 bd2 ba1.4k sqft3301 Shellers Bnd, State College, PA 16801For SaleMLS ID #PACE2520530, Kylie Clouse, Keller Williams Advantage Realty. Bright MLS
- $450,0003 bd3 ba2.3k sqft3222 Shellers Bnd Unit 203, State College, PA 16801For SaleMLS ID #PACE2520184, Anne M Lusk, Lusk & Associates Sotheby's International Realty. Bright MLS
