Pristine light & bright 4 bedroom, 4 bathroom, 2 story home in Beautiful Tamarron at Rockrimmon. This home is in amazing, move-in condition with brand NEW carpets and an updated kitchen with upgraded Silestone counters. The main level offers a large tiled entry, two living spaces as well as separate formal dining and kitchen dining area with walkout. The main family room has beautiful hardwood floors, a beautiful refaced and stoned wood-burning fireplace and built-in shelving. Upstairs, there are 4 bedrooms and two bathrooms, both with showers finished in tile. The Primary bedroom has a walk-in closet and ensuite tiled bathroom. The basement of this home has a large living area as well as an additional room perfect for an office or studio! The 6x29 covered front porch is very inviting and offers plenty of shade for the hot summer months as well as newly redone landscaping that looks great! The larger backyard is well landscaped with flag stone patio areas and an area for kids play-set, it's perfect for outside entertaining. Other features include an upgraded roof, newer windows, newer furnace, A/C and Water Heater! This home has been well cared for and is move-in ready.
Pending
$575,000
174 Tamarron Dr, Colorado Springs, CO 80919
4beds
3,071sqft
:
Get pre-qualified$3,526/mo
Single Family Residence
Built in 1980
7,200 Square Feet Lot
$-- Zestimate®
$187/sqft
$-- HOA
What's special
Newly redone landscapingArea for kids play-setTwo living spacesBuilt-in shelvingBrand new carpetsLarge tiled entryNewer windows
- 37 days |
- 192 |
- 2 |
Zillow last checked:
Listing updated:
Listed by:
Hank Poburka AHWD C2EX CDPE CRS GRI MRP SFR 719-332-6091,
Eagle One Real Estate LLC,
William Poburka ABR AHWD MRP 719-210-0564
Source: elevateMLS,MLS#: 9312313
Facts & features
Interior
Bedrooms & bathrooms
- Bedrooms: 4
- Bathrooms: 4
- Full bathrooms: 1
- 3/4 bathrooms: 2
- 1/2 bathrooms: 1
Other
- Level: Upper
- Area: 234 Square Feet
- Dimensions: 18 x 13
Heating
- Forced Air, Natural Gas
Cooling
- Ceiling Fan(s), Central Air
Appliances
- Included: Dishwasher, Disposal, Dryer, Refrigerator, Washer
- Laundry: In Basement, Electric Hook-up
Features
- Skylight (s), High Speed Internet, Pantry
- Flooring: Carpet, Ceramic Tile, Wood
- Windows: Window Coverings
- Basement: Partial,Partially Finished
- Number of fireplaces: 1
- Fireplace features: One
Interior area
- Total structure area: 3,071
- Total interior livable area: 3,071 sqft
- Finished area above ground: 2,276
- Finished area below ground: 795
Property
Parking
- Total spaces: 2
- Parking features: Attached, Garage Door Opener, Concrete Driveway
- Attached garage spaces: 2
Features
- Levels: Two
- Stories: 2
- Patio & porch: Concrete, Covered, See Prop Desc Remarks
- Exterior features: Auto Sprinkler System
- Fencing: Back Yard
Lot
- Size: 7,200 Square Feet
- Features: Level, Hiking Trail, Near Fire Station, Near Park, Near Schools, Near Shopping Center, Landscaped
Details
- Parcel number: 6318210005
Construction
Type & style
- Home type: SingleFamily
- Property subtype: Single Family Residence
Materials
- Brick, Masonite, Frame
- Roof: Composite Shingle
Condition
- Existing Home
- New construction: No
- Year built: 1980
Utilities & green energy
- Water: Municipal
- Utilities for property: Cable Connected, Electricity Connected, Natural Gas Connected, Phone Available
Community & HOA
Location
- Region: Colorado Springs
Financial & listing details
- Price per square foot: $187/sqft
- Tax assessed value: $558,732
- Annual tax amount: $1,607
- Date on market: 6/17/2026
- Listing terms: Cash,Conventional,FHA,VA Loan
- Electric utility on property: Yes
Estimated market value
Not available
Estimated sales range
Not available
Not available
Price history
| Date | Event | Price |
|---|---|---|
| 6/18/2026 | Pending sale | $575,000$187/sqft |
Source:  elevateMLS #9312313 Report a problem elevateMLS #9312313 Report a problem | ||
| 6/17/2026 | Listed for sale | $575,000+119%$187/sqft |
Source: elevateMLS #9312313 Report a problem | ||
| 8/12/2011 | Sold | $262,500-2.1%$85/sqft |
Source: Public Record Report a problem | ||
| 6/10/2011 | Price change | $268,000-2.5%$87/sqft |
Source: The Platinum Group Realtors #636087 Report a problem | ||
| 3/24/2011 | Listed for sale | $274,900+56.2%$90/sqft |
Source: The Platinum Group Realtors #636087 Report a problem | ||
| 7/15/1998 | Sold | $176,000$57/sqft |
Source: Public Record Report a problem | ||
Public tax history
| Year | Property taxes | Tax assessment |
|---|---|---|
| 2024 | $1,978 +48.1% | $37,440 |
| 2023 | $1,336 -10% | $37,440 +38% |
| 2022 | $1,484 | $27,140 -2.8% |
| 2021 | -- | $27,920 +15.2% |
| 2020 | $1,316 +1.1% | $24,240 |
| 2019 | $1,302 -20.7% | $24,240 +14.1% |
| 2018 | $1,641 -0.4% | $21,250 |
| 2017 | $1,647 +0.4% | $21,250 +1% |
| 2016 | $1,641 +0.8% | $21,050 |
| 2015 | $1,627 +8.1% | $21,050 +8% |
| 2014 | $1,505 | $19,490 |
| 2013 | -- | -- |
| 2012 | -- | $19,490 |
| 2011 | $1,632 | $19,490 -8.4% |
| 2010 | -- | $21,270 |
| 2009 | -- | $21,270 +5% |
| 2008 | -- | $20,250 |
| 2006 | -- | $20,250 +20.3% |
| 2004 | -- | $16,830 |
| 2003 | $1,363 +2.7% | $16,830 -6.2% |
| 2002 | $1,327 +6.6% | $17,940 +10.7% |
| 2001 | $1,245 | $16,200 |
Find assessor info on the county website
Monthly payment
Est. payment
Payment breakdown
Explore the cost of this home by adjusting the details. Changes won't be saved.Climate risks
Neighborhood: Northwest Colorado Springs
Nearby schools
GreatSchools rating
- 10/10Foothills Elementary SchoolGrades: K-5Distance: 0.9 mi
- 7/10Eagleview Middle SchoolGrades: 6-8Distance: 1.2 mi
- 8/10Air Academy High SchoolGrades: 9-12Distance: 3.2 mi
Schools provided by the listing agent
- Elementary: Foothills
- Middle: Eagleview
- High: Air Academy
- District: Academy-20
Source: elevateMLS. This data may not be complete. We recommend contacting the local school district to confirm school assignments for this home.
- $543,9004 bd3 ba2.6k sqft168 Tamarron Dr, Colorado Springs, CO 80919Off Market
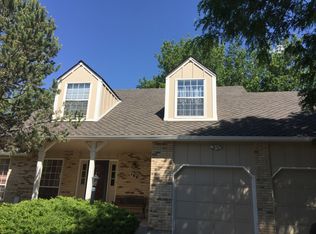
- $504,3004 bd2 ba2k sqft182 Tamarron Dr, Colorado Springs, CO 80919Off Market
- $523,0004 bd3 ba1.5k sqft6305 Rabbitears Cir, Colorado Springs, CO 80919Off Market
- $535,0004 bd3 ba2.3k sqft175 Saddlemountain Rd, Colorado Springs, CO 80919Off Market
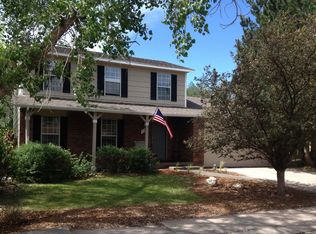
- $545,5005 bd2 ba2.3k sqft6325 Rabbit Ears Cir, Colorado Springs, CO 80919Off Market
- $508,7004 bd2 ba2k sqft162 Tamarron Dr, Colorado Springs, CO 80919Off Market
- $541,9003 bd3 ba2k sqft192 Tamarron Dr, Colorado Springs, CO 80919Off Market
- $434,5003 bd1 ba1.2k sqft185 Saddlemountain Rd, Colorado Springs, CO 80919Off Market
A local agent can set up tours, give advice and negotiate with sellers.
Similar homes
- $560,0004 bd3 ba2.3k sqft202 Blanca Ct, Colorado Springs, CO 80919For Sale

 MLS ID #4162553, Erin Bergen, Price & Co. Real Estate. elevateMLS
 - $595,0005 bd4 ba2.8k sqft1118 War Eagle Ct, Colorado Springs, CO 80919For Sale
 MLS ID #5208963, Hank Poburka AHWD C2EX CDPE CRS GRI MRP SFR , Eagle One Real Estate LLC. elevateMLS
 - $575,0005 bd3 ba3k sqft6129 Applewood Ridge Cir, Colorado Springs, CO 80918For Sale
 MLS ID #8534303, Brian Maecker MRP GRI CRS CRP , REMAX PROPERTIES. elevateMLS
 - $579,9004 bd4 ba3.2k sqft8349 Hardwood Cir, Colorado Springs, CO 80908For Sale
 MLS ID #6241116, Seth Knierim, Keller Williams Clients Choice Realty. elevateMLS
 - $700,0004 bd3 ba3.6k sqft4510 Eileen Ct, Colorado Springs, CO 80919For SaleMLS ID #1117308, Javier Mazzetti, Mazzetti & Company Real Estate Group. elevateMLS
- $590,0005 bd4 ba3.3k sqft8055 Candleflower Cir, Colorado Springs, CO 80920For SaleMLS ID #7968009, Christina Smith MRP , CK Smith & Associates. elevateMLS
- $480,0004 bd4 ba3k sqft3483 Mountainside Dr, Colorado Springs, CO 80918For SaleMLS ID #8895479, Bob Landry CDPE GRI , RE/MAX Real Estate Group LLC. elevateMLS
- $525,0004 bd4 ba3.7k sqft3911 Languid Ln, Colorado Springs, CO 80917For SaleMLS ID #3893665, Camellia Coray, Coldwell Banker Realty. elevateMLS
- $640,0004 bd4 ba3.7k sqft3645 E Wade Ln, Colorado Springs, CO 80917For SaleMLS ID #9151164, Hank Poburka AHWD C2EX CDPE CRS GRI MRP SFR , Eagle One Real Estate LLC. elevateMLS
- $485,0004 bd4 ba3.1k sqft6365 Shirecliff Dr, Colorado Springs, CO 80918For SaleMLS ID #6961693, Bob Landry CDPE GRI , RE/MAX Real Estate Group LLC. elevateMLS
- $499,0005 bd4 ba3.5k sqft6355 Northwind Dr, Colorado Springs, CO 80918For SaleMLS ID #1609848, Cole Underwood GRI , REMAX PROPERTIES. elevateMLS
- $555,0005 bd3 ba3k sqft5376 Spoked Wheel Dr, Colorado Springs, CO 80923For SaleMLS ID #5541599, Ramona Williams, Exp Realty LLC. elevateMLS
- $515,0005 bd4 ba2.8k sqft7961 Ultra Dr, Colorado Springs, CO 80920For SaleMLS ID #9714667, Aimee Fletcher CLHMS GRI , Exp Realty LLC. elevateMLS
- $549,0004 bd3 ba2.6k sqft3433 Oak Creek Dr W, Colorado Springs, CO 80906For SaleMLS ID #2077065, Yanshuang Tan, HomeSmart. elevateMLS
- $615,0005 bd3 ba3.1k sqft14735 Gleneagle Dr, Colorado Springs, CO 80921For SaleMLS ID #8776869, Lorine Grosso MRP RENE SRES SRS , REMAX PROPERTIES. elevateMLS
- $445,0005 bd4 ba2.9k sqft3450 Cedarhurst Way, Colorado Springs, CO 80918For SaleMLS ID #2829871, Rachel Anne Pugia, Acquire Homes Inc. elevateMLS
- $635,0005 bd4 ba3.1k sqft2725 Helmsdale Dr, Colorado Springs, CO 80920For SaleMLS ID #7957778, Nick Clement ABR GREEN LFA LGA , REMAX PROPERTIES. elevateMLS
- $465,0004 bd3 ba2.2k sqft5255 Farm Ridge Pl, Colorado Springs, CO 80917For SaleMLS ID #8143091, Kenton Carew, Better Homes and Gardens Real Estate Kenney & Company. elevateMLS
- $425,0003 bd2 ba1.8k sqft4625 Whimsical Dr, Colorado Springs, CO 80917For SaleMLS ID #3344300, Jamie Krakofsky MRP , Keller Williams Partners. elevateMLS
- $499,9004 bd3 ba3.2k sqft4870 Purcell Dr, Colorado Springs, CO 80922For SaleMLS ID #2113353, Mariah Guerra, Brokers Guild Homes. elevateMLS
