Welcome to a beautiful, shows like new, 5 bedroom, plus den and upstairs bonus room tucked into one of Sherwood’s most desirable neighborhoods. With its inviting curb appeal, thoughtful updates, and spacious floor plan, this residence offers the perfect blend of comfort and style. Step inside to find light-filled living spaces with soaring ceilings, warm finishes, and an open layout ideal for entertaining. The gourmet kitchen features modern SS appliances, ample counter space, quartz counters, walk-in pantry and a convenient island eating bar. A catch-all mud bench off the garage keeps everything tidy. The pocket office with built in desk is a surprising addition - but packs a punch for a homework center or secondary office! A cozy family room with a fireplace creates the perfect place to relax. Laminate floors throughout the main. Upstairs, the primary suite is a true retreat with a walk-in closet and spa-inspired ensuite, with double sinks, tiled shower and deep soaking tub. Additional bedrooms are generously sized, offering plenty of flexibility for guests, a home office, or hobbies. The loft is a favorite space for a secondary family room or teen hang out. Main floor full bedroom and bath offers guest room, multigenerational options or spacious private home office. Out back, enjoy a private yard with mature landscaping—perfect for summer gatherings, gardening, or simply unwinding. The backyard is certified Backyard Habitat landscaping and is on a Hydra wise professional watering system. Custom, motorized awning covers the patio. Lovely views of Parrot Mtn from your backyard/patio/dining and family room. Located minutes from Sherwood’s award-winning schools, charming Old Town and wine country, this home provides both tranquility and convenience.
Active
Price cut: $2K (7/27)
$777,950
17412 SW Trillium Ln, Sherwood, OR 97140
5beds
2,574sqft
:
Get pre-qualified$5,431/mo
Residential, Single Family Residence
Built in 2023
5,227 Square Feet Lot
$-- Zestimate®
$302/sqft
$63/mo HOA
What's special
Modern ss appliancesLight-filled living spacesWarm finishesWalk-in closetCertified backyard habitat landscapingSoaring ceilingsGourmet kitchen
- 89 days |
- 388 |
- 15 |
Zillow last checked:
Listing updated:
Listed by:
Kelly Asmus 971-325-2734,
Berkshire Hathaway HomeServices NW Real Estate
Source: RMLS (OR),MLS#: 427464864
Facts & features
Interior
Bedrooms & bathrooms
- Bedrooms: 5
- Bathrooms: 3
- Full bathrooms: 3
- Main level bathrooms: 1
Rooms
- Room types: Bedroom 4, Bedroom 5, Den, Bedroom 2, Bedroom 3, Dining Room, Family Room, Kitchen, Living Room, Primary Bedroom
Primary bedroom
- Features: Bathroom, Ceiling Fan, Double Sinks, Ensuite, Shower, Soaking Tub, Tile Floor, Walkin Closet, Wallto Wall Carpet
- Level: Upper
- Area: 255
- Dimensions: 15 x 17
Bedroom 2
- Features: Closet, Wallto Wall Carpet
- Level: Upper
- Area: 100
- Dimensions: 10 x 10
Bedroom 3
- Features: Closet, Wallto Wall Carpet
- Level: Upper
- Area: 110
- Dimensions: 10 x 11
Bedroom 4
- Features: Closet, Wallto Wall Carpet
- Level: Upper
- Area: 100
- Dimensions: 10 x 10
Bedroom 5
- Features: Closet, Wallto Wall Carpet
- Level: Main
- Area: 100
- Dimensions: 10 x 10
Dining room
- Features: Patio, Laminate Flooring
- Level: Main
- Area: 96
- Dimensions: 12 x 8
Family room
- Features: Loft, Wallto Wall Carpet
- Level: Upper
- Area: 255
- Dimensions: 15 x 17
Kitchen
- Features: Dishwasher, Disposal, Eat Bar, Gas Appliances, Island, Microwave, Pantry, Builtin Oven, High Ceilings, Laminate Flooring, Plumbed For Ice Maker, Quartz
- Level: Main
Heating
- Forced Air 95 Plus
Cooling
- Central Air
Appliances
- Included: Built In Oven, Cooktop, Dishwasher, Disposal, Gas Appliances, Indoor Grill, Microwave, Plumbed For Ice Maker, Stainless Steel Appliance(s), Gas Water Heater, Tankless Water Heater
- Laundry: Laundry Room
Features
- High Ceilings, Quartz, Soaking Tub, Closet, Built-in Features, Loft, Eat Bar, Kitchen Island, Pantry, Bathroom, Ceiling Fan(s), Double Vanity, Shower, Walk-In Closet(s), Tile
- Flooring: Laminate, Tile, Wall to Wall Carpet
- Windows: Double Pane Windows
- Basement: Crawl Space
- Number of fireplaces: 1
- Fireplace features: Gas
Interior area
- Total structure area: 2,574
- Total interior livable area: 2,574 sqft
Property
Parking
- Total spaces: 2
- Parking features: Driveway, On Street, Garage Door Opener
- Garage spaces: 2
- Has uncovered spaces: Yes
Accessibility
- Accessibility features: Garage On Main, Main Floor Bedroom Bath, Accessibility
Features
- Levels: Two
- Stories: 2
- Patio & porch: Covered Patio, Patio, Porch
- Exterior features: Raised Beds, Yard
- Fencing: Fenced
- Has view: Yes
- View description: Seasonal, Trees/Woods
Lot
- Size: 5,227 Square Feet
- Features: Gentle Sloping, Level, Sprinkler, SqFt 5000 to 6999
Details
- Parcel number: R2227318
Construction
Type & style
- Home type: SingleFamily
- Architectural style: Craftsman
- Property subtype: Residential, Single Family Residence
Materials
- Cement Siding
- Foundation: Concrete Perimeter
- Roof: Composition
Condition
- Resale
- New construction: No
- Year built: 2023
Utilities & green energy
- Gas: Gas
- Sewer: Public Sewer
- Water: Public
- Utilities for property: Cable Connected
Green energy
- Energy generation: Solar Ready
Community & HOA
Community
- Subdivision: Riverside @ Cedar Creek
HOA
- Has HOA: Yes
- Amenities included: Commons, Insurance
- HOA fee: $750 annually
Location
- Region: Sherwood
Financial & listing details
- Price per square foot: $302/sqft
- Tax assessed value: $754,310
- Annual tax amount: $7,629
- Date on market: 4/30/2026
- Listing terms: Cash,Conventional,FHA,VA Loan
- Road surface type: Paved
Estimated market value
Not available
Estimated sales range
Not available
Not available
Price history
| Date | Event | Price |
|---|---|---|
| 7/27/2026 | Price change | $777,950-0.3%$302/sqft |
Source:  RMLS (OR) #427464864 Report a problem RMLS (OR) #427464864 Report a problem | ||
| 7/8/2026 | Price change | $779,950-1.3%$303/sqft |
Source: RMLS (OR) #427464864 Report a problem | ||
| 6/18/2026 | Price change | $789,9000%$307/sqft |
Source: RMLS (OR) #427464864 Report a problem | ||
| 4/30/2026 | Listed for sale | $789,950+0.5%$307/sqft |
Source: RMLS (OR) #427464864 Report a problem | ||
| 11/5/2025 | Listing removed | $785,750$305/sqft |
Source:  Berkshire Hathaway HomeServices NW #439198089 Report a problem Berkshire Hathaway HomeServices NW #439198089 Report a problem | ||
| 10/3/2025 | Listed for sale | $785,750+4.8%$305/sqft |
Source: Berkshire Hathaway HomeServices NW #439198089 Report a problem | ||
| 2/8/2024 | Sold | $749,950$291/sqft |
Source: RMLS (OR) #23496138 Report a problem | ||
| 12/29/2023 | Pending sale | $749,950$291/sqft |
Source: RMLS (OR) #23496138 Report a problem | ||
| 9/22/2023 | Listed for sale | $749,950$291/sqft |
Source: RMLS (OR) #23496138 Report a problem | ||
Public tax history
| Year | Property taxes | Tax assessment |
|---|---|---|
| 2025 | $7,629 +3.8% | $385,600 +3% |
| 2024 | $7,350 +1100.8% | $374,370 +1107.3% |
| 2023 | $612 | $31,010 |
Find assessor info on the county website
Monthly payment
Est. payment
Payment breakdown
Explore the cost of this home by adjusting the details. Changes won't be saved.Climate risks
Neighborhood: 97140
Nearby schools
GreatSchools rating
- 9/10Edy Ridge Elementary SchoolGrades: PK-5Distance: 1.5 mi
- 9/10Sherwood Middle SchoolGrades: 6-8Distance: 0.9 mi
- 10/10Sherwood High SchoolGrades: 9-12Distance: 1.2 mi
Schools provided by the listing agent
- Elementary: Ridges
- Middle: Sherwood
- High: Sherwood
Source: RMLS (OR). This data may not be complete. We recommend contacting the local school district to confirm school assignments for this home.
- $709,9504 bd3 ba2.4k sqft17428 SW Trillium Ln, Sherwood, OR 97140Sold
- $709,9504 bd3 ba2.3k sqft17428 SW Trillium Ln #4, Sherwood, OR 97140Sold

- $699,9504 bd3 ba2.3k sqft17398 SW Trillium Ln LOT 6, Sherwood, OR 97140Sold
- $759,0635 bd3 ba2.5k sqft17444 SW Trillium Ln #3, Sherwood, OR 97140Sold
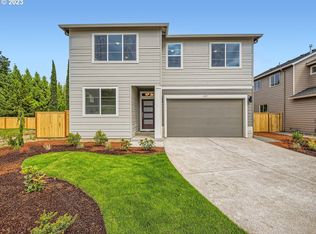
- $759,0635 bd3 ba2.6k sqft17444 SW Trillium Ln, Sherwood, OR 97140Sold
- $699,9504 bd3 ba2.3k sqft17384 SW Trillium Ln #7, Sherwood, OR 97140Sold
- $699,9503 bd3 ba2.4k sqft17384 SW Trillium Ln, Sherwood, OR 97140Sold
- $798,6415 bd3 ba2.6k sqft17443 SW Wapato Island Dr, Sherwood, OR 97140Sold
A local agent can set up tours, give advice and negotiate with sellers.
Similar homes
- $664,9005 bd3 ba2.2k sqft21562 SW Oxford Ter, Sherwood, OR 97140Active
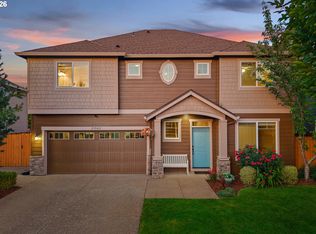
 MLS ID #550047262, Anne Stewart, eXp Realty, LLC. RMLS (OR)
 - $674,0004 bd3 ba1.8k sqft17515 SW Wapato Island Dr, Sherwood, OR 97140Active
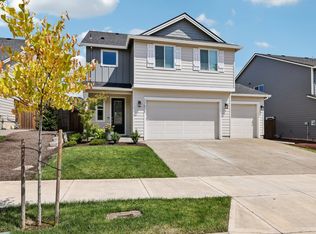 MLS ID #416928940, Farah Seibel, Redfin. RMLS (OR)
 - $794,9005 bd4 ba3.3k sqft16683 SW Townsville St, Tigard, OR 97224Active
 MLS ID #452736570, Seth Elder, Redfin. RMLS (OR)
 - $759,9004 bd3 ba2.7k sqft12958 SW Buckfield Ln, King City, OR 97224Active
 MLS ID #729254078, Barry Sullivan, Realty One Group Pacifica. RMLS (OR)
 - $769,9004 bd3 ba2.4k sqft10474 SW Lucy Ct, Tigard, OR 97223ActiveMLS ID #600030158, Tiffanie Danley, Real Broker. RMLS (OR)
- $799,0005 bd3 ba2.5k sqft19216 SW Magnolia Ln, Aloha, OR 97078ActiveMLS ID #790665574, Sarah Blanco, Real Broker. RMLS (OR)
- $749,0005 bd3 ba2.8k sqft236 NE 17th Ave, Canby, OR 97013ActiveMLS ID #544981611, Justin Bradley, Redfin. RMLS (OR)
- $759,9004 bd3 ba2.2k sqft1948 N Ivy St, Canby, OR 97013ActiveMLS ID #248117547, Becky Patterson, Move Real Estate Inc. RMLS (OR)
- $800,0005 bd3 ba2.7k sqft8011 SE Reddington St, Hillsboro, OR 97123ActiveMLS ID #212798107, Miguel Contreras, Matin Real Estate. RMLS (OR)
- $729,9004 bd4 ba3k sqft15152 SW Coolwater Ln, Tigard, OR 97224ActiveMLS ID #478330436, Jeanne Able, Windermere Realty Trust. RMLS (OR)
- $725,0005 bd3 ba2.8k sqft11000 SW Verdun Loop, Wilsonville, OR 97070ActiveMLS ID #525075745, Michael Elton, eXp Realty, LLC. RMLS (OR)
- $759,9004 bd3 ba3.2k sqft15170 SW Coolwater Ln, Tigard, OR 97224ActiveMLS ID #742371010, Julie Williams, ELEETE Real Estate. RMLS (OR)
- $839,0005 bd3 ba2.9k sqft4093 SE Reed Dr, Hillsboro, OR 97123ActiveMLS ID #223752919, Vijay Gopalswamy, Oregon First. RMLS (OR)
- $715,0005 bd3 ba2.2k sqft13897 SE Piper Cub Way, Milwaukie, OR 97267ActiveMLS ID #425294919, Holly Rodriguez, The Agency Portland. RMLS (OR)
- $799,5005 bd4 ba2.8k sqft7890 NW Crossvine St, Portland, OR 97229ActiveMLS ID #605088718, Chris Suarez, Keller Williams Sunset Corridor. RMLS (OR)
- $869,0005 bd4 ba2.8k sqft8819 SW 176th Ave, Beaverton, OR 97007ActiveMLS ID #757745073, Tonya Bunick, Avery Bunick Properties. RMLS (OR)
- $447,9003 bd3 ba1.5k sqft21797 SW Berkshire Ter, Sherwood, OR 97140ActiveMLS ID #371378794, Jenny Quirie, Berkshire Hathaway HomeServices NW Real Estate. RMLS (OR)
- $679,0003 bd3 ba1.9k sqft8774 SW 176th Ave, Beaverton, OR 97007ActiveMLS ID #543170330, Tonya Bunick, Avery Bunick Properties. RMLS (OR)
- $775,0004 bd3 ba2.3k sqft5242 NW Crady Ln, Portland, OR 97229ActiveMLS ID #439993053, Annie Le, eXp Realty, LLC. RMLS (OR)
- $925,0005 bd4 ba3.3k sqft12170 SW 173rd Ter, Beaverton, OR 97007ActiveMLS ID #350777948, Marc Fox, Keller Williams Realty Portland Premiere. RMLS (OR)
