Welcome to this beautifully designed five-bedroom, four-and-a-half-bathroom home, nestled on a premier wooded cul-de-sac lot. The main level greets you with a home office behind classic French doors, leading into an open-concept great room anchored by a cozy gas fireplace with a sleek tile surround. At the heart of the home, the gourmet kitchen is a chef's dream, boasting crisp white cabinetry, quartz countertops, subway tile backsplash, a large center island, all complemented by stainless steel appliances-including a gas oven range-and a walk-in pantry. The dining area is perfectly situated adjacent to the kitchen, creating a seamless flow for hosting and everyday meals. For those seeking multi-generational living or a private retreat for guests, the main floor also features a rare fifth bedroom complete with its own full bath. The upper level is centered around a spacious loft perfect for a media room or play area. The primary suite serves as a true sanctuary, with a tray ceiling and a spa-like bathroom with dual sinks, a walk-in tile shower, and expansive walk-in closet. Each additional upstairs bedroom is generously sized and showcases its own walk-in closet, all situated near the conveniently located laundry room. Outdoor living is equally impressive, with an open patio overlooking a lush, tree-lined lot that provides a peaceful, private escape. This home offers ultimate peace of mind with a newer roof, HVAC, water heater, and water softener all installed in 2021, alongside integrated smart home features and a spacious three-car garage. Perfectly positioned for a lifestyle of convenience, you are just minutes from Downtown Noblesville, Hamilton Town Center, and many dining and shopping destinations.
Pending
$525,000
17462 Cavalcade Cir, Noblesville, IN 46060
5beds
3,348sqft
:
Get pre-qualified$3,343/mo
Residential, Single Family Residence
Built in 2021
9,147 Square Feet Lot
$-- Zestimate®
$157/sqft
$54/mo HOA
What's special
Open-concept great roomPremier wooded cul-de-sac lotQuartz countertopsCrisp white cabinetryWalk-in tile showerExpansive walk-in closetWalk-in pantry
- 95 days |
- 69 |
- 0 |
Likely to sell faster than
Zillow last checked:
Listing updated:
Listed by:
Lori Wilson 317-459-0580,
F.C. Tucker Company,
Wesley Porter
Source: MIBOR as distributed by MLS GRID,MLS#: 22098233
Facts & features
Interior
Bedrooms & bathrooms
- Bedrooms: 5
- Bathrooms: 5
- Full bathrooms: 4
- 1/2 bathrooms: 1
- Main level bathrooms: 2
- Main level bedrooms: 1
Primary bedroom
- Level: Upper
- Area: 396 Square Feet
- Dimensions: 22 x 18
Bedroom 2
- Level: Upper
- Area: 252 Square Feet
- Dimensions: 18x14
Bedroom 3
- Level: Upper
- Area: 256 Square Feet
- Dimensions: 16x16
Bedroom 4
- Level: Upper
- Area: 196 Square Feet
- Dimensions: 14 x 14
Bedroom 5
- Level: Main
- Area: 288 Square Feet
- Dimensions: 18x16
Dining room
- Level: Main
- Area: 120 Square Feet
- Dimensions: 10 x 12
Great room
- Level: Main
- Area: 396 Square Feet
- Dimensions: 22 x18
Kitchen
- Level: Main
- Area: 180 Square Feet
- Dimensions: 12 x 15
Laundry
- Level: Upper
- Area: 120 Square Feet
- Dimensions: 10 x 12
Loft
- Level: Upper
- Area: 560 Square Feet
- Dimensions: 28x20
Office
- Level: Main
- Area: 210 Square Feet
- Dimensions: 14x15
Heating
- Forced Air, Natural Gas
Cooling
- Central Air
Appliances
- Included: Dishwasher, Electric Water Heater, Disposal, MicroHood, Microwave, Gas Oven, Refrigerator, Water Softener Owned
- Laundry: Upper Level
Features
- Tray Ceiling(s), Kitchen Island, Entrance Foyer, Ceiling Fan(s), Eat-in Kitchen, Pantry, Smart Thermostat, Walk-In Closet(s)
- Has basement: No
- Number of fireplaces: 1
- Fireplace features: Gas Log, Great Room
Interior area
- Total structure area: 3,348
- Total interior livable area: 3,348 sqft
Video & virtual tour
Property
Parking
- Total spaces: 3
- Parking features: Attached
- Attached garage spaces: 3
Features
- Levels: Two
- Stories: 2
- Patio & porch: Covered, Patio
Lot
- Size: 9,147 Square Feet
Details
- Parcel number: 291104010008000013
- Horse amenities: None
Construction
Type & style
- Home type: SingleFamily
- Architectural style: Traditional
- Property subtype: Residential, Single Family Residence
Materials
- Brick, Cement Siding
- Foundation: Slab
Condition
- New construction: No
- Year built: 2021
Utilities & green energy
- Water: Public
Community & HOA
Community
- Subdivision: Union Crossing
HOA
- Has HOA: Yes
- Amenities included: Maintenance, Park, Playground
- Services included: Entrance Common, Maintenance, ParkPlayground
- HOA fee: $650 annually
- HOA phone: 765-742-6390
Location
- Region: Noblesville
Financial & listing details
- Price per square foot: $157/sqft
- Tax assessed value: $452,800
- Annual tax amount: $5,960
- Date on market: 4/29/2026
- Cumulative days on market: 7 days
Estimated market value
Not available
Estimated sales range
Not available
Not available
Price history
| Date | Event | Price |
|---|---|---|
| 5/5/2026 | Pending sale | $525,000$157/sqft |
Source:  MIBOR as distributed by MLS GRID #22098233 Report a problem MIBOR as distributed by MLS GRID #22098233 Report a problem | ||
| 4/29/2026 | Listed for sale | $525,000+2.9%$157/sqft |
Source: MIBOR as distributed by MLS GRID #22098233 Report a problem | ||
| 3/7/2025 | Sold | $509,989$152/sqft |
Source: MIBOR as distributed by MLS GRID #22011659 Report a problem | ||
| 1/22/2025 | Pending sale | $509,989$152/sqft |
Source: MIBOR as distributed by MLS GRID #22011659 Report a problem | ||
| 12/31/2024 | Price change | $509,989-1%$152/sqft |
Source: MIBOR as distributed by MLS GRID #22011659 Report a problem | ||
| 11/22/2024 | Price change | $514,9000%$154/sqft |
Source: MIBOR as distributed by MLS GRID #22011659 Report a problem | ||
| 11/15/2024 | Price change | $515,000+1%$154/sqft |
Source: MIBOR as distributed by MLS GRID #22011659 Report a problem | ||
| 10/28/2024 | Listed for sale | $509,900+14.4%$152/sqft |
Source: Owner Report a problem | ||
| 3/14/2022 | Sold | $445,565-0.2%$133/sqft |
Source: MIBOR as distributed by MLS GRID #21819263 Report a problem | ||
| 11/11/2021 | Pending sale | $446,565$133/sqft |
Source: MIBOR as distributed by MLS GRID #21819263 Report a problem | ||
| 11/10/2021 | Price change | $446,565+0.2%$133/sqft |
Source: MIBOR as distributed by MLS GRID #21819263 Report a problem | ||
| 10/15/2021 | Listed for sale | $445,565$133/sqft |
Source: MIBOR as distributed by MLS GRID #21819263 Report a problem | ||
Public tax history
| Year | Property taxes | Tax assessment |
|---|---|---|
| 2025 | $5,454 +3.9% | $452,800 +3.4% |
| 2024 | $5,251 +112.9% | $438,100 +4.1% |
| 2023 | $2,466 +14721.2% | $420,800 +113.6% |
| 2022 | $17 | $197,000 +32733.3% |
| 2021 | -- | $600 |
Find assessor info on the county website
Monthly payment
Est. payment
Payment breakdown
Explore the cost of this home by adjusting the details. Changes won't be saved.Climate risks
Neighborhood: 46060
Nearby schools
GreatSchools rating
- 7/10White River Elementary SchoolGrades: PK-5Distance: 1.8 mi
- 8/10Noblesville Middle SchoolGrades: 6-8Distance: 2 mi
- 10/10Noblesville High SchoolGrades: 9-12Distance: 1.6 mi
- $480,6004 bd2 ba3k sqft17457 Cavalcade Cir, Noblesville, IN 46060Off Market
- $510,0005 bd5 ba3.4k sqft17448 Cavalcade Cir, Noblesville, IN 46060Sold
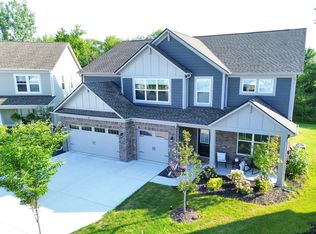
- $519,7005 bd3 ba3.4k sqft17443 Cavalcade Cir, Noblesville, IN 46060Off Market
- $460,0004 bd3 ba3k sqft17434 Cavalcade Cir, Noblesville, IN 46060Sold
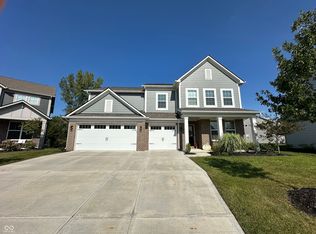
- $488,3004 bd3 ba3k sqft17429 Cavalcade Cir, Noblesville, IN 46060Off Market
- $455,0004 bd3 ba2.8k sqft17420 Cavalcade Cir, Noblesville, IN 46060Sold
- $560,8005 bd4 ba3.5k sqft17415 Cavalcade Cir, Noblesville, IN 46060Off Market
- $463,0004 bd3 ba2.8k sqft11100 Jubilation Way, Noblesville, IN 46060Sold
A local agent can set up tours, give advice and negotiate with sellers.
Similar homes
- $489,9004 bd3 ba2.7k sqft17301 Tribute Row, Noblesville, IN 46060Active
 MLS ID #22104246, David Jessee, F.C. Tucker Company. MIBOR as distributed by MLS GRID
 - $461,9855 bd3 ba2.5k sqft16149 Cloud Nine Dr, Noblesville, IN 46060Active
 MIBOR as distributed by MLS GRID
 - $469,9993 bd2 ba2.3k sqft11382 Wicker Ln, Noblesville, IN 46060Active
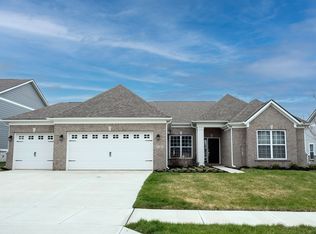 MLS ID #22091635, Becky Morrow, F.C. Tucker Company. MIBOR as distributed by MLS GRID
 - $379,5004 bd3 ba2.3k sqft15120 Atkinson Dr, Noblesville, IN 46060Active
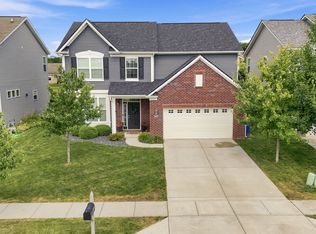 MLS ID #22111216, James Wilson, Real Broker, LLC. MIBOR as distributed by MLS GRID
 - $415,0003 bd3 ba2.1k sqft17027 Cole Evans Dr, Noblesville, IN 46060ActiveMLS ID #22098684, Chas Schaffernoth, F.C. Tucker Company. MIBOR as distributed by MLS GRID
- $555,0005 bd3 ba3.7k sqft18808 Cromarty Cir, Noblesville, IN 46062ActiveMLS ID #22090049, Derrick Bailey II, AMR Real Estate LLC. MIBOR as distributed by MLS GRID
- $524,9005 bd5 ba3.5k sqft9719 Cimmaron Ave, McCordsville, IN 46055ActiveMLS ID #22085150, Doris Ngefac, Janet Homes and Towers. MIBOR as distributed by MLS GRID
- $599,9904 bd4 ba3.4k sqft16805 Snowmass Dr, Noblesville, IN 46062ActiveMLS ID #22108534, Kate Benson, Keller Williams Indy Metro NE. MIBOR as distributed by MLS GRID
- $535,0005 bd3 ba3.5k sqft12330 Twyckenham Dr, Fishers, IN 46037ActiveMLS ID #22110567, Kurt Clements, Diverse Property Solutions Ind. MIBOR as distributed by MLS GRID
- $429,9004 bd3 ba2.6k sqft18927 Goldwater Rd, Westfield, IN 46062ActiveMLS ID #22116765, Nancee Dowler, F.C. Tucker Company. MIBOR as distributed by MLS GRID
- $574,9005 bd4 ba4.2k sqft11841 Wedgeport Ln, Fishers, IN 46038ActiveMLS ID #22111775, Scott Armstrong, Armstrong Real Estate Brokerag. MIBOR as distributed by MLS GRID
- $560,0005 bd5 ba3.3k sqft19490 Honeylocust Gln, Noblesville, IN 46062ActiveMLS ID #22107530, Maryan Calderon Garcia, F.C. Tucker Company. MIBOR as distributed by MLS GRID
- $524,9005 bd4 ba3.1k sqft16386 Sedalia Dr, Fishers, IN 46040ActiveMLS ID #22111237, Jeffrey Cummings, RE/MAX Complete. MIBOR as distributed by MLS GRID
- $569,0004 bd4 ba3.7k sqft110 Saundra Dr, Fortville, IN 46040ActiveMLS ID #22082931, Lori Ann Meyer, Highgarden Real Estate. MIBOR as distributed by MLS GRID
- $530,0005 bd4 ba3.1k sqft16352 Sedalia Dr, Fishers, IN 46040ActiveMLS ID #22087964, Kamaljeet Kaur, TJ Realty Inc.. MIBOR as distributed by MLS GRID
- $364,9003 bd3 ba2.5k sqft18834 Prairie Crossing Dr, Noblesville, IN 46062ActiveMLS ID #22116875, Sarah Floyd, eXp Realty LLC. MIBOR as distributed by MLS GRID
- $519,9004 bd3 ba3k sqft18884 Pinda Dr, Westfield, IN 46074ActiveMLS ID #22105944, Stephen Clark, Compass Indiana, LLC. MIBOR as distributed by MLS GRID
- $378,0002 bd2 ba1.7k sqft16646 Cattle Hollow Ln, Noblesville, IN 46060ActiveMLS ID #22107458, Jennifer Shopp, Berkshire Hathaway Home. MIBOR as distributed by MLS GRID
- $539,0004 bd4 ba2.8k sqft2301 W 171st St, Westfield, IN 46074ActiveMLS ID #22109544, Jill Cline, F.C. Tucker Company. MIBOR as distributed by MLS GRID
- $760,0004 bd4 ba3.7k sqft18127 Birdview Ct, Westfield, IN 46074ActiveMLS ID #22089055, Brenda Bowman, F.C. Tucker Company. MIBOR as distributed by MLS GRID
