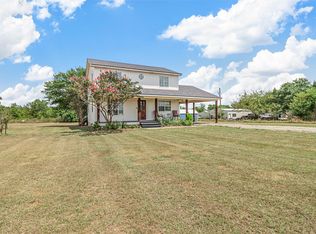
Experience the perfect blend of country charm and modern comfort in this beautifully designed 3 bedroom, 2 bathroom home situated on 1.5 fenced acres in Bland ISD. Featuring a desirable farmhouse feel, this home offers luxury vinyl flooring throughout with NO carpet, a stunning decorative fireplace, and a functional split floorplan designed for both privacy and everyday living. Step outside to enjoy the wonderful covered back patio overlooking the ultimate backyard oasis, complete with a recently built swimming pool that creates the perfect setting for relaxing or entertaining. The property also features a 25x30 shop. The barn, currently used as an indoor dog kennel, fully equipped with electricity, water, and a mini-split HVAC system, offering endless possibilities for hobbies, business use, or additional workspace. Additional highlights include a 30-amp RV plug in the garage and a convenient location just minutes from Hwy 380, shopping, and restaurants. Enjoy peaceful country living without sacrificing convenience in this exceptional property.
Pending
$449,000
175 County Road 2748, Caddo Mills, TX 75135
3beds
1,531sqft
:
Get pre-qualified$3,206/mo
Single Family Residence
Built in 2006
1.52 Acres Lot
$434,200 Zestimate®
$293/sqft
$-- HOA
What's special
Recently built swimming poolBackyard oasisLuxury vinyl flooring throughoutDesirable farmhouse feelStunning decorative fireplaceWonderful covered back patio
- 129 days |
- 290 |
- 20 |
Zillow last checked:
Listing updated:
Listed by:
Stacie Noble 0711002 469-271-8533,
Coldwell Banker Apex, REALTORS 972-772-9300
Source: NTREIS,MLS#: 21215173
Facts & features
Interior
Bedrooms & bathrooms
- Bedrooms: 3
- Bathrooms: 2
- Full bathrooms: 2
Primary bedroom
- Features: Ceiling Fan(s)
- Level: First
- Dimensions: 11 x 21
Bedroom
- Features: Ceiling Fan(s)
- Level: First
- Dimensions: 11 x 12
Bedroom
- Features: Ceiling Fan(s)
- Level: First
- Dimensions: 11 x 12
Primary bathroom
- Features: En Suite Bathroom, Garden Tub/Roman Tub, Separate Shower
- Level: First
- Dimensions: 8 x 12
Dining room
- Level: First
- Dimensions: 11 x 14
Other
- Level: First
- Dimensions: 7 x 7
Kitchen
- Features: Breakfast Bar, Built-in Features, Galley Kitchen
- Level: First
- Dimensions: 11 x 17
Living room
- Features: Ceiling Fan(s), Fireplace
- Level: First
- Dimensions: 15 x 21
Heating
- Central, Electric
Cooling
- Central Air, Ceiling Fan(s), Electric
Appliances
- Included: Dishwasher, Electric Range, Microwave, Refrigerator
Features
- Chandelier, Decorative/Designer Lighting Fixtures, High Speed Internet, Open Floorplan, Pantry, Cable TV, Wired for Sound
- Flooring: Tile, Vinyl
- Windows: Window Coverings
- Has basement: No
- Number of fireplaces: 1
- Fireplace features: Wood Burning
Interior area
- Total interior livable area: 1,531 sqft
Video & virtual tour
Property
Parking
- Total spaces: 4
- Parking features: Garage Faces Side
- Attached garage spaces: 2
- Carport spaces: 2
- Covered spaces: 4
Features
- Levels: One
- Stories: 1
- Patio & porch: Awning(s), Covered
- Exterior features: Awning(s), Dog Run, Rain Gutters
- Pool features: Pool
Lot
- Size: 1.52 Acres
- Features: Acreage, Cleared, Interior Lot, Landscaped, Few Trees
Details
- Parcel number: 132584
Construction
Type & style
- Home type: SingleFamily
- Architectural style: Detached
- Property subtype: Single Family Residence
- Attached to another structure: Yes
Materials
- Brick
- Foundation: Slab
- Roof: Composition
Condition
- Year built: 2006
Utilities & green energy
- Utilities for property: Cable Available
Community & HOA
Community
- Subdivision: Vista Meadows Add
HOA
- Has HOA: No
Location
- Region: Caddo Mills
Financial & listing details
- Price per square foot: $293/sqft
- Tax assessed value: $425,840
- Annual tax amount: $5,086
- Date on market: 3/21/2026
- Cumulative days on market: 126 days
Estimated market value
$434,200
$412,000 - $456,000
$2,306/mo
Price history
| Date | Event | Price |
|---|---|---|
| 7/28/2026 | Pending sale | $449,000$293/sqft |
Source: NTREIS #21215173 Report a problem | ||
| 7/25/2026 | Contingent | $449,000$293/sqft |
Source: NTREIS #21215173 Report a problem | ||
| 4/14/2026 | Price change | $449,000-5.5%$293/sqft |
Source: NTREIS #21215173 Report a problem | ||
| 3/21/2026 | Listed for sale | $475,000+111.2%$310/sqft |
Source: NTREIS #21215173 Report a problem | ||
| 9/9/2020 | Listing removed | $224,900$147/sqft |
Source: Thomas Andrew Miller #14409428 Report a problem | ||
| 8/26/2020 | Pending sale | $224,900$147/sqft |
Source: Thomas Andrew Miller #14409428 Report a problem | ||
| 8/9/2020 | Listed for sale | $224,900$147/sqft |
Source: Thomas Andrew Miller #14409428 Report a problem | ||
Public tax history
| Year | Property taxes | Tax assessment |
|---|---|---|
| 2025 | $4,066 +43.6% | $363,990 +10% |
| 2024 | $2,831 -15.5% | $330,900 +10% |
| 2023 | $3,352 -15.2% | $300,818 +10% |
| 2022 | $3,954 -4.4% | $273,471 +10% |
| 2021 | $4,138 +2.7% | $248,610 +7.3% |
| 2020 | $4,031 +1.1% | $231,748 +10% |
| 2019 | $3,988 +7% | $210,680 +9.4% |
| 2018 | $3,727 +7.6% | $192,663 +3.9% |
| 2017 | $3,463 +8.2% | $185,460 +16.4% |
| 2016 | $3,200 | $159,300 +10.1% |
| 2015 | -- | $144,750 |
Find assessor info on the county website
Monthly payment
Est. payment
Payment breakdown
Explore the cost of this home by adjusting the details. Changes won't be saved.Climate risks
Neighborhood: 75135
Nearby schools
GreatSchools rating
- 8/10Bland Elementary SchoolGrades: PK-5Distance: 4.9 mi
- 6/10Bland Middle SchoolGrades: 6-8Distance: 4.9 mi
- 6/10Bland High SchoolGrades: 9-12Distance: 4.2 mi
Schools provided by the listing agent
- Elementary: Bland
- Middle: Bland
- High: Bland
- District: Bland ISD
Source: NTREIS. This data may not be complete. We recommend contacting the local school district to confirm school assignments for this home.
- $382,9003 bd2 ba1.7k sqft189 County Road 2748, Caddo Mills, TX 75135Off Market

- $349,0003 bd2 ba1.4k sqft163 County Road 2748, Caddo Mills, TX 75135Off Market

- $--3.6 Acres5543 Us Highway 380, Caddo Mills, TX 75135Sold
- $--3 bd2 ba1.8k sqft213 County Road 2748, Caddo Mills, TX 75135Sold
- $448,300-- bd-- ba1.6k sqft229 County Road 2748, Caddo Mills, TX 75135Off Market
- $438,10035.822 Acres134 County Road 2748, Caddo Mills, TX 75135Off Market
- $---- bd-- ba-- sqft5503 Us Highway 380, Caddo Mills, TX 75135Off Market
- $667,7005 bd3 ba2.9k sqft192 County Road 2748, Caddo Mills, TX 75135Off Market
A local agent can set up tours, give advice and negotiate with sellers.
Similar homes
- $475,0003 bd2 ba1.9k sqft4168 Fm 3211, Caddo Mills, TX 75135For Sale
 MLS ID #21316640, Lori Hawkins. NTREIS
 - $439,0003 bd3 ba2k sqft3511 County Road 1108, Celeste, TX 75423For Sale
 MLS ID #21332237, Cindy Coats. NTREIS
 - $490,0003 bd2 ba1.9k sqft2301 County Road 1112, Farmersville, TX 75442For Sale
 MLS ID #21321495, Stacie Noble. NTREIS
 - $412,5003 bd3 ba1.6k sqft2781 Fm 36 N, Farmersville, TX 75442For Sale
 MLS ID #21193588, Melody Hudson. NTREIS
 - $325,0003 bd2 ba1.4k sqft2781 County Road 2134, Caddo Mills, TX 75135For SaleMLS ID #21306894, Abby Bair. NTREIS
- $490,0003 bd3 ba2k sqft1769 County Road 596, Nevada, TX 75173For SaleMLS ID #21300343, Cne' Hemby. NTREIS
- $389,9003 bd2 ba1.9k sqft3134 Gunsmoke Dr, Farmersville, TX 75442For SaleMLS ID #21258653, Nicole Piccola. NTREIS
- $445,0004 bd2 ba2.1k sqft6581 Meadow Ridge Cir, Nevada, TX 75173For SaleMLS ID #21216017, Lisa Henry-Weaver. NTREIS
- $430,0003 bd2 ba1.9k sqft855 Cross Timbers Dr, McKinney, TX 75069For SaleMLS ID #21308253, Maria Zamora. NTREIS
- $459,9003 bd2 ba1.5k sqft15656 State Highway 78 N, Blue Ridge, TX 75424For SaleMLS ID #21266735, Coryann Johnson. NTREIS
- $323,5003 bd2 ba1.7k sqft2509 Hollon Dr, Caddo Mills, TX 75135For SaleMLS ID #21283527, Melodie Watts. NTREIS
- $415,0004 bd2 ba1.5k sqft3671 Sundown Rd, Greenville, TX 75402For SaleMLS ID #21328640, Liz Torres. NTREIS
- $420,0003 bd2 ba1.8k sqft119 Harli Dr, Trenton, TX 75490For SaleMLS ID #21320830, Darla McMullen. NTREIS
- $418,0003 bd2 ba2k sqft2104 State Highway 69 S, Greenville, TX 75402For SaleMLS ID #21158210, Holly Gray. NTREIS
- $499,9003 bd2 ba2.2k sqft4069 Tracy Ln, Greenville, TX 75402For SaleMLS ID #21314798, Patty Turner. NTREIS
- $465,0003 bd2 ba2k sqft112 Harli Dr, Trenton, TX 75490For SaleMLS ID #21209955, Melissa Henley. NTREIS
- $355,0003 bd2 ba1.6k sqft429 Collin St, Nevada, TX 75173For SaleMLS ID #21337444, Morgan Cook. NTREIS
- $415,0004 bd2 ba2k sqft1709 Yahweh, Leonard, TX 75452For SaleMLS ID #21203135, Jack Duvall. NTREIS
- $459,9004 bd2 ba2.2k sqft1124 Monaco Dr, Princeton, TX 75407For SaleMLS ID #21207092, Vickie Davis. NTREIS
- $470,0004 bd2 ba2.2k sqft747 Hickory Ln, Royse City, TX 75189For SaleMLS ID #21216595, Scott Wheeler. NTREIS
