Sellers want this home sold! Spacious 5 bedroom, 4 full bath Avalon model with nearly 5,000 square feet located on GREAT lot in popular Ardrey Chase community. Full guest suite on main level plus designated home office with french doors. Gourmet kitchen with large island open to beautiful sunny great room. Large primary suite up, with spacious primary bath and expansive walk in closet. 3 additional bedrooms up, plus huge bonus room. Finished 3rd floor consists of theatre room with bar, plus extra storage space. Outside features a flat yard with mature privacy landscaping, built in stone fire pit with seating, and a pergola for year round entertainment! All new flooring on main floor! Zoned for Ardrey Kell High, and conveniently located near popular town centers such as Blakeney and Ballantyne!
Active
Price cut: $90.1K (8/1)
$899,900
17515 Campbell Hall Ct, Charlotte, NC 28277
5beds
4,920sqft
:
Get pre-qualified$5,329/mo
Single Family Residence
Built in 2012
0.23 Acres Lot
$880,300 Zestimate®
$183/sqft
$100/mo HOA
What's special
- 148 days |
- 2,117 |
- 136 |
Zillow last checked:
Listing updated:
Listed by:
Gina Lorenzo Gina.lorenzo@compass.com,
COMPASS
Source: Canopy MLS as distributed by MLS GRID,MLS#: 4353600
Facts & features
Interior
Bedrooms & bathrooms
- Bedrooms: 5
- Bathrooms: 4
- Full bathrooms: 4
- Main level bedrooms: 1
Primary bedroom
- Level: Upper
Bedroom s
- Level: Main
Bedroom s
- Level: Upper
Bedroom s
- Level: Upper
Bedroom s
- Level: Upper
Bathroom full
- Level: Main
Bathroom full
- Level: Upper
Bathroom full
- Level: Upper
Bathroom full
- Level: Upper
Bonus room
- Level: Upper
Breakfast
- Level: Main
Dining room
- Level: Main
Kitchen
- Level: Main
Laundry
- Level: Main
Living room
- Level: Main
Media room
- Level: Third
Office
- Level: Main
Heating
- Central
Cooling
- Central Air
Appliances
- Included: Dishwasher, Gas Cooktop, Microwave, Wall Oven
- Laundry: Laundry Room, Main Level
Features
- Soaking Tub, Kitchen Island, Open Floorplan, Pantry, Walk-In Closet(s)
- Flooring: Carpet, Tile, Vinyl
- Has basement: No
- Fireplace features: Gas, Gas Log, Living Room
Interior area
- Total structure area: 4,305
- Total interior livable area: 4,920 sqft
- Finished area above ground: 4,920
- Finished area below ground: 0
Video & virtual tour
Property
Parking
- Total spaces: 2
- Parking features: Driveway, Attached Garage, Garage Faces Front, Garage on Main Level
- Attached garage spaces: 2
- Has uncovered spaces: Yes
Features
- Levels: Two and a Half
- Stories: 2.5
- Patio & porch: Patio
- Exterior features: Fire Pit
- Pool features: Community
Lot
- Size: 0.23 Acres
- Features: Level, Wooded
Details
- Parcel number: 22903422
- Zoning: N1-A
- Special conditions: Standard
Construction
Type & style
- Home type: SingleFamily
- Architectural style: Transitional
- Property subtype: Single Family Residence
Materials
- Brick Full
- Foundation: Slab
Condition
- New construction: No
- Year built: 2012
Details
- Builder name: Pulte Homes
Utilities & green energy
- Sewer: Public Sewer
- Water: City
Community & HOA
Community
- Features: Clubhouse, Playground
- Subdivision: Ardrey Chase
HOA
- Has HOA: Yes
- HOA fee: $100 monthly
- HOA name: Cedar Management Group
- HOA phone: 704-644-8808
Location
- Region: Charlotte
Financial & listing details
- Price per square foot: $183/sqft
- Tax assessed value: $845,500
- Annual tax amount: $6,658
- Date on market: 3/11/2026
- Cumulative days on market: 149 days
- Listing terms: Cash,Conventional
- Road surface type: Concrete, Paved
Estimated market value
$880,300
$836,000 - $924,000
$4,524/mo
Price history
| Date | Event | Price |
|---|---|---|
| 8/1/2026 | Price change | $899,900-9.1%$183/sqft |
Source:  Canopy MLS as distributed by MLS GRID #4353600 Report a problem Canopy MLS as distributed by MLS GRID #4353600 Report a problem | ||
| 7/3/2026 | Price change | $990,000-9.9%$201/sqft |
Source: Canopy MLS as distributed by MLS GRID #4353600 Report a problem | ||
| 5/23/2026 | Price change | $1,099,000-4.4%$223/sqft |
Source: Canopy MLS as distributed by MLS GRID #4353600 Report a problem | ||
| 5/6/2026 | Price change | $1,150,000-2.1%$234/sqft |
Source: Canopy MLS as distributed by MLS GRID #4353600 Report a problem | ||
| 4/3/2026 | Price change | $1,175,000-4.1%$239/sqft |
Source: Canopy MLS as distributed by MLS GRID #4353600 Report a problem | ||
| 3/11/2026 | Listed for sale | $1,225,000+178.7%$249/sqft |
Source: Canopy MLS as distributed by MLS GRID #4353600 Report a problem | ||
| 4/1/2013 | Sold | $439,500$89/sqft |
Source: Public Record Report a problem | ||
Public tax history
| Year | Property taxes | Tax assessment |
|---|---|---|
| 2025 | $6,658 +1.6% | $845,500 |
| 2024 | $6,556 +3.4% | $845,500 |
| 2023 | $6,341 +21.7% | $845,500 +60.4% |
| 2022 | $5,211 +0.2% | $527,000 |
| 2021 | $5,200 +0.1% | $527,000 |
| 2020 | $5,193 +0.3% | $527,000 |
| 2019 | $5,177 +5.5% | $527,000 +43% |
| 2018 | $4,908 +1.8% | $368,500 |
| 2017 | $4,823 | $368,500 |
| 2016 | $4,823 | $368,500 -0.4% |
| 2015 | $4,823 +12.7% | $369,800 +12.6% |
| 2014 | $4,281 | $328,500 +528.1% |
| 2013 | -- | $52,300 |
| 2012 | -- | $52,300 |
| 2011 | -- | $52,300 -25.3% |
| 2010 | -- | $70,000 |
Find assessor info on the county website
Monthly payment
Est. payment
Payment breakdown
Explore the cost of this home by adjusting the details. Changes won't be saved.Climate risks
Neighborhood: Provincetowne
Nearby schools
GreatSchools rating
- 10/10Knights View Elementary SchoolGrades: PK-4Distance: 0.5 mi
- 10/10Community House MiddleGrades: 6-8Distance: 1.2 mi
- 9/10Ardrey Kell HighGrades: 9-12Distance: 0.7 mi
Schools provided by the listing agent
- Elementary: Knights View
- Middle: Community House
- High: Ardrey Kell
Source: Canopy MLS as distributed by MLS GRID. This data may not be complete. We recommend contacting the local school district to confirm school assignments for this home.
- $880,4004 bd2 ba3.9k sqft17509 Campbell Hall Ct, Charlotte, NC 28277Off Market
- $828,2005 bd3 ba3.3k sqft17521 Campbell Hall Ct, Charlotte, NC 28277Off Market
- $853,7005 bd3 ba3.3k sqft17527 Campbell Hall Ct, Charlotte, NC 28277Off Market
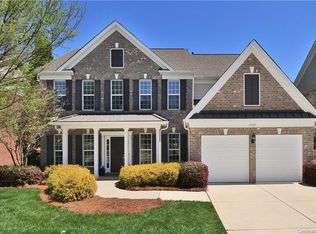
- $901,8004 bd4 ba3.7k sqft9904 Paxton Run Rd, Charlotte, NC 28277Off Market
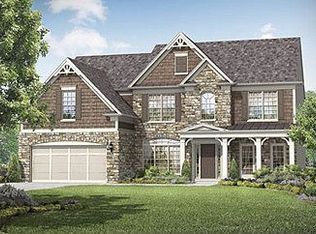
- $834,1005 bd4 ba3.7k sqft9905 Paxton Run Rd, Charlotte, NC 28277Off Market
- $915,3005 bd4 ba3.9k sqft17533 Campbell Hall Ct, Charlotte, NC 28277Off Market
- $---- bd-- ba-- sqftWade Ardrey Rd, Charlotte, NC 28277Off Market
- $1,140,800-- bd-- ba-- sqftWade Ardrey Rd, Charlotte, NC 28277Off Market
A local agent can set up tours, give advice and negotiate with sellers.
Similar homes
- $929,0004 bd4 ba3.8k sqft10102 Paxton Run Rd, Charlotte, NC 28277For Sale
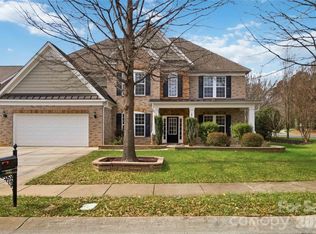
 MLS ID #4349841, Seeta Chandra, Ram Realty LLC. Canopy MLS as distributed by MLS GRID
 - $1,090,0005 bd4 ba4k sqft10019 Elizabeth Crest Ln, Charlotte, NC 28277For Sale
 MLS ID #4377153, Jay White, Keller Williams Ballantyne Area. Canopy MLS as distributed by MLS GRID
 - $999,0005 bd4 ba3.5k sqft9014 Manor Oak Ct, Charlotte, NC 28277For Sale
 MLS ID #4404842, Tony Karak, Better Homes and Garden Real Estate Paracle. Canopy MLS as distributed by MLS GRID
 - $875,0005 bd4 ba3k sqft15505 Robsart Ct, Charlotte, NC 28277For Sale
 MLS ID #4397461, Amy Fritz, COMPASS. Canopy MLS as distributed by MLS GRID
 - $1,125,0004 bd3 ba3.5k sqft9624 Cotton Stand Rd, Charlotte, NC 28277For SaleMLS ID #4405729, Linda Henley, COMPASS. Canopy MLS as distributed by MLS GRID
- $812,0005 bd3 ba2.7k sqft10701 Pomerane Pl, Charlotte, NC 28277For SaleMLS ID #4402076, Raquel Clark, EXP Realty LLC Ballantyne. Canopy MLS as distributed by MLS GRID
- $840,0007 bd4 ba5.4k sqft10805 Wilklee Dr, Charlotte, NC 28277For SaleMLS ID #4392658, Ethan Wallace, EXP Realty LLC Ballantyne. Canopy MLS as distributed by MLS GRID
- $950,0004 bd4 ba3k sqft11855 Churchfield Ln, Charlotte, NC 28277For SaleMLS ID #4383423, Richard Haake, Lionheart Real Estate LLC. Canopy MLS as distributed by MLS GRID
- $976,0004 bd4 ba3.3k sqft18120 Meadow Bottom Rd, Charlotte, NC 28277For Sale By Owner
- $998,0004 bd4 ba3k sqftArdrey, Charlotte, NC 28277For SaleMLS ID #4384573, Christina Parker, Trelora Realty INC. Canopy MLS as distributed by MLS GRID
- $1,015,0005 bd5 ba4.2k sqft10110 Paradise Ridge Rd, Charlotte, NC 28277For SaleMLS ID #4400401, Brad Blumer, Mark Spain Real Estate. Canopy MLS as distributed by MLS GRID
- $825,0004 bd3 ba3.3k sqft10809 Jordan Rae Ln, Charlotte, NC 28277For SaleMLS ID #4408324, Gina Creson Hinson, Rinehart Realty Corporation. Canopy MLS as distributed by MLS GRID
- $690,0005 bd3 ba2.9k sqft10918 Chamberlain Hall Ct, Charlotte, NC 28277For SaleMLS ID #4379191, Sam Powell, Highgarden Real Estate. Canopy MLS as distributed by MLS GRID
- $790,0004 bd3 ba3.3k sqft12103 Crescent Run Ct, Charlotte, NC 28277For SaleMLS ID #4403990, Samuel Grogan, Coldwell Banker Realty. Canopy MLS as distributed by MLS GRID
- $1,050,0003 bd3 ba3.4k sqft17406 Meadow Bottom Rd, Charlotte, NC 28277For SaleMLS ID #4397244, Rachel Cost, Corcoran HM Properties. Canopy MLS as distributed by MLS GRID
- $649,0005 bd3 ba2.6k sqft17126 Cambridge Woods Ct, Charlotte, NC 28277For SaleMLS ID #4390635, Venelin Ivanov, Howard Hanna Allen Tate Charlotte South. Canopy MLS as distributed by MLS GRID
- $680,0004 bd4 ba2.5k sqft11507 Ardrey Crest Dr, Charlotte, NC 28277For SaleMLS ID #4380098, Wasef Mohammad, Call It Closed International Inc. Canopy MLS as distributed by MLS GRID
- $950,0003 bd4 ba3.3k sqft11649 James Richard Dr, Charlotte, NC 28277For SaleMLS ID #4382209, Brandon Millette, Coldwell Banker Realty. Canopy MLS as distributed by MLS GRID
- $1,150,0005 bd4 ba3.6k sqft7437 Basie Park Ct, Charlotte, NC 28277For SaleMLS ID #4396645, Dulce Pena, Berkshire Hathaway HomeServices Carolinas Realty. Canopy MLS as distributed by MLS GRID
- $813,9004 bd3 ba3.1k sqft8212 Ruby Valley Rd, Charlotte, NC 28277For SaleMLS ID #4400467, Sekhar Kasireddy, GUTTA LLC. Canopy MLS as distributed by MLS GRID
