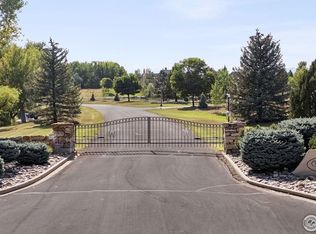
Unparalleled Luxury Awaits in this stunning new custom estate expertly crafted by one of the area's premier builders, Nestled in the prestigious, gated Whistlepig Community. Spanning over 1.96 acres, this magnificent property boasts a breathtaking array of amenities designed to elevate your lifestyle. Step inside to discover a masterpiece of modern design. Entertain in style with spacious, open-concept living areas that seamlessly blend elegance and functionality. Indulge your culinary passions in a state-of-the-art kitchen featuring high-end appliances, custom cabinetry, massive center island, breakfast nook and huge walk-in pantry. Upstairs the luxurious primary retreat offers a serene sanctuary with a spa inspired bathroom, walk-in closets, sitting area opening to private deck with stunning views, three generously sized bedrooms suites, loft-lounge area and handy second laundry room. Lower level features sprawling rec room and spacious game room offering endless fun with room for pool table, arcade games, and more. Full wet bar ensures that every occasion with friends and family is catered to. Multiple sliders seamlessly connect to outdoor entertainment areas. For a more cinematic experience, retreat to the private theater room. Private guest suite has its own attached bath. Enjoy the huge exercise room for those seeking a high intensity workout, then indulge in ultimate relaxation in the attached spa bath featuring a sauna, steam shower, jetted tub, and a refreshing cold plunge tub. Elevator to all three levels. Step outside to your private oasis, complete with sparkling pool, rejuvenating spa, and multiple outdoor entertainment areas. The pool house offers a luxurious retreat with lounge area, full bar, and bathroom for ultimate convenience and relaxation. Secondary garage is large enough to ensure ample space for all your cars and toys. Truly a legacy estate offering an extraordinary living experience. Photos of home previous home built by Builder.
New construction
$10,500,000
1757 Whistlepig Lane, Broomfield, CO 80020
6beds
11,698sqft
Single Family Residence
Built in 2027
1.96 Acres Lot
$-- Zestimate®
$898/sqft
$500/mo HOA
What's special
Sparkling poolPool houseLoft-lounge areaExercise roomPrivate theater roomPrivate guest suiteWalk-in pantry
- 463 days |
- 1,313 |
- 31 |
Zillow last checked:
Listing updated:
Listed by:
Bonnie Peterson 303-775-2250 BONNIELPETERSON@GMAIL.COM,
Keller Williams Preferred Realty
Source: REcolorado as distributed by MLS GRID,MLS#: 7004700
Facts & features
Interior
Bedrooms & bathrooms
- Bedrooms: 6
- Bathrooms: 10
- Full bathrooms: 2
- 3/4 bathrooms: 6
- 1/2 bathrooms: 2
- Main level bathrooms: 3
- Main level bedrooms: 1
Bedroom
- Description: Private Main Level Guest Suite Opens To Deck With Relaxing Views
- Level: Main
- Area: 300 Square Feet
- Dimensions: 15 x 20
Bedroom
- Description: Second Upper Level Bedroom Suite
- Level: Upper
- Area: 238 Square Feet
- Dimensions: 14 x 17
Bedroom
- Description: Third Upper Level Bedroom Suite
- Level: Upper
- Area: 224 Square Feet
- Dimensions: 14 x 16
Bedroom
- Description: Fourth Upper Level Bedroom Suite
- Level: Upper
- Area: 224 Square Feet
- Dimensions: 14 x 16
Bedroom
- Description: Guest Suite On Lower Level With Attached Bathroom
- Level: Basement
- Area: 238 Square Feet
- Dimensions: 14 x 17
Bathroom
- Description: Guest Half Bathroom On Main Level
- Level: Main
- Area: 42 Square Feet
- Dimensions: 6 x 7
Bathroom
- Description: En-Suite Bath For Main Level Guest Suite
- Level: Main
- Area: 78 Square Feet
- Dimensions: 6 x 13
Bathroom
- Description: En-Suite Bath For Second Upstairs Bedroom
- Level: Upper
- Area: 60 Square Feet
- Dimensions: 6 x 10
Bathroom
- Description: En-Suite Bath For Third Upstairs Bedroom
- Level: Upper
- Area: 54 Square Feet
- Dimensions: 9 x 6
Bathroom
- Description: En-Suite Bath For Fourth Upstairs Bedroom
- Level: Upper
- Area: 54 Square Feet
- Dimensions: 9 x 6
Bathroom
- Description: Guest Half Bathroom On Lower Level
- Level: Basement
- Area: 36 Square Feet
- Dimensions: 6 x 6
Bathroom
- Description: En-Suite Bath For Lower Level Guest Bedroom
- Level: Basement
- Area: 121 Square Feet
- Dimensions: 11 x 11
Bathroom
- Description: Spa Bath With Steam Shower, Sauna, Jetted Tub, Cold Plunge Tub, Adjacent To Workout Room
- Level: Basement
- Area: 513 Square Feet
- Dimensions: 27 x 19
Bathroom
- Description: Pool House Bathroom With Changing Area, Washer, Dryer
- Level: Main
- Area: 304 Square Feet
- Dimensions: 16 x 19
Other
- Description: Primary Retreat Is A Relaxing Sanctuary With Linear Fireplace, Dual Walk-In Closets
- Level: Upper
- Area: 378 Square Feet
- Dimensions: 21 x 18
Other
- Description: Luxurious Primary Bath Has Soaking Tub, Double Vanities, Multi-Head Walk-In Steam Shower,
- Level: Upper
- Area: 391 Square Feet
- Dimensions: 23 x 17
Bonus room
- Description: Sitting Room With Beverage Bar, Private Deck In Primary Bedroom
- Level: Upper
- Area: 168 Square Feet
- Dimensions: 14 x 12
Bonus room
- Description: Safe Room-Storage
- Level: Basement
- Area: 442 Square Feet
- Dimensions: 13 x 34
Bonus room
- Description: Pool House Lounge With Full Bar Overlooking Covered Patio And Pool
- Level: Main
- Area: 640 Square Feet
- Dimensions: 20 x 32
Den
- Description: Study Is A Secluded Retreat For Work Or Relaxation With Inspiring Outdoor Views
- Level: Main
- Area: 323 Square Feet
- Dimensions: 19 x 17
Dining room
- Description: Sunny Breakfast Nook Flows Out To Patio For Al Fresco Morning Coffee
- Level: Main
- Area: 121 Square Feet
- Dimensions: 11 x 11
Dining room
- Description: Dining Area Opens To Extensive Outdoor Living-Entertainment Area
- Level: Main
- Area: 270 Square Feet
- Dimensions: 15 x 18
Exercise room
- Description: Huge Exercise Room Perfect For Any High Intensity Workout
- Level: Basement
- Area: 800 Square Feet
- Dimensions: 32 x 25
Family room
- Description: Expansive Rec Room With Full Wet Bar Opens To Outdoor Patio To Host Gatherings Large And Small
- Level: Basement
- Area: 924 Square Feet
- Dimensions: 44 x 21
Game room
- Description: Spacious Game Room Area For Pool Table, Arcade Games And More
- Level: Basement
- Area: 540 Square Feet
- Dimensions: 30 x 18
Great room
- Description: Light-Filled, Expansive Living Area Opens To Spacious Deck For Indoor-Outdoor Living
- Level: Main
- Area: 483 Square Feet
- Dimensions: 23 x 21
Kitchen
- Description: State-Of-The Art Chef's Kitchen Featuring Huge Center Island, Large 16x16 Walk-In Pantry
- Level: Main
- Area: 400 Square Feet
- Dimensions: 20 x 20
Laundry
- Description: Huge Mudroom-Laundry With Built-Ins, Storage Cubbies, Utility Sink
- Level: Main
- Area: 323 Square Feet
- Dimensions: 19 x 17
Laundry
- Description: Convenient Upper Level Second Laundry
- Level: Upper
- Area: 80 Square Feet
- Dimensions: 10 x 8
Loft
- Description: Upper Level Loft-Lounge Area For Fun And Relaxation
- Level: Upper
- Area: 336 Square Feet
- Dimensions: 24 x 14
Media room
- Description: Theater Room Perfect Escape For Movie Night
- Level: Basement
- Area: 378 Square Feet
- Dimensions: 21 x 18
Utility room
- Description: Mechanical Room-Storage
- Level: Basement
- Area: 231 Square Feet
- Dimensions: 11 x 21
Heating
- Forced Air, Natural Gas
Cooling
- Central Air
Appliances
- Included: Bar Fridge, Dishwasher, Disposal, Microwave, Oven, Range, Range Hood, Refrigerator, Tankless Water Heater, Wine Cooler
Features
- Built-in Features, Ceiling Fan(s), Eat-in Kitchen, Elevator, Entrance Foyer, Five Piece Bath, High Ceilings, Kitchen Island, Open Floorplan, Pantry, Primary Suite, Quartz Counters, Radon Mitigation System, Sauna, Smoke Free, Vaulted Ceiling(s), Walk-In Closet(s), Wet Bar
- Flooring: Carpet, Tile, Wood
- Basement: Exterior Entry,Finished,Full,Interior Entry,Sump Pump,Walk-Out Access
Interior area
- Total structure area: 11,698
- Total interior livable area: 11,698 sqft
- Finished area above ground: 6,837
- Finished area below ground: 4,861
Property
Parking
- Total spaces: 15
- Parking features: Circular Driveway, Concrete, Dry Walled, Exterior Access Door, Heated Garage, Lighted, Oversized, Oversized Door, RV Garage, Storage
- Attached garage spaces: 15
- Has uncovered spaces: Yes
Features
- Levels: Two
- Stories: 2
- Patio & porch: Covered, Deck, Front Porch, Patio
- Exterior features: Balcony, Private Yard
- Pool features: Outdoor Pool
- Has view: Yes
- View description: Mountain(s), Water
- Has water view: Yes
- Water view: Water
Lot
- Size: 1.96 Acres
Details
- Parcel number: R8860844
- Zoning: R-PUD
- Special conditions: Standard
Construction
Type & style
- Home type: SingleFamily
- Property subtype: Single Family Residence
Materials
- Frame, Stone, Stucco
- Foundation: Structural
- Roof: Concrete
Condition
- New Construction
- New construction: Yes
- Year built: 2027
Details
- Builder model: Custom Luxury Home
Utilities & green energy
- Sewer: Public Sewer
- Water: Public
- Utilities for property: Cable Available, Natural Gas Available, Phone Available
Community & HOA
Community
- Security: Carbon Monoxide Detector(s), Radon Detector, Smoke Detector(s)
- Subdivision: Whistlepig
HOA
- Has HOA: Yes
- Amenities included: Gated, Trail(s)
- Services included: Reserve Fund, Maintenance Grounds, Snow Removal
- HOA fee: $500 monthly
- HOA name: Whistlepig Homeowners Association
- HOA phone: 303-909-5054
Location
- Region: Broomfield
Financial & listing details
- Price per square foot: $898/sqft
- Annual tax amount: $7
- Date on market: 5/15/2025
- Listing terms: Cash,Conventional,Jumbo
- Exclusions: None
- Ownership: Builder
- Electric utility on property: Yes
- Road surface type: Paved
Estimated market value
Not available
Estimated sales range
Not available
Not available
Price history
| Date | Event | Price |
|---|---|---|
| 5/15/2025 | Listed for sale | $10,500,000+1300%$898/sqft |
Source:  REcolorado as distributed by MLS GRID #7004700 Report a problem REcolorado as distributed by MLS GRID #7004700 Report a problem | ||
| 5/22/2024 | Listing removed | -- |
Source:  IRES as distributed by MLS GRID #923886 Report a problem IRES as distributed by MLS GRID #923886 Report a problem | ||
| 10/30/2023 | Sold | $750,000$64/sqft |
Source: REcolorado as distributed by MLS GRID #2397261 Report a problem | ||
| 5/18/2023 | Pending sale | $750,000+11.1%$64/sqft |
Source: REcolorado as distributed by MLS GRID #2397261 Report a problem | ||
| 5/21/2021 | Sold | $675,000-1.4%$58/sqft |
Source: IRES as distributed by MLS GRID #923886 Report a problem | ||
| 4/7/2021 | Pending sale | $684,900$59/sqft |
Source: IRES as distributed by MLS GRID #923886 Report a problem | ||
| 4/1/2021 | Price change | $684,900-2.1%$59/sqft |
Source: IRES as distributed by MLS GRID #923886 Report a problem | ||
| 12/8/2020 | Price change | $699,900-6.7%$60/sqft |
Source: IRES as distributed by MLS GRID #923886 Report a problem | ||
| 9/11/2020 | Listed for sale | $750,000-24.6%$64/sqft |
Source: Re/max Northwest Inc #2681040 Report a problem | ||
| 2/29/2020 | Listing removed | $995,000$85/sqft |
Source: Re/max Alliance - Olde Town #3612459 Report a problem | ||
| 2/26/2018 | Listed for sale | $995,000$85/sqft |
Source: RE/MAX ALLIANCE #3612459 Report a problem | ||
Public tax history
Tax history is unavailable.
Monthly payment
Est. payment
Payment breakdown
Explore the cost of this home by adjusting the details. Changes won't be saved.Climate risks
Neighborhood: Whistle Pig
Nearby schools
GreatSchools rating
- 8/10Aspen Creek K-8 SchoolGrades: PK-8Distance: 0.5 mi
- 7/10Broomfield High SchoolGrades: 9-12Distance: 1.6 mi
Schools provided by the listing agent
- Elementary: Aspen Creek K-8
- Middle: Aspen Creek K-8
- High: Broomfield
- District: Boulder Valley RE 2
Source: REcolorado as distributed by MLS GRID. This data may not be complete. We recommend contacting the local school district to confirm school assignments for this home.
- $1,395,0002.1 acres1747 Whistlepig Ln, Broomfield, CO 80020Sold
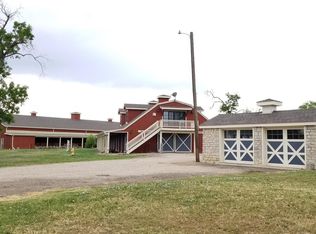
- $2,317,6005 bd5 ba5.6k sqft1777 Whistlepig Ln, Broomfield, CO 80020Off Market
- $1,098,8005.3 acres14041 Aspen St, Broomfield, CO 80020Off Market
- $4,734,0005 bd7 ba8.2k sqft1737 Whistlepig Ln, Broomfield, CO 80020Off Market
- $997,4284 bd4 ba4.2k sqft14111 Blue Stem St, Broomfield, CO 80020Sold
- $1,048,5004 bd4 ba3.8k sqft14119 Blue Stem St, Broomfield, CO 80020Sold
- $1,071,5004 bd4 ba3.4k sqft14091 Quail Ridge Dr, Broomfield, CO 80020Off Market
- $1,166,6004 bd4 ba3.6k sqft14123 Blue Stem St, Broomfield, CO 80020Off Market
A local agent can set up tours, give advice and negotiate with sellers.
A local lender can help you make sure your offer is ready when you are.
Similar homes
- $5,862,0006 bd9 ba11k sqft1880 Mallard Drive, Broomfield, CO 80020For Sale
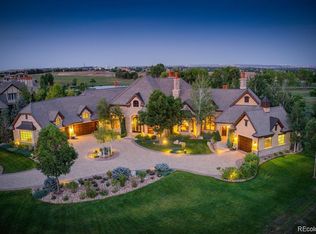
 MLS ID #8798115, Dylan Lario, Coldwell Banker Realty 56. REcolorado as distributed by MLS GRID
 - $7,000,0006 bd10 ba9k sqft15133 Prairie Place, Broomfield, CO 80023For Sale
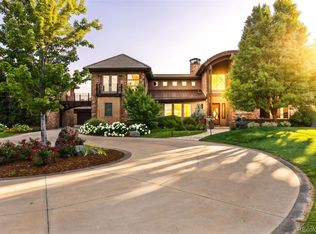 MLS ID #5614094, Sage Swink, Berkshire Hathaway HomeServices Colorado Real Estate, LLC – Erie. REcolorado as distributed by MLS GRID
 - $9,995,0005 bd8 ba8.4k sqft333 Bellevue Dr, Boulder, CO 80302For Sale
 MLS ID #1066504, Joel Ripmaster, Madison & Company Properties - Boulder. IRES as distributed by MLS GRID
 - $9,950,0007 bd6 ba5.9k sqft228 Lion Pt, Boulder, CO 80302For Sale
 MLS ID #1061494, Jacob Kingston, Compass-Denver. IRES as distributed by MLS GRID
 - $9,995,0005 bd5 ba7k sqft1530 Timber Ln, Boulder, CO 80304For SaleMLS ID #1049433, Patrick Brown, Compass - Boulder. IRES as distributed by MLS GRID
- $9,495,0006 bd6 ba7.1k sqft2100 Kohler Dr, Boulder, CO 80305For SaleMLS ID #1063191, Patrick Brown, Compass - Boulder. IRES as distributed by MLS GRID
- $10,000,0005 bd6 ba7.6k sqft11229 N 75th St, Longmont, CO 80503For SaleMLS ID #1059268, R Tim Goodacre, milehimodern - Boulder. IRES as distributed by MLS GRID
- $8,500,0006 bd8 ba10k sqft620 Juniper Ave, Boulder, CO 80304For SaleMLS ID #1056446, Joyce Pollich, WK Real Estate. IRES as distributed by MLS GRID
- $5,450,0005 bd9 ba10k sqft8576 Niwot Meadow Farm Rd, Niwot, CO 80503For SaleMLS ID #1065824, Deborah Read Fowler, Madison & Company Properties - Niwot. IRES as distributed by MLS GRID
- $6,200,0005 bd8 ba11k sqft6792 Niwot Hills Dr, Niwot, CO 80503For SaleMLS ID #1064119, The Zach Zeldner Team, Compass - Boulder. IRES as distributed by MLS GRID
- $12,000,0004 bd5 ba7k sqft3621 21st St, Boulder, CO 80304For SaleMLS ID #1051395, Patricia Dessel, Compass - Boulder. IRES as distributed by MLS GRID
- $8,995,0005 bd8 ba7.7k sqft177 Race Street, Denver, CO 80206For SaleMLS ID #4809923, Jim Rhye, Kentwood Real Estate Cherry Creek. REcolorado as distributed by MLS GRID
- $5,900,0005 bd9 ba10k sqft21181 E 120th Avenue, Commerce City, CO 80022New ConstructionMLS ID #8102751, Gwenivere Snyder, LIV Sotheby's International Realty. REcolorado as distributed by MLS GRID
- $9,950,0004 bd6 ba10k sqft12357 N 75th St, Longmont, CO 80503New ConstructionMLS ID #1060946, Hunter Jorgensen, Compass - Boulder. IRES as distributed by MLS GRID
- $12,500,0005 bd7 ba8.4k sqft470 Weaver Dr, Boulder, CO 80302For SaleMLS ID #1063647, The Bernardi Group, Coldwell Banker Realty-Boulder. IRES as distributed by MLS GRID
- $7,995,0005 bd7 ba7.3k sqft166 Valley View Way, Boulder, CO 80304For SaleMLS ID #1057981, Jennifer Eiss, Compass - Boulder. IRES as distributed by MLS GRID
- $8,500,0006 bd9 ba9.6k sqft8000 N 41st St, Longmont, CO 80503For SaleMLS ID #1036133, Ryan McIntosh, LIV Sotheby's Intl Realty. IRES as distributed by MLS GRID
- $9,980,0006 bd8 ba7.2k sqft11562 Eagle Springs Trl, Longmont, CO 80503New ConstructionMLS ID #1044132, Ashley Stringer, The Agency - Boulder. IRES as distributed by MLS GRID
- $14,000,0005 bd5 ba6.4k sqft4384 N 95th St, Lafayette, CO 80026New ConstructionMLS ID #1057409, R Tim Goodacre, milehimodern - Boulder. IRES as distributed by MLS GRID
- $8,450,0004 bd7 ba8.3k sqft7007 Rozena Dr, Longmont, CO 80503For SaleMLS ID #1055899, Lucy Conklin, Compass - Boulder. IRES as distributed by MLS GRID
