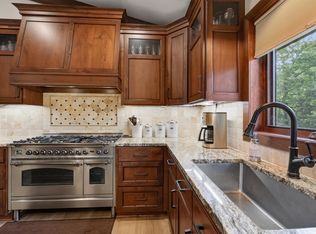
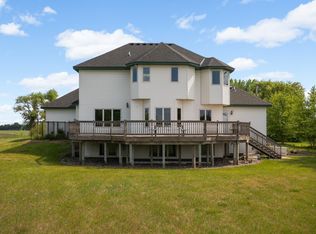
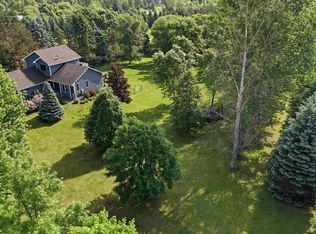
Enjoy the space and freedom of country living just outside of town in this well-maintained 4 bedroom, 3 bath home located near Big Lake Schools. The property offers a great combination of comfort, updates, and room to grow.
A standout feature is the 28’ x 40’ heated detached garage/shop with a 10’ overhead door, perfect for storing a camper, ice house, boats, or extra vehicles. Whether you need workspace, storage, or hobby space, this building adds incredible versatility.
Inside the home, you’ll find many updates throughout along with an unfinished full basement, offering excellent potential to expand the living space and build additional equity.
Outdoor living has been thoughtfully improved with a 12’ x 12’ screened cedar porch, a deck, and a large BBQ patio with a dedicated hot tub pad—ideal for relaxing or entertaining while enjoying the peaceful surroundings.
An additional 2.5-acre lot directly to the east may also be available, offering even more possibilities for added privacy, recreation, or future plans. Contact your agent for details on a potential package option.
This property delivers the perfect mix of country setting, extra shop space, and land, all conveniently located close to town amenities.
Pending
$599,000
17585 218th Ave NW, Big Lake, MN 55309
4beds
2,136sqft
:
Get pre-qualified$3,777/mo
Single Family
Built in 2005
2.87 Acres Lot
$599,000 Zestimate®
$280/sqft
$-- HOA
What's special
- 50 days |
- 60 |
- 4 |
Zillow last checked:
Listing updated:
Listed by:
Christopher Cullen 218-838-8218,
Coldwell Banker Realty
Source: NorthstarMLS as distributed by MLS GRID,MLS#: 7082505
Facts & features
Interior
Bedrooms & bathrooms
- Bedrooms: 4
- Bathrooms: 3
- Full bathrooms: 2
- 1/2 bathrooms: 1
Bedroom
- Level: Upper
- Area: 210 Square Feet
- Dimensions: 15x14
Bedroom 2
- Level: Upper
- Area: 132 Square Feet
- Dimensions: 12x11
Bedroom 3
- Level: Upper
- Area: 132 Square Feet
- Dimensions: 12x11
Bedroom 4
- Level: Main
- Area: 132 Square Feet
- Dimensions: 12x11
Primary bathroom
- Level: Upper
- Area: 81 Square Feet
- Dimensions: 9x9
Deck
- Level: Main
- Area: 432 Square Feet
- Dimensions: 24x18
Dining room
- Level: Main
- Area: 130 Square Feet
- Dimensions: 13x10
Family room
- Level: Main
- Area: 144 Square Feet
- Dimensions: 12X12
Garage
- Level: Main
- Area: 792 Square Feet
- Dimensions: 33x24
Kitchen
- Level: Main
- Area: 195 Square Feet
- Dimensions: 15x13
Laundry
- Level: Main
- Area: 66 Square Feet
- Dimensions: 11x6
Living room
- Level: Main
- Area: 468 Square Feet
- Dimensions: 26x18
Porch
- Level: Main
- Area: 162 Square Feet
- Dimensions: 27x6
Heating
- Forced Air
Cooling
- Central Air
Appliances
- Included: Dishwasher, Microwave, Range, Refrigerator, Water Softener Owned
Features
- Basement: Daylight,Drain Tiled,Egress Window(s),Full
- Number of fireplaces: 1
- Fireplace features: Gas, Living Room
Interior area
- Total structure area: 2,580
- Total interior livable area: 2,136 sqft
- Finished area above ground: 2,136
- Finished area below ground: 0
Property
Parking
- Total spaces: 7
- Parking features: Attached, Asphalt, Insulated Garage
- Attached garage spaces: 7
- Details: Garage Dimensions (28X40), Garage Door Height (10), Garage Door Width (16)
Accessibility
- Accessibility features: None
Features
- Levels: Modified Two Story
- Stories: 2
Lot
- Size: 2.87 Acres
- Dimensions: 243 x 478 x 262 x 630
- Features: Corner Lot, Tree Coverage - Medium
Details
- Foundation area: 1290
- Parcel number: 105330650
- Zoning description: Residential-Single Family
Construction
Type & style
- Home type: SingleFamily
- Property subtype: Single Family
Materials
- Roof: Age 8 Years or Less,Asphalt
Condition
- New construction: No
- Year built: 2005
Utilities & green energy
- Gas: Natural Gas
- Sewer: Mound Septic, Private Sewer
- Water: Well
Community & HOA
Community
- Subdivision: Swanson Woods
HOA
- Has HOA: No
Location
- Region: Big Lake
Financial & listing details
- Price per square foot: $280/sqft
- Tax assessed value: $525,400
- Annual tax amount: $5,412
- Date on market: 6/4/2026
- Cumulative days on market: 125 days
- Road surface type: Paved
Estimated market value
$599,000
$569,000 - $629,000
$2,666/mo
Price history
| Date | Event | Price |
|---|---|---|
| 6/23/2026 | Pending sale | $599,000$280/sqft |
Source:  NorthstarMLS as distributed by MLS GRID #7082505 Report a problem NorthstarMLS as distributed by MLS GRID #7082505 Report a problem | ||
| 6/4/2026 | Listed for sale | $599,000-1.8%$280/sqft |
Source: NorthstarMLS as distributed by MLS GRID #7082505 Report a problem | ||
| 6/4/2026 | Listing removed | $609,900$286/sqft |
Source: NorthstarMLS as distributed by MLS GRID #7033684 Report a problem | ||
| 5/15/2026 | Price change | $609,900-3.2%$286/sqft |
Source: NorthstarMLS as distributed by MLS GRID #7033684 Report a problem | ||
| 4/15/2026 | Price change | $629,900-3.1%$295/sqft |
Source: NorthstarMLS as distributed by MLS GRID #7033684 Report a problem | ||
| 3/19/2026 | Listed for sale | $649,900+132.2%$304/sqft |
Source: NorthstarMLS as distributed by MLS GRID #7033684 Report a problem | ||
| 12/31/2013 | Sold | $279,900$131/sqft |
Source:  Lake Superior Area Realtors as distributed by MLS GRID #2121372 Report a problem Lake Superior Area Realtors as distributed by MLS GRID #2121372 Report a problem | ||
| 11/16/2013 | Listed for sale | $279,900+0.8%$131/sqft |
Source: Re/Max Advantage Plus #4430443 Report a problem | ||
| 10/29/2008 | Sold | $277,800$130/sqft |
Source: Lake Superior Area Realtors as distributed by MLS GRID #1437470 Report a problem | ||
Public tax history
| Year | Property taxes | Tax assessment |
|---|---|---|
| 2025 | $5,412 -0.8% | $525,400 +2% |
| 2024 | $5,456 +1.9% | $515,345 -0.9% |
| 2023 | $5,356 +7.3% | $520,100 +4.2% |
| 2022 | $4,992 +6.6% | $499,300 +35.3% |
| 2021 | $4,682 +2.8% | $369,112 +6.2% |
| 2020 | $4,556 | $347,639 |
Find assessor info on the county website
Monthly payment
Est. payment
Payment breakdown
Explore the cost of this home by adjusting the details. Changes won't be saved.Climate risks
Neighborhood: 55309
Nearby schools
GreatSchools rating
- NALiberty Elementary SchoolGrades: PK-2Distance: 1.7 mi
- 5/10Big Lake Middle SchoolGrades: 6-8Distance: 2.2 mi
- 9/10Big Lake Senior High SchoolGrades: 9-12Distance: 2.1 mi
- $100,2002 Acres17565 218th Ave NW, Big Lake, MN 55309Off Market

- $477,9002.5 Acres17550 216th Ave NW, Big Lake, MN 55309Off Market

- $536,7004 bd3 ba2.6k sqft21760 175th St NW, Big Lake, MN 55309Off Market
- $236,3004 bd3 ba1.3k sqft17590 218th Ave NW, Big Lake, MN 55309Off Market
- $515,0004 bd3 ba1.6k sqft17590 218th Ave, Big Lake, MN 55309Off Market
- $646,8003 bd2 ba2.3k sqft17580 216th Ave NW, Big Lake, MN 55309Off Market
- $499,2003 bd2 ba1.5k sqft17560 218th Ave NW, Big Lake, MN 55309Off Market
- $719,50042.47 Acres17875 County Road 83 NW, Big Lake, MN 55309Off Market
A local agent can set up tours, give advice and negotiate with sellers.
Similar homes
- $600,0004 bd3 ba2.6k sqft16433 224th Ave NW, Elk River, MN 55330For Sale
 MLS ID #7106089, Molly Hangartner, Ashworth Real Estate. NorthstarMLS as distributed by MLS GRID
 - $674,9004 bd3 ba3k sqft17672 County Road 14 NW, Big Lake, MN 55309For Sale
 MLS ID #7023596, Amanda B Galindo, Legacy Home Group MN LLC. NorthstarMLS as distributed by MLS GRID
 - $499,9005 bd3 ba2.6k sqft17107 172nd Ave SE, Big Lake, MN 55309For Sale
 MLS ID #7095345, Christine Kowalzek, Coldwell Banker Realty. NorthstarMLS as distributed by MLS GRID
 - $599,9004 bd3 ba3.1k sqft12901 196th Ln NW, Elk River, MN 55330For Sale
 MLS ID #7114326, Laura Babneau, Edina Realty, Inc.. NorthstarMLS as distributed by MLS GRID
 - $539,9004 bd3 ba2.2k sqft24519 114th St, Zimmerman, MN 55398For SaleMLS ID #7109530, Peterson & Co., Keller Williams Integrity NW. NorthstarMLS as distributed by MLS GRID
- $374,0003 bd2 ba1.9k sqft18111 203rd Ave NW, Big Lake, MN 55309For SaleMLS ID #7101524, Jeremy R. Chubb, Leading Edge Realty. NorthstarMLS as distributed by MLS GRID
- $394,0003 bd2 ba1.4k sqft17884 227th Ave NW, Big Lake, MN 55309For SaleMLS ID #7094012, Cindy Thrun, NOW Realty. NorthstarMLS as distributed by MLS GRID
- $529,0004 bd3 ba2.9k sqft9955 Hall Ave NE, Monticello, MN 55362For SaleMLS ID #7107866, Mike Wilen, Coldwell Banker Realty - Lakes. NorthstarMLS as distributed by MLS GRID
- $579,9004 bd3 ba2.3k sqft19761 Rum River Blvd NW, Anoka, MN 55303For SaleMLS ID #7075722, Amy Behning, Fathom Realty MN, LLC. NorthstarMLS as distributed by MLS GRID
- $499,0004 bd2 ba2.2k sqft13812 196th Ave NW, Elk River, MN 55330For SaleMLS ID #7109510, Frank J Feela, Keller Williams Classic Realty. NorthstarMLS as distributed by MLS GRID
- $580,0003 bd3 ba2.3k sqft19472 Ulysses St NW, Elk River, MN 55330For SaleMLS ID #7103074, Sheri Wessel, Keller Williams Premier Realty. NorthstarMLS as distributed by MLS GRID
- $675,0004 bd4 ba2.8k sqft885 Katydid Ln NE, Saint Michael, MN 55376For SaleMLS ID #7113207, Dean Zachman-Zachman Realty Group, RE/MAX Results. NorthstarMLS as distributed by MLS GRID
- $569,9004 bd3 ba2.5k sqft20714 Nowthen Blvd NW, Nowthen, MN 55330For SaleMLS ID #7069390, Kurt E Sutherland, eXp Realty. NorthstarMLS as distributed by MLS GRID
- $679,9004 bd4 ba2.2k sqft26991 140th St NW, Zimmerman, MN 55398For SaleMLS ID #7077991, Price Realty, eXp Realty. NorthstarMLS as distributed by MLS GRID
- $375,0004 bd3 ba2.5k sqft898 Harrison Dr, Big Lake, MN 55309For SaleMLS ID #7080083, Tiffani M. Greener, LPT Realty, LLC. NorthstarMLS as distributed by MLS GRID
- $537,0004 bd4 ba2.7k sqft9429 Nason Ct NE, Otsego, MN 55330For SaleMLS ID #7097935, Patty Hoyle, Keller Williams Integrity NW. NorthstarMLS as distributed by MLS GRID
- $574,9004 bd4 ba3k sqft5676 Nelmark Ave NE, Saint Michael, MN 55376For SaleMLS ID #7104062, Matthew J Marquette, Luke Real Estate. NorthstarMLS as distributed by MLS GRID
- $370,0003 bd3 ba2.3k sqft697 Eagle Lake Rd S, Big Lake, MN 55309For SaleMLS ID #7086736, Christa Rose Golden, Keller Williams Integrity NW. NorthstarMLS as distributed by MLS GRID
- $599,0005 bd4 ba3k sqft5126 Nelmark Ave NE, Saint Michael, MN 55376For SaleMLS ID #7063657, Marcus Berning, Riverside Realty, Inc. NorthstarMLS as distributed by MLS GRID
- $459,9003 bd3 ba2.1k sqft19972 Troy St NW, Elk River, MN 55330For SaleMLS ID #7092930, Gao Nou, Partners Realty Inc.. NorthstarMLS as distributed by MLS GRID
