PRICE IMPROVEMENT! BEAUTIFUL 4 BEDROOM, 4146 SQ FT HOME IN GATED BARRINGTON ESTATES IN PRESTIGIOUS SUMMERLIN. This incredible Toll Brothers masterpiece is located on a quiet cul-de-sac. This incredible floorplan is easily updated to the home of your dreams! The spacious kitchen is equipped with a butler’s pantry that leads into the exquisite formal dining room. Enjoy a private interior courtyard! Private movie theater! A downstairs bedroom with an ensuite bath provides comfort & privacy for guests or multigenerational living. Upstairs, the enormous primary suite offers a spacious sitting room & dual custom walk-in closets with built-ins. Two staircases add both convenience & sophistication to the home’s layout. Step outside to a spacious backyard complete with a pool & spa. 3 car garage with extensive cabinetry! Ideally located near everything that makes Summerlin one of Las Vegas’ most sought-after communities, including parks, top-rated schools, shopping, dining, new baseball stadium, Red Rock, walking paths, community pools, tennis and pickleball courts, & easy freeway access.
Pending
Price cut: $150K (5/23)
$1,499,990
176 Brushton Ct, Las Vegas, NV 89138
4beds
4,146sqft
:
Get pre-qualified$9,405/mo
Single Family Residence
Built in 2004
10,454 Square Feet Lot
$1,421,600 Zestimate®
$362/sqft
$230/mo HOA
What's special
Private movie theaterQuiet cul-de-sacPrivate interior courtyardEnormous primary suiteSpacious kitchenExquisite formal dining roomSpacious sitting room
- 86 days |
- 481 |
- 18 |
Zillow last checked:
Listing updated:
Listed by:
Alyse A. Tenney S.0172149 (702)810-2271,
eXp Realty
Source: LVR,MLS#: 2779002 Originating MLS: Greater Las Vegas Association of Realtors Inc
Originating MLS: Greater Las Vegas Association of Realtors IncFacts & features
Interior
Bedrooms & bathrooms
- Bedrooms: 4
- Bathrooms: 4
- Full bathrooms: 3
- 1/2 bathrooms: 1
Primary bedroom
- Description: Pbr Separate From Other,Upstairs,Walk-In Closet(s)
- Dimensions: 29x15
Bedroom 2
- Description: Downstairs
- Dimensions: 16x12
Bedroom 3
- Description: Upstairs
- Dimensions: 13x12
Bedroom 4
- Description: Upstairs
- Dimensions: 13x12
Kitchen
- Description: Granite Countertops,Island
Media room
- Description: Built-In Entertainment Center,Downstairs
- Dimensions: 24x16
Heating
- Gas, Multiple Heating Units
Cooling
- Central Air, Electric, 2 Units
Appliances
- Included: Built-In Gas Oven, Double Oven, Dryer, Gas Cooktop, Disposal, Microwave, Refrigerator, Washer
- Laundry: Gas Dryer Hookup, Main Level
Features
- Atrium, Bedroom on Main Level, Ceiling Fan(s), Window Treatments
- Flooring: Carpet, Ceramic Tile, Tile
- Windows: Window Treatments
- Number of fireplaces: 3
- Fireplace features: Family Room, Gas, Primary Bedroom, Outside
Interior area
- Total structure area: 4,146
- Total interior livable area: 4,146 sqft
Video & virtual tour
Property
Parking
- Total spaces: 3
- Parking features: Attached, Garage, Inside Entrance, Private, Shelves
- Attached garage spaces: 3
Features
- Stories: 2
- Patio & porch: Balcony, Patio
- Exterior features: Balcony, Patio
- Has private pool: Yes
- Pool features: Heated, Pool/Spa Combo, Community
- Has spa: Yes
- Fencing: Block,Back Yard
Lot
- Size: 10,454 Square Feet
- Features: Desert Landscaping, Landscaped, < 1/4 Acre
Details
- Parcel number: 13726414005
- Zoning description: Single Family
- Horse amenities: None
Construction
Type & style
- Home type: SingleFamily
- Architectural style: Two Story
- Property subtype: Single Family Residence
Materials
- Roof: Tile
Condition
- Resale
- Year built: 2004
Utilities & green energy
- Electric: Photovoltaics None
- Sewer: Public Sewer
- Water: Public
- Utilities for property: Cable Available
Community & HOA
Community
- Features: Pool
- Security: Gated Community
- Subdivision: Barrington
HOA
- Has HOA: Yes
- Amenities included: Basketball Court, Gated, Barbecue, Pickleball, Park, Pool, Tennis Court(s)
- HOA fee: $69 monthly
- HOA name: Summerlin West
- HOA phone: 702-791-4600
- Second HOA fee: $161 monthly
Location
- Region: Las Vegas
Financial & listing details
- Price per square foot: $362/sqft
- Tax assessed value: $1,136,431
- Annual tax amount: $6,664
- Date on market: 5/8/2026
- Listing agreement: Exclusive Right To Sell
- Listing terms: Cash,Conventional,VA Loan
Estimated market value
$1,421,600
$1.35M - $1.49M
$5,362/mo
Price history
| Date | Event | Price |
|---|---|---|
| 7/24/2026 | Pending sale | $1,499,990$362/sqft |
Source:  LVR #2779002 Report a problem LVR #2779002 Report a problem | ||
| 5/23/2026 | Price change | $1,499,990-9.1%$362/sqft |
Source: LVR #2779002 Report a problem | ||
| 5/8/2026 | Listed for sale | $1,650,000+32%$398/sqft |
Source: LVR #2779002 Report a problem | ||
| 4/28/2006 | Sold | $1,250,000+46%$301/sqft |
Source: Public Record Report a problem | ||
| 9/22/2004 | Sold | $856,025$206/sqft |
Source: Public Record Report a problem | ||
Public tax history
| Year | Property taxes | Tax assessment |
|---|---|---|
| 2026 | $6,667 +3% | $397,751 +13.7% |
| 2025 | $6,473 +3% | $349,829 +11.1% |
| 2024 | $6,285 +3% | $314,802 +18.6% |
| 2023 | $6,102 +3% | $265,474 +7.4% |
| 2022 | $5,923 +3% | $247,099 +2.2% |
| 2021 | $5,750 +3% | $241,743 +2.5% |
| 2020 | $5,580 +3% | $235,745 +5.5% |
| 2019 | $5,415 +5.7% | $223,396 |
| 2018 | $5,124 | $223,396 -10.5% |
| 2017 | $5,124 | $249,530 -2.4% |
| 2016 | $5,124 -0.9% | $255,737 +27.8% |
| 2015 | $5,173 +3% | $200,079 +14.5% |
| 2014 | $5,023 | $174,782 |
| 2013 | -- | $174,782 +22.7% |
| 2012 | -- | $142,503 -23.5% |
| 2011 | -- | $186,290 -12% |
| 2010 | -- | $211,747 -15.5% |
| 2009 | -- | $250,684 |
| 2008 | -- | $250,684 -24.4% |
| 2007 | -- | $331,384 +14.4% |
| 2006 | -- | $289,714 +32.8% |
| 2005 | -- | $218,106 |
Find assessor info on the county website
Monthly payment
Est. payment
Payment breakdown
Explore the cost of this home by adjusting the details. Changes won't be saved.Climate risks
Neighborhood: Summerlin North
Nearby schools
GreatSchools rating
- 8/10Linda Rankin Givens Elementary SchoolGrades: PK-5Distance: 0.8 mi
- 9/10Sig Rogich Middle SchoolGrades: 6-8Distance: 0.8 mi
- 8/10Palo Verde High SchoolGrades: 9-12Distance: 1.1 mi
Schools provided by the listing agent
- Elementary: Givens, Linda Rankin,Givens, Linda Rankin
- Middle: Rogich Sig
- High: Palo Verde
Source: LVR. This data may not be complete. We recommend contacting the local school district to confirm school assignments for this home.
- $1,478,6004 bd2 ba4.2k sqft172 Brushton Ct, Las Vegas, NV 89138Off Market

- $1,443,4003 bd3 ba3.2k sqft180 Brushton Ct, Las Vegas, NV 89138Off Market
- $1,699,2004 bd5 ba4.4k sqft184 Brushton Ct, Las Vegas, NV 89138Off Market
- $1,649,5004 bd4 ba4.1k sqft173 Brushton Ct, Las Vegas, NV 89138Pending

- $821,5004 bd3 ba2.5k sqft11601 Cameo Ave, Las Vegas, NV 89138Off Market
- $1,564,9004 bd4 ba3.9k sqft179 Bartizan Dr, Las Vegas, NV 89138Off Market
- $1,549,8003 bd3 ba3.2k sqft168 Brushton Ct, Las Vegas, NV 89138Off Market
- $961,3004 bd4 ba2.9k sqft11605 Cameo Ave, Las Vegas, NV 89138Off Market
A local agent can set up tours, give advice and negotiate with sellers.
Similar homes
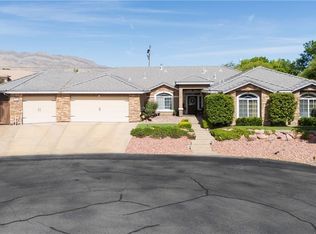
- $1,500,0005 bd5 ba4.7k sqft10080 W Tropical Pkwy, Las Vegas, NV 89149For Sale
 MLS ID #2784204, Lincoln S. Rogers, Listing Masters LLC. LVR
 - $1,599,9995 bd5 ba4k sqft2982 Hammerwood Dr, Las Vegas, NV 89135For Sale
 MLS ID #2797915, Alla Margaryan, Vegas Realty Experts. LVR
 - $1,374,5995 bd4 ba3.4k sqft113 S Buteo Woods Ln, Las Vegas, NV 89144For Sale
 MLS ID #2794103, Nick Devitte, Real Broker LLC. LVR
 - $1,275,0004 bd3 ba4.2k sqft2136 Lookout Point Cir, Las Vegas, NV 89117For Sale
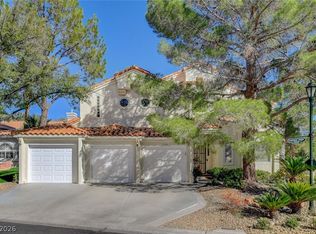 MLS ID #2804554, Karen Bye, Award Realty. LVR
 - $1,450,0003 bd3 ba2.5k sqft9253 Canyon Mesa Dr, Las Vegas, NV 89144For SaleMLS ID #2800931, Zar A. Zanganeh, The Agency Las Vegas. LVR
- $1,490,0004 bd4 ba3.7k sqft7638 Rafter Ct, Las Vegas, NV 89139For SaleMLS ID #2789531, Travis D. Strode, Realty ONE Group, Inc. LVR
- $2,100,0005 bd6 ba4.6k sqft2004 Slow Wind St, Las Vegas, NV 89134For SaleMLS ID #2800564, Denise E. Reichartz, IS Luxury. LVR
- $795,0004 bd3 ba2.6k sqft820 Colina Alta Pl, Las Vegas, NV 89138For SaleMLS ID #2778101, Jill D. DuMay, Signature Real Estate Group. LVR
- $1,075,0003 bd3 ba2.3k sqft3364 Garden Shower Pl, Las Vegas, NV 89135For SaleMLS ID #2805333, David A. Brownell, Real Broker LLC. LVR
- $1,595,0003 bd3 ba2.9k sqft5878 Grade Vista St, Las Vegas, NV 89135For SaleMLS ID #2784091, Zach J. Walkerlieb, Keller Williams MarketPlace. LVR
- $995,0004 bd3 ba2.6k sqft10800 Cedar Forest Ave, Las Vegas, NV 89144For SaleMLS ID #2796532, Susan D. Perry, BHHS Nevada Properties. LVR
- $1,200,0005 bd4 ba4.2k sqft7347 Peace Rose St, Las Vegas, NV 89131For SaleMLS ID #2802190, Brian Burns, Las Vegas Sotheby's Int'l. LVR
- $1,988,8884 bd4 ba4.2k sqft1412 Chambolle Ct, Las Vegas, NV 89144For SaleMLS ID #2751783, Ella Williams, First Class Realty & Property. LVR
- $2,000,0004 bd5 ba4.7k sqft2033 Winter Wind St, Las Vegas, NV 89134For SaleMLS ID #2787006, Randall J. Char, Las Vegas Sotheby's Int'l. LVR
- $1,690,0004 bd5 ba3.6k sqft8721 Double Eagle Dr, Las Vegas, NV 89117For SaleMLS ID #2756528, Don C. Kuhl, Douglas Elliman of Nevada LLC. LVR
- $1,800,0004 bd5 ba5.6k sqft7525 Eldora Ave, Las Vegas, NV 89117For SaleMLS ID #2802714, Saghi Yazdani-Robinson, Robinson Realty & Management. LVR
- $2,050,0004 bd4 ba3.8k sqft1405 French Merlot Ct, Las Vegas, NV 89144For SaleMLS ID #2750158, Ivan G. Sher, IS Luxury. LVR
- $979,0004 bd3 ba3.2k sqft2404 Quartz Peak St, Las Vegas, NV 89134For SaleMLS ID #2786548, Jonathan H. Slack, Keller Williams Realty Las Veg. LVR
- $1,170,0004 bd4 ba3.1k sqft5321 N Durango Dr, Las Vegas, NV 89149For SaleMLS ID #2801571, Erin Pierson-Mills, eXp Realty. LVR
- $1,450,0004 bd4 ba4.1k sqft86 Teton Pines Dr, Henderson, NV 89074For SaleMLS ID #2805376, Tasaneeya McKeithen-Connor, Realty ONE Group, Inc. LVR
