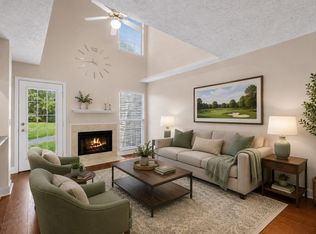
PRICED TO SELL. Beautiful 3-Bedroom Condo on the Golf Course – Convenient to Nashville! Enjoy peaceful living in this clean and well-maintained 3-bedroom, 2.5-bath condo. The home features a bright, open floor plan with comfortable living spaces. The kitchen flows easily into the dining and living areas—perfect for relaxing or entertaining. New dishwasher, new microwave and granite countertops! Step out back to your private patio a serene space for morning coffee, grilling or evening gatherings. Upstairs, you’ll find spacious bedrooms, including a primary suite with an en-suite bath and generous closet space. Additional highlights include a 1-car garage, low-maintenance living, and easy access to shopping, dining, and major routes—just a short drive to downtown Nashville. Whether you’re a golf enthusiast or simply looking for a quiet retreat close to the city, this condo offers the best of both worlds.
Under contract - showing
Price cut: $10K (7/1)
$285,000
176 Nashboro Grns, Nashville, TN 37217
3beds
1,601sqft
:
Get pre-qualified$1,919/mo
Townhouse, Residential, Condominium
Built in 2004
1,306 Square Feet Lot
$-- Zestimate®
$178/sqft
$180/mo HOA
What's special
Private patioBright open floor planSpacious bedroomsNew dishwasherNew microwaveGranite countertopsGenerous closet space
- 133 days |
- 74 |
- 3 |
Zillow last checked:
Listing updated:
Listed by:
MaryBeth Chawan 615-473-5733,
Compass RE 615-475-5616
Source: RealTracs MLS as distributed by MLS GRID,MLS#: 3159739
Facts & features
Interior
Bedrooms & bathrooms
- Bedrooms: 3
- Bathrooms: 3
- Full bathrooms: 2
- 1/2 bathrooms: 1
Bedroom 1
- Features: Full Bath
- Level: Full Bath
- Area: 238 Square Feet
- Dimensions: 17x14
Bedroom 2
- Features: Extra Large Closet
- Level: Extra Large Closet
- Area: 168 Square Feet
- Dimensions: 14x12
Bedroom 3
- Features: Extra Large Closet
- Level: Extra Large Closet
- Area: 144 Square Feet
- Dimensions: 12x12
Kitchen
- Features: Eat-in Kitchen
- Level: Eat-in Kitchen
- Area: 264 Square Feet
- Dimensions: 22x12
Living room
- Features: Great Room
- Level: Great Room
- Area: 270 Square Feet
- Dimensions: 18x15
Heating
- Central
Cooling
- Central Air
Appliances
- Included: Built-In Electric Oven, Cooktop, Dishwasher, Disposal, Dryer, Microwave, Refrigerator, Washer
- Laundry: Electric Dryer Hookup, Washer Hookup
Features
- Air Filter, Ceiling Fan(s), Extra Closets, Walk-In Closet(s)
- Flooring: Carpet, Wood, Tile, Vinyl
- Basement: None
Interior area
- Total structure area: 1,601
- Total interior livable area: 1,601 sqft
- Finished area above ground: 1,601
Property
Parking
- Total spaces: 2
- Parking features: Garage Door Opener, Attached, Driveway
- Attached garage spaces: 1
- Uncovered spaces: 1
Features
- Levels: Two
- Stories: 2
- Patio & porch: Patio
- Pool features: Association
- Fencing: Privacy
Lot
- Size: 1,306 Square Feet
Details
- Parcel number: 135110C06900CO
- Special conditions: Standard
- Other equipment: Air Purifier
Construction
Type & style
- Home type: Townhouse
- Architectural style: Traditional
- Property subtype: Townhouse, Residential, Condominium
- Attached to another structure: Yes
Materials
- Aluminum Siding, Brick
- Roof: Shingle
Condition
- New construction: No
- Year built: 2004
Utilities & green energy
- Sewer: Public Sewer
- Water: Public
- Utilities for property: Water Available
Community & HOA
Community
- Subdivision: Nashboro Village Tract 18
HOA
- Has HOA: Yes
- Amenities included: Clubhouse, Golf Course, Pool, Sidewalks, Trail(s)
- Services included: Maintenance Structure, Maintenance Grounds, Insurance, Recreation Facilities, Trash
- HOA fee: $180 monthly
- Second HOA fee: $300 one time
Location
- Region: Nashville
Financial & listing details
- Price per square foot: $178/sqft
- Tax assessed value: $316,200
- Annual tax amount: $1,769
- Date on market: 3/25/2026
Estimated market value
Not available
Estimated sales range
Not available
Not available
Price history
| Date | Event | Price |
|---|---|---|
| 7/11/2026 | Contingent | $285,000$178/sqft |
Source:  RealTracs MLS as distributed by MLS GRID #3159739 Report a problem RealTracs MLS as distributed by MLS GRID #3159739 Report a problem | ||
| 7/1/2026 | Price change | $285,000-3.4%$178/sqft |
Source: RealTracs MLS as distributed by MLS GRID #3159739 Report a problem | ||
| 5/28/2026 | Price change | $295,000-1.3%$184/sqft |
Source: RealTracs MLS as distributed by MLS GRID #3159739 Report a problem | ||
| 4/30/2026 | Price change | $299,000-3.2%$187/sqft |
Source: RealTracs MLS as distributed by MLS GRID #3159739 Report a problem | ||
| 3/26/2026 | Listed for sale | $309,000-3.1%$193/sqft |
Source: RealTracs MLS as distributed by MLS GRID #3159739 Report a problem | ||
| 3/19/2026 | Listing removed | $319,000$199/sqft |
Source: RealTracs MLS as distributed by MLS GRID #3043546 Report a problem | ||
| 1/15/2026 | Price change | $319,000-1.8%$199/sqft |
Source: RealTracs MLS as distributed by MLS GRID #3043546 Report a problem | ||
| 11/14/2025 | Listed for sale | $325,000+3.2%$203/sqft |
Source: RealTracs MLS as distributed by MLS GRID #3043546 Report a problem | ||
| 4/28/2022 | Sold | $315,000+5%$197/sqft |
Source: RealTracs MLS as distributed by MLS GRID #2363320 Report a problem | ||
| 3/17/2022 | Contingent | $299,900$187/sqft |
Source: RealTracs MLS as distributed by MLS GRID #2363320 Report a problem | ||
| 3/9/2022 | Listed for sale | $299,900+57.8%$187/sqft |
Source: RealTracs MLS as distributed by MLS GRID #2363320 Report a problem | ||
| 5/17/2018 | Sold | $190,000+105.4%$119/sqft |
Source: RealTracs MLS as distributed by MLS GRID #1919269 Report a problem | ||
| 3/1/2011 | Sold | $92,500-39.4%$58/sqft |
Source: Public Record Report a problem | ||
| 1/14/2005 | Sold | $152,733$95/sqft |
Source: Public Record Report a problem | ||
Public tax history
| Year | Property taxes | Tax assessment |
|---|---|---|
| 2025 | $2,224 +25.7% | $79,050 +45.4% |
| 2024 | $1,769 | $54,375 |
| 2023 | $1,769 | $54,375 |
| 2022 | $1,769 -1% | $54,375 |
| 2021 | $1,788 +12% | $54,375 +43.8% |
| 2020 | $1,597 +33.8% | $37,825 |
| 2019 | $1,193 | $37,825 |
| 2018 | $1,193 | $37,825 |
| 2017 | $1,193 | $37,825 +25.2% |
| 2016 | $1,193 -12.5% | $30,200 |
| 2015 | $1,364 | $30,200 |
| 2014 | $1,364 | $30,200 |
| 2013 | -- | $30,200 +14.5% |
| 2012 | -- | $26,375 |
| 2011 | -- | $26,375 -18% |
| 2010 | -- | $32,175 |
| 2009 | -- | $32,175 -11.7% |
| 2008 | -- | $36,450 |
| 2007 | -- | $36,450 |
| 2006 | -- | -- |
| 2005 | -- | -- |
| 2004 | -- | -- |
| 2003 | -- | -- |
| 2002 | -- | -- |
Find assessor info on the county website
Monthly payment
Est. payment
Payment breakdown
Explore the cost of this home by adjusting the details. Changes won't be saved.Climate risks
Neighborhood: Nashboro Village
Nearby schools
GreatSchools rating
- 5/10Una Elementary SchoolGrades: PK-5Distance: 0.9 mi
- 4/10Apollo Middle SchoolGrades: 6-8Distance: 2.4 mi
- 3/10Antioch High SchoolGrades: 9-12Distance: 3.9 mi
Schools provided by the listing agent
- Elementary: Una Elementary
- Middle: Apollo Middle
- High: Antioch High School
Source: RealTracs MLS as distributed by MLS GRID. This data may not be complete. We recommend contacting the local school district to confirm school assignments for this home.
- $301,0003 bd3 ba1.7k sqft178 Nashboro Grns, Nashville, TN 37217Off Market

- $302,6003 bd2 ba1.7k sqft174 Nashboro Grns, Nashville, TN 37217Off Market
- $311,2003 bd2 ba1.6k sqft172 Nashboro Grns, Nashville, TN 37217Off Market
- $296,8003 bd2 ba1.5k sqft180 Nashboro Grns, Nashville, TN 37217Off Market

- $307,6003 bd2 ba1.7k sqft177 Nashboro Grns, Nashville, TN 37217Off Market
- $310,0003 bd3 ba1.7k sqft179 Nashboro Grns, Nashville, TN 37217Off Market
- $303,7003 bd2 ba1.7k sqft175 Nashboro Grns, Nashville, TN 37217Off Market
- $312,0003 bd3 ba1.6k sqft181 Nashboro Grns, Nashville, TN 37217Sold
A local agent can set up tours, give advice and negotiate with sellers.
Similar homes
- $299,9993 bd3 ba1.7k sqft303 Nashboro Greens Way, Nashville, TN 37217For Sale

 MLS ID #3245168, Josh Anderson. RealTracs MLS as distributed by MLS GRID
 - $300,0003 bd4 ba1.7k sqft116 Nashboro Grns, Nashville, TN 37217For Sale
 MLS ID #3111773, Chinyere Molokwu. RealTracs MLS as distributed by MLS GRID
 - $295,0002 bd3 ba1.3k sqft2030 Nashboro Blvd, Nashville, TN 37217For Sale
 MLS ID #3242116, John Turner | Turner Victory Team. RealTracs MLS as distributed by MLS GRID
 - $350,0003 bd2 ba1.7k sqft2560 Somerset Dr, Nashville, TN 37217For Sale
 MLS ID #3281349, Gary Ashton. RealTracs MLS as distributed by MLS GRID
 - $264,9003 bd3 ba1.9k sqft4001 Anderson Rd Unit U140, Nashville, TN 37217For SaleMLS ID #3280997, Chloe Parrish. RealTracs MLS as distributed by MLS GRID
- $299,9003 bd3 ba1.6k sqft3316 Calais Cir, Antioch, TN 37013For SaleMLS ID #3277697, Sarahi Molineros. RealTracs MLS as distributed by MLS GRID
- $249,9992 bd3 ba1.2k sqft566 Flintlock Ct, Nashville, TN 37217For SaleMLS ID #2927340, Sam Houston. RealTracs MLS as distributed by MLS GRID
- $279,9002 bd3 ba1.2k sqft305 Doe Ridge Ct, Nashville, TN 37214For SaleMLS ID #3180424, Eric Alvarez. RealTracs MLS as distributed by MLS GRID
- $318,0003 bd3 ba1.2k sqft318A Melvin Jones Dr, Nashville, TN 37217For SaleMLS ID #3244899, Lenore Gilbert. RealTracs MLS as distributed by MLS GRID
- $305,0003 bd3 ba1.4k sqft4316 Summercrest Blvd #904, Antioch, TN 37013For SaleMLS ID #3168460, Shelby Miles. RealTracs MLS as distributed by MLS GRID
- $324,9003 bd2 ba1.5k sqft3313 Towne Ridge Dr, Antioch, TN 37013For SaleMLS ID #3311652, Holly Andraca. RealTracs MLS as distributed by MLS GRID
- $290,0002 bd2 ba1.2k sqft1119 Waggoner Ct W, Nashville, TN 37214For SaleMLS ID #3260779, Wyatt Evans. RealTracs MLS as distributed by MLS GRID
- $315,0003 bd2 ba1.6k sqft2920A Lebanon Pike, Nashville, TN 37214For SaleMLS ID #3308997, John Landing. RealTracs MLS as distributed by MLS GRID
- $295,0002 bd3 ba1.3k sqft1721 Red Jacket Dr, Antioch, TN 37013For SaleMLS ID #3247222, Elizabeth Payne. RealTracs MLS as distributed by MLS GRID
- $325,0003 bd3 ba1.5k sqft112 Northcrest Commons Cir, Nashville, TN 37211For SaleMLS ID #11842134, Tannor Giles, Your Home Sold Guaranteed Realty TN. My State MLS
- $255,0002 bd1 ba1k sqft250 Sanders Ferry Rd APT 50, Hendersonville, TN 37075For SaleMLS ID #3312489, Lindsay Smith. RealTracs MLS as distributed by MLS GRID
- $249,9902 bd2 ba1k sqft1744 Lincoya Bay Dr, Nashville, TN 37214For SaleMLS ID #3166953, Rozina Kollcaku. RealTracs MLS as distributed by MLS GRID
- $309,0003 bd3 ba1.4k sqft1730 Sprucedale Dr, Antioch, TN 37013For SaleMLS ID #3269702, BJ Murphy. RealTracs MLS as distributed by MLS GRID
- $249,9002 bd2 ba1.1k sqft161 Thistle Ln, Hermitage, TN 37076For SaleMLS ID #3312091, Tucker Felts | Kelton Group. RealTracs MLS as distributed by MLS GRID
- $329,0003 bd3 ba1.5k sqft4021 Farmingham Woods Dr, Hermitage, TN 37076For SaleMLS ID #3230257, Brent Lewis Hastings. RealTracs MLS as distributed by MLS GRID
