Welcome to a home that truly feels brand new and showcases like a professionally designed model home. This exceptional six-bedroom, five-bath residence seamlessly blends timeless elegance with modern comfort, creating the perfect setting for both everyday living and unforgettable entertaining. From the charming covered front porch to the expansive rear deck overlooking a peaceful, wooded backdrop, every detail has been thoughtfully designed to embrace indoor-outdoor living. The light-filled open floor plan features a spacious fireside family room that flows effortlessly into the dining area and a stunning chef-inspired white kitchen complete with an oversized island, abundant cabinetry, and generous prep and gathering space. A main-level bedroom with a full bath offers exceptional flexibility for guests, multigenerational living, or a private executive home office. Upstairs, retreat to the luxurious owner's suite where tranquil wooded views create a true sense of relaxation. The spa-inspired bath features dual vanities and a spacious walk-in closet. Three additional bedrooms, two full bathrooms, and an oversized media/flex room provide incredible versatility and can easily accommodate a sixth upstairs bedroom, playroom, or second living area. The finished terrace level expands your living space with an additional bedroom, a large recreation/family room, and abundant unfinished space ready to be customized into a home gym, theater, golf simulator, wine cellar, or additional bedrooms-allowing you to create the home of your dreams. Step outside to enjoy your private, walk-out backyard while embracing a truly low-maintenance lifestyle. Enjoy the resort-style community amenities, including two swimming pools, tennis courts, pickleball courts, basketball courts, and scenic sidewalks. Perfectly positioned near top-rated schools, premier shopping, dining, and everyday conveniences, this extraordinary home offers the ideal combination of luxury, comfort, and effortless living. Move-in ready and impeccably maintained, this is the home you've been waiting for.
Pending
$600,000
1760 Blossom Creek Ln, Cumming, GA 30040
6beds
3,700sqft
:
Get pre-qualified$3,775/mo
Single Family Residence
Built in 2006
8,712 Square Feet Lot
$604,300 Zestimate®
$162/sqft
$50/mo HOA
What's special
- 23 days |
- 903 |
- 79 |
Zillow last checked:
Listing updated:
Listed by:
Michelle Meinhart 678-751-3574,
eXp Realty
Source: GAMLS,MLS#: 10800252
Facts & features
Interior
Bedrooms & bathrooms
- Bedrooms: 6
- Bathrooms: 5
- Full bathrooms: 5
- Main level bathrooms: 1
- Main level bedrooms: 1
Rooms
- Room types: Great Room, Other
Kitchen
- Features: Breakfast Bar, Breakfast Room
Heating
- Forced Air, Natural Gas
Cooling
- Ceiling Fan(s), Central Air
Appliances
- Included: Dishwasher, Disposal, Dryer, Gas Water Heater, Microwave, Refrigerator
- Laundry: In Hall
Features
- Tray Ceiling(s), Walk-In Closet(s)
- Flooring: Carpet, Hardwood, Vinyl
- Windows: Double Pane Windows
- Basement: Daylight,Exterior Entry,Full,Interior Entry
- Number of fireplaces: 2
- Fireplace features: Family Room, Gas Log, Gas Starter
- Common walls with other units/homes: No Common Walls
Interior area
- Total structure area: 3,700
- Total interior livable area: 3,700 sqft
- Finished area above ground: 3,700
- Finished area below ground: 0
Property
Parking
- Total spaces: 2
- Parking features: Attached, Garage
- Has attached garage: Yes
Features
- Levels: Two
- Stories: 2
- Patio & porch: Deck
- Exterior features: Garden
- Body of water: None
Lot
- Size: 8,712 Square Feet
- Features: Private, Sloped
Details
- Parcel number: 100 368
Construction
Type & style
- Home type: SingleFamily
- Architectural style: Traditional
- Property subtype: Single Family Residence
Materials
- Brick
- Roof: Composition
Condition
- Resale
- New construction: No
- Year built: 2006
Utilities & green energy
- Sewer: Public Sewer
- Water: Public
- Utilities for property: Cable Available, Electricity Available, Natural Gas Available, Phone Available, Sewer Available, Underground Utilities, Water Available
Community & HOA
Community
- Features: Pool, Tennis Court(s)
- Security: Smoke Detector(s)
- Subdivision: HIGHLANDS AT SAWNEE MOUNTAIN
HOA
- Has HOA: Yes
- Services included: Maintenance Structure, Maintenance Grounds, Management Fee, Swimming, Tennis
- HOA fee: $600 annually
Location
- Region: Cumming
Financial & listing details
- Price per square foot: $162/sqft
- Tax assessed value: $558,730
- Annual tax amount: $5,480
- Date on market: 7/15/2026
- Cumulative days on market: 23 days
- Listing agreement: Exclusive Right To Sell
- Electric utility on property: Yes
Estimated market value
$604,300
$574,000 - $635,000
$3,322/mo
Price history
| Date | Event | Price |
|---|---|---|
| 7/20/2026 | Pending sale | $600,000$162/sqft |
Source:  GAMLS #10800252 Report a problem GAMLS #10800252 Report a problem | ||
| 7/15/2026 | Listed for sale | $600,000-14.2%$162/sqft |
Source: GAMLS #10800252 Report a problem | ||
| 8/25/2022 | Listing removed | $699,000$189/sqft |
Source:  FMLS GA #7072564 Report a problem FMLS GA #7072564 Report a problem | ||
| 7/8/2022 | Price change | $699,000-0.1%$189/sqft |
Source: FMLS GA #7072564 Report a problem | ||
| 6/30/2022 | Listed for sale | $700,000+94.4%$189/sqft |
Source: GAMLS #10064458 Report a problem | ||
| 1/29/2008 | Sold | $360,000$97/sqft |
Source: Public Record Report a problem | ||
Public tax history
| Year | Property taxes | Tax assessment |
|---|---|---|
| 2025 | $5,480 +0.1% | $223,492 +0.1% |
| 2024 | $5,473 +6.4% | $223,204 +6.8% |
| 2023 | $5,142 +15.6% | $208,904 +25% |
| 2022 | $4,449 +21.6% | $167,160 +26.2% |
| 2021 | $3,658 +11% | $132,468 +11% |
| 2020 | $3,296 -2.8% | $119,368 -2.7% |
| 2019 | $3,391 +6.6% | $122,628 +7% |
| 2017 | $3,181 +5.8% | $114,600 +5.8% |
| 2016 | $3,006 | $108,320 -5.5% |
| 2015 | $3,006 +13.3% | $114,600 +14.3% |
| 2014 | $2,654 +8.5% | $100,264 +8.7% |
| 2013 | $2,447 -1.1% | $92,264 -0.9% |
| 2012 | $2,473 -8.3% | $93,076 -8.1% |
| 2011 | $2,698 | $101,324 |
| 2010 | -- | -- |
| 2009 | -- | -- |
| 2008 | -- | -- |
| 2007 | -- | $105,548 +339.8% |
| 2006 | $523 | $24,000 |
| 2005 | $523 | $24,000 |
Find assessor info on the county website
Monthly payment
Est. payment
Payment breakdown
Explore the cost of this home by adjusting the details. Changes won't be saved.Climate risks
Neighborhood: Highlands at Sawnee Mountain
Nearby schools
GreatSchools rating
- 8/10Cumming Elementary SchoolGrades: PK-5Distance: 2.3 mi
- 5/10Otwell Middle SchoolGrades: 6-8Distance: 2.3 mi
- 8/10Forsyth Central High SchoolGrades: 9-12Distance: 2 mi
Schools provided by the listing agent
- Elementary: Sawnee
- Middle: Otwell
- High: Forsyth Central
Source: GAMLS. This data may not be complete. We recommend contacting the local school district to confirm school assignments for this home.
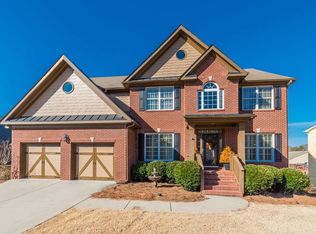
- $588,5005 bd4 ba4k sqft1750 Blossom Creek Ln, Cumming, GA 30040Off Market
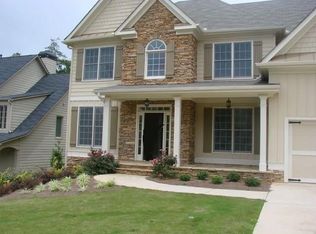
- $595,6004 bd3 ba2.2k sqft1810 Blossom Creek Ln, Cumming, GA 30040Off Market
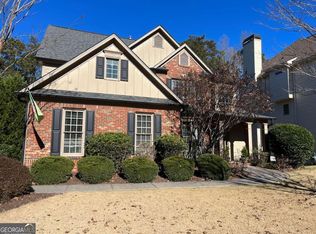
- $739,5005 bd5 ba3.8k sqft1820 Blossom Creek Ln, Cumming, GA 30040Sold
- $612,9004 bd4 ba2.8k sqft1730 Blossom Creek Ln, Cumming, GA 30040Off Market

- $633,4005 bd4 ba3.1k sqft1755 Blossom Creek Ln, Cumming, GA 30040Off Market
- $596,0004 bd3 ba2.5k sqft1810 Poplar Ridge Pl, Cumming, GA 30040Off Market
- $655,7005 bd4 ba3.2k sqft1710 Blossom Creek Ln, Cumming, GA 30040Off Market
- $643,5006 bd5 ba4.2k sqft1830 Blossom Creek Ln, Cumming, GA 30040Off Market
A local agent can set up tours, give advice and negotiate with sellers.
Similar homes
- $675,0005 bd4 ba3.1k sqft3950 Estates Path, Cumming, GA 30040Active

 MLS ID #10807856, Home With Sherry Team, Compass. GAMLS
 - $750,0006 bd5 ba4.8k sqft5980 Wilmington Ct, Cumming, GA 30040Active
 MLS ID #10817260, John Foster, Keller Williams Realty Atl. Partners. GAMLS
 - $700,0005 bd4 ba3.1k sqft5110 Cecilia Sq, Cumming, GA 30040Active
 MLS ID #10800074, Andrea Bissell, Keller Williams Realty North Atlanta. GAMLS
 - $835,0005 bd4 ba4.4k sqft4535 Manor Creek Dr, Cumming, GA 30040Active
 MLS ID #10819576, Renee B Cohen, BHHS Georgia Properties. GAMLS
 - $784,9905 bd4 ba3.6k sqft3305 Stock Saddle Pl, Cumming, GA 30040ActiveMLS ID #10718606, Steven T Koleno, Beycome Brokerage Realty LLC. GAMLS
- $594,9005 bd3 ba3k sqft1612 Tide Mill Rd, Cumming, GA 30040ActiveMLS ID #10681583, Boston Henderson, Bolst, Inc.. GAMLS
- $825,0006 bd4 ba3.8k sqft6355 Lake Oak Lndg, Cumming, GA 30040ActiveMLS ID #10803015, Aine Burns, Compass. GAMLS
- $799,9005 bd5 ba4.5k sqft5495 Hedgewick Way, Cumming, GA 30040ActiveMLS ID #10804106, Olga Buchkovsky, Century 21 Results. GAMLS
- $675,0005 bd4 ba3.2k sqft3270 Andover St, Cumming, GA 30028ActiveMLS ID #10782763, Aman Grover, BHGRE Metro Brokers. GAMLS
- $475,0003 bd3 ba1.9k sqft4075 Briar Meadows Vw, Cumming, GA 30040ActiveMLS ID #10808807, James Chapman, Keller Williams Community Partners. GAMLS
- $630,0004 bd4 ba3.5k sqft5305 Glenhaven Dr, Cumming, GA 30041ActiveMLS ID #10811462, Jessica Sexton, BHHS Georgia Properties. GAMLS
- $775,0005 bd3 ba3.4k sqft4050 Martel Dr, Cumming, GA 30040ActiveMLS ID #10662109, Robert Sauthoff, Real Broker, LLC. GAMLS
- $575,0006 bd5 ba4.7k sqft1780 Habersham Villa Dr, Cumming, GA 30041ActiveMLS ID #10742244, Craig Hatcher, Georgia Residential Realty. GAMLS
- $629,9005 bd3 ba3.1k sqft7410 Rambling Vale, Cumming, GA 30028ActiveMLS ID #10808112, Melissa Lynn, Virtual Properties Realty.com. GAMLS
- $899,9005 bd5 ba4.5k sqft4415 Manor Creek Dr, Cumming, GA 30040ActiveMLS ID #10804537, Julie Groke, Groke & Company. GAMLS
- $740,0005 bd5 ba4.2k sqft4965 Maristone Landing Way, Cumming, GA 30040ActiveMLS ID #10792637, Melissa Paulk, Sloan & Company Real Estate. GAMLS
- $749,9005 bd4 ba4.1k sqft3335 Pleasant Manor Ct, Cumming, GA 30028ActiveMLS ID #10794411, Scott Abramson, Atlanta Communities. GAMLS
- from $671,9003 bd3 ba2.5k sqftThe Kenton Plan, Promenade at Sawnee Village, Cumming, GA 30040New ConstructionProvidence Group
- $739,5005 bd4 ba4.1k sqft3540 Ansley Manor Ct, Cumming, GA 30028ActiveMLS ID #10790295, Tonia Wolfe, 1st Class Real Estate Lanier Group. GAMLS
- $840,0006 bd5 ba5.3k sqft5050 Savannah Run, Cumming, GA 30040ActiveMLS ID #10772731, Jennifer Warner, Method Real Estate Advisors. GAMLS
