Truly exceptional throughout, this impeccably maintained & updated home showcases upscale finishes, amazing custom details, and an open, light-filled design ideal for everyday living and entertaining. All throughout the home, you will find crown molding, tall ceilings, in-floor radiant heat, and gorgeous millwork. An inviting foyer opens effortlessly to the main level’s elegant gathering spaces, including the living room featuring an arched stained-glass window, focal gas fireplace with cherry built-ins, and access to the maintenance free deck. It flows easily into the adjoining dining area and sunroom with serene pond views & deck access. The gourmet kitchen includes stainless appliances, solid surface counters, granite island, custom cabinetry with pull-outs, and an informal dining nook. A refined office with French doors and rich woodwork adds sophistication. Enjoy main-level living convenience within the spacious primary suite featuring a walk-in closet and spa-like bath, along with a powder bath and well-equipped laundry/mudroom. The walk-out lower level is entertainment ready and boasts a spacious & open design which includes a family room with gas fireplace (stone surround), full bar, game area, and dedicated space for billiards. Also find two huge bedrooms, a full bath, and a wealth of storage, including a cedar walk-in closet. Set on a beautifully landscaped corner lot with excellent curb appeal, lovely perennial gardens & mature trees for privacy, and tranquil pond views. You will also love the maintenance-free deck and patio, as well as the oversized 2-car garage loaded with every amenity. are ready for outdoor relaxation and entertaining. Set within the sought-after Brackett’s Crossing community, residents enjoy maintenance free living in an outstanding location…nearby country club, everyday conveniences & easy access to the Murphy-Hanrehan Park Reserve trail system. Combining sophisticated design, elevated comfort, and an exceptional location, this remarkable home offers the elevated lifestyle you have been looking for.
Pending
Price cut: $30K (7/15)
$665,000
17738 Landmark Ct, Lakeville, MN 55044
3beds
4,092sqft
:
Get pre-qualified$4,682/mo
(TH) Side x Side
Built in 1998
6,272 Square Feet Lot
$661,400 Zestimate®
$163/sqft
$660/mo HOA
What's special
Granite islandOpen light-filled designUpscale finishesSpacious primary suiteAdjoining dining areaTranquil pond viewsExcellent curb appeal
- 59 days |
- 389 |
- 5 |
Zillow last checked:
Listing updated:
Listed by:
Gene M Flicek 612-720-4115,
The Realty House
Source: NorthstarMLS as distributed by MLS GRID,MLS#: 7089037
Facts & features
Interior
Bedrooms & bathrooms
- Bedrooms: 3
- Bathrooms: 3
- Full bathrooms: 2
- 1/2 bathrooms: 1
Bedroom
- Level: Main
- Area: 256 Square Feet
- Dimensions: 16x16
Bedroom 2
- Level: Lower
- Area: 242 Square Feet
- Dimensions: 22x11
Bedroom 3
- Level: Lower
- Area: 180 Square Feet
- Dimensions: 15x12
Dining room
- Level: Main
- Area: 132 Square Feet
- Dimensions: 12x11
Family room
- Level: Lower
- Area: 816 Square Feet
- Dimensions: 34x24
Foyer
- Level: Main
- Area: 99 Square Feet
- Dimensions: 11x9
Kitchen
- Level: Main
- Area: 247 Square Feet
- Dimensions: 19x13
Laundry
- Level: Main
- Area: 96 Square Feet
- Dimensions: 12x8
Living room
- Level: Main
- Area: 280 Square Feet
- Dimensions: 20x14
Office
- Level: Main
- Area: 216 Square Feet
- Dimensions: 18x12
Recreation room
- Level: Lower
- Area: 121 Square Feet
- Dimensions: 11x11
Sun room
- Level: Main
- Area: 169 Square Feet
- Dimensions: 13x13
Utility room
- Level: Lower
- Area: 247 Square Feet
- Dimensions: 19x13
Heating
- Forced Air, Fireplace(s), In-Floor Heating, Radiant
Cooling
- Central Air
Appliances
- Included: Air-To-Air Exchanger, Central Vacuum, Cooktop, Dishwasher, Disposal, Dryer, Exhaust Fan, Humidifier, Gas Water Heater, Microwave, Refrigerator, Stainless Steel Appliance(s), Wall Oven, Washer, Water Softener Owned
- Laundry: Laundry Room, Main Level
Features
- Central Vacuum
- Basement: Drain Tiled,Finished,Full,Sump Basket,Sump Pump,Tile Shower,Walk-Out Access
- Number of fireplaces: 2
- Fireplace features: Gas, Living Room
Interior area
- Total structure area: 4,092
- Total interior livable area: 4,092 sqft
- Finished area above ground: 2,186
- Finished area below ground: 1,906
Property
Parking
- Total spaces: 2
- Parking features: Attached, Concrete, Garage, Garage Door Opener, Heated Garage, Insulated Garage
- Attached garage spaces: 2
- Has uncovered spaces: Yes
- Details: Garage Dimensions (28x26), Garage Door Height (7), Garage Door Width (16)
Accessibility
- Accessibility features: No Stairs External
Features
- Levels: One
- Stories: 1
- Patio & porch: Deck
- Pool features: None
Lot
- Size: 6,272 Square Feet
- Dimensions: 50 x 112 x 60 x 121
- Features: Corner Lot, Tree Coverage - Medium
Details
- Foundation area: 2186
- Parcel number: 221495101200
- Zoning description: Residential-Multi-Family
Construction
Type & style
- Home type: Townhouse
- Property subtype: (TH) Side x Side
- Attached to another structure: Yes
Materials
- Roof: Age 8 Years or Less,Architectural Shingle,Pitched
Condition
- New construction: No
- Year built: 1998
Utilities & green energy
- Electric: Circuit Breakers, 150 Amp Service
- Gas: Natural Gas
- Sewer: City Sewer/Connected
- Water: City Water/Connected
- Utilities for property: Underground Utilities
Community & HOA
Community
- Subdivision: Bracketts Crossing 2nd Add
HOA
- Has HOA: Yes
- Services included: Maintenance Structure, Hazard Insurance, Lawn Care, Maintenance Grounds, Professional Mgmt, Sanitation, Snow Removal
- HOA fee: $660 monthly
- HOA name: Row Cal Property Management
- HOA phone: 651-233-1307
Location
- Region: Lakeville
Financial & listing details
- Price per square foot: $163/sqft
- Tax assessed value: $595,300
- Annual tax amount: $7,144
- Date on market: 6/8/2026
- Cumulative days on market: 108 days
Estimated market value
$661,400
$628,000 - $694,000
$3,221/mo
Price history
| Date | Event | Price |
|---|---|---|
| 7/28/2026 | Pending sale | $665,000$163/sqft |
Source:  NorthstarMLS as distributed by MLS GRID #7089037 Report a problem NorthstarMLS as distributed by MLS GRID #7089037 Report a problem | ||
| 7/15/2026 | Price change | $665,000-4.3%$163/sqft |
Source: NorthstarMLS as distributed by MLS GRID #7089037 Report a problem | ||
| 7/9/2026 | Price change | $695,000-4.8%$170/sqft |
Source: NorthstarMLS as distributed by MLS GRID #7089037 Report a problem | ||
| 6/8/2026 | Listed for sale | $729,900-5.2%$178/sqft |
Source: NorthstarMLS as distributed by MLS GRID #7089037 Report a problem | ||
| 6/8/2026 | Listing removed | $769,900$188/sqft |
Source: NorthstarMLS as distributed by MLS GRID #7054827 Report a problem | ||
| 6/3/2026 | Price change | $769,900-2.4%$188/sqft |
Source: NorthstarMLS as distributed by MLS GRID #7054827 Report a problem | ||
| 4/27/2026 | Price change | $789,000-6.1%$193/sqft |
Source: NorthstarMLS as distributed by MLS GRID #7054827 Report a problem | ||
| 4/20/2026 | Listed for sale | $839,900+71.4%$205/sqft |
Source: NorthstarMLS as distributed by MLS GRID #7054827 Report a problem | ||
| 10/17/2013 | Sold | $490,000-1%$120/sqft |
Source:  Lake Superior Area Realtors as distributed by MLS GRID #2084768 Report a problem Lake Superior Area Realtors as distributed by MLS GRID #2084768 Report a problem | ||
| 8/17/2013 | Listed for sale | $495,000-18.2%$121/sqft |
Source: Coldwell Banker Burnet - Edina Regional #4402917 Report a problem | ||
| 2/1/2008 | Sold | $605,000+46.1%$148/sqft |
Source: Lake Superior Area Realtors as distributed by MLS GRID #1563403 Report a problem | ||
| 11/9/1998 | Sold | $414,067$101/sqft |
Source: Public Record Report a problem | ||
Public tax history
| Year | Property taxes | Tax assessment |
|---|---|---|
| 2024 | $6,758 +1.8% | $595,300 +0.5% |
| 2023 | $6,636 +6.8% | $592,400 +4.7% |
| 2022 | $6,214 -0.3% | $565,800 +7.6% |
| 2021 | $6,234 -2.9% | $525,900 +0.6% |
| 2020 | $6,418 -5.3% | $523,000 -0.1% |
| 2019 | $6,780 | $523,400 +7.4% |
| 2018 | $6,780 +11.9% | $487,400 +7.8% |
| 2017 | $6,061 +5.8% | $452,200 -9.4% |
| 2016 | $5,730 -10.5% | $499,100 +10% |
| 2015 | $6,405 +4.5% | $453,800 +9.4% |
| 2014 | $6,130 +14.2% | $414,700 +1.7% |
| 2013 | $5,369 +4.1% | $407,900 |
| 2012 | $5,157 +2.6% | -- |
| 2011 | $5,025 -3.1% | -- |
| 2010 | $5,186 +1% | -- |
| 2009 | $5,135 +0.4% | -- |
| 2008 | $5,113 +6.5% | -- |
| 2007 | $4,799 -0.4% | -- |
| 2006 | $4,819 -0.7% | -- |
| 2004 | $4,853 +1.9% | -- |
| 2003 | $4,764 +7.4% | -- |
| 2002 | $4,438 -33.6% | -- |
| 2001 | $6,687 | -- |
Find assessor info on the county website
Monthly payment
Est. payment
Payment breakdown
Explore the cost of this home by adjusting the details. Changes won't be saved.Climate risks
Neighborhood: 55044
Nearby schools
GreatSchools rating
- 7/10Orchard Lake Elementary SchoolGrades: K-5Distance: 1.2 mi
- 7/10Kenwood Trail Middle SchoolGrades: 6-8Distance: 2.8 mi
- 10/10Lakeville South High SchoolGrades: 9-12Distance: 4.1 mi
- $558,7003 bd2 ba1.9k sqft17732 Landmark Ct, Lakeville, MN 55044Off Market
- $464,8002 bd2 ba1.6k sqft17726 Landmark Ct, Lakeville, MN 55044Off Market
- $506,9003 bd2 ba1.6k sqft17720 Landmark Ct, Lakeville, MN 55044Off Market
- $515,9002 bd2 ba1.8k sqft17714 Landmark Ct, Lakeville, MN 55044Off Market
- $525,0003 bd3 ba3.3k sqft17735 Landmark Ct, Lakeville, MN 55044Sold
- $544,3003 bd2 ba1.8k sqft17731 Landmark Ct, Lakeville, MN 55044Off Market
- $515,8002 bd3 ba2.9k sqft17739 Landmark Ct, Lakeville, MN 55044Off Market
- $565,3002 bd3 ba3.1k sqft17727 Landmark Ct, Lakeville, MN 55044Off Market
A local agent can set up tours, give advice and negotiate with sellers.
Similar homes
- $649,0005 bd4 ba3.6k sqft11825 177th St W, Lakeville, MN 55044For Sale

 MLS ID #7100801, Benjamin Poehling, The Leo Agency. NorthstarMLS as distributed by MLS GRID
 - $786,0006 bd5 ba4.3k sqft17739 Layton Path, Lakeville, MN 55044For Sale
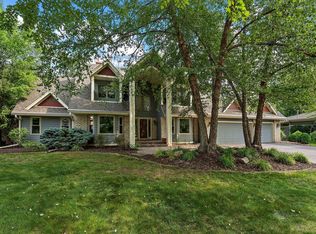 MLS ID #7111678, Kris Lindahl, Kris Lindahl Real Estate. NorthstarMLS as distributed by MLS GRID
 - $649,9005 bd4 ba3.4k sqft17773 Ketchikan Ct, Lakeville, MN 55044For Sale
 MLS ID #7102097, Lauren H Novak, RE/MAX Results. NorthstarMLS as distributed by MLS GRID
 - $599,0004 bd4 ba3.5k sqft17678 Kettering Trl, Lakeville, MN 55044For Sale
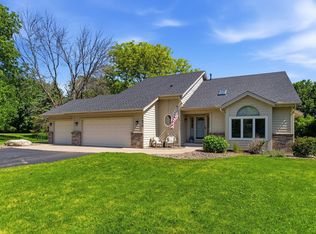 MLS ID #7086140, Steve Koleno, Beycome Brokerage Realty LLC. NorthstarMLS as distributed by MLS GRID
 - $675,0005 bd4 ba3.6k sqft17578 Hibiscus Ave, Lakeville, MN 55044For SaleMLS ID #7079817, Joanne Thomas, RE/MAX Advantage Plus. NorthstarMLS as distributed by MLS GRID
- $640,0005 bd4 ba3.5k sqft18615 Kanabec Trl, Lakeville, MN 55044For SaleMLS ID #7106346, Katie Fears, Edina Realty, Inc.. NorthstarMLS as distributed by MLS GRID
- $530,0005 bd4 ba3.1k sqft16267 Griffon Trl, Lakeville, MN 55044For SaleMLS ID #7115076, Mitchel Herian, Kris Lindahl Real Estate. NorthstarMLS as distributed by MLS GRID
- $650,0003 bd3 ba2.4k sqft17301 Eastwood Ave, Lakeville, MN 55044For SaleMLS ID #7113723, Stephanie Cook, Coldwell Banker Realty. NorthstarMLS as distributed by MLS GRID
- $975,0004 bd4 ba4.6k sqft17854 Lanesboro Ct, Lakeville, MN 55044For SaleMLS ID #7047341, Barbara A. Briant, Edina Realty, Inc.. NorthstarMLS as distributed by MLS GRID
- $529,0005 bd4 ba3k sqft17437 Hazel Ct, Lakeville, MN 55044For SaleMLS ID #7115200, Bryon Lindsey, Keller Williams Realty Integrity Lakes. NorthstarMLS as distributed by MLS GRID
- $847,4003 bd3 ba3.1k sqft18250 Justice Way, Lakeville, MN 55044For SaleMLS ID #7067576, Carrie Ledermann, Edina Realty, Inc.. NorthstarMLS as distributed by MLS GRID
- $425,0004 bd3 ba2.7k sqft10327 165th St W, Lakeville, MN 55044For SaleMLS ID #7056082, Melanie Willy, Edina Realty, Inc.. NorthstarMLS as distributed by MLS GRID
- $699,9003 bd3 ba3.5k sqft13849 Guild Ave, Apple Valley, MN 55124For SaleMLS ID #7104288, Richard L. Kelley, eXp Realty. NorthstarMLS as distributed by MLS GRID
- $919,9506 bd4 ba4.5k sqft16685 Judicial Rd, Lakeville, MN 55044For SaleMLS ID #7080519, Ilya Zderchuk, Lakes Sotheby's International. NorthstarMLS as distributed by MLS GRID
- $700,0004 bd3 ba2.8k sqft7135 167th St E, Prior Lake, MN 55372For SaleMLS ID #7102359, Lisa M Ford, Edina Realty, Inc.. NorthstarMLS as distributed by MLS GRID
- $684,4994 bd4 ba3.6k sqft14809 White Oak Dr, Burnsville, MN 55337For SaleMLS ID #7105902, Angelica G. Baul, RE/MAX Advantage Plus. NorthstarMLS as distributed by MLS GRID
- $899,0004 bd4 ba4.9k sqft18023 Jay Ct, Lakeville, MN 55044For SaleMLS ID #7087333, Theodore J Sandberg, Coldwell Banker Realty - Southwest Regional. NorthstarMLS as distributed by MLS GRID
- $789,9004 bd4 ba4.5k sqft16867 Dream Ln, Lakeville, MN 55044For SaleMLS ID #7099845, Daniel A. Ekholm, Keller Williams Select Realty. NorthstarMLS as distributed by MLS GRID
- $749,0004 bd4 ba4k sqft16872 Eagleview Dr, Lakeville, MN 55044For SaleMLS ID #7071423, Brian S Sajadi, RE/MAX Results. NorthstarMLS as distributed by MLS GRID
- $675,0004 bd3 ba2.9k sqft14318 Shore Crest Dr NW, Prior Lake, MN 55372For SaleMLS ID #7121391, Lee and Julie Bernick, RE/MAX Advantage Plus. NorthstarMLS as distributed by MLS GRID
