Welcome to this beautifully maintained Colonial in the highly desirable Wayside Village community of Dumfries. Offering over 3,500 square feet of living space, this spacious home features 5 bedrooms, 2.5 baths, and an ideal floor plan designed for both everyday living and entertaining. Situated on a generous 0.35-acre lot, the home combines timeless curb appeal with inviting indoor and outdoor living spaces. Property records indicate approximately 3,529 square feet of living area and a 2003 construction date. The main level offers bright, open living spaces, a well-appointed kitchen, and comfortable gathering areas that flow seamlessly throughout the home. Refinished hardwood floors completed in 2026 add warmth and elegance, enhancing the home's move-in-ready appeal. Upstairs, the spacious primary suite provides a private retreat, while additional bedrooms offer flexibility for family, guests, or a home office. This home has been thoughtfully updated with several major improvements, including a new roof installed in 2025, newer sliding glass doors, new paint and a new garage door installed in 2026, providing added value and peace of mind for the next owner. Step outside to your backyard oasis featuring a stunning stamped concrete patio and charming trellis, creating the perfect setting for outdoor dining, summer barbecues, or relaxing evenings under the stars. The expansive yard offers plenty of room for recreation, gardening, and entertaining. An outdoor utility building provides convenient additional storage space for lawn equipment, tools, hobbies, and seasonal items, helping keep the garage organized and clutter-free. Conveniently located near commuter routes, shopping, dining, parks, and schools, this exceptional home delivers the perfect blend of comfort, space, and outdoor enjoyment. With over 3,500 square feet of living space, recent major updates, and a fantastic backyard retreat, 17745 Avenel Lane is a wonderful opportunity to enjoy all that Wayside Village has to offer. Don't miss your chance to make this exceptional property your next home.
Under contract
$715,000
17745 Avenel Ln, Dumfries, VA 22026
5beds
3,747sqft
:
Get pre-qualified$4,574/mo
Single Family Residence
Built in 2003
0.35 Acres Lot
$-- Zestimate®
$191/sqft
$124/mo HOA
What's special
Timeless curb appealBright open living spacesFantastic backyard retreatCharming trellisRefinished hardwood floorsWell-appointed kitchen
- 25 days |
- 724 |
- 48 |
Likely to sell faster than
Zillow last checked:
Listing updated:
Listed by:
Dale Brandon 540-834-7370,
Samson Properties 5402996001
Source: Bright MLS,MLS#: VAPW2123148
Facts & features
Interior
Bedrooms & bathrooms
- Bedrooms: 5
- Bathrooms: 3
- Full bathrooms: 2
- 1/2 bathrooms: 1
- Main level bathrooms: 1
Rooms
- Room types: Living Room, Dining Room, Primary Bedroom, Bedroom 2, Bedroom 3, Bedroom 4, Bedroom 5, Kitchen, Game Room, Family Room, Foyer, Breakfast Room, Laundry, Office
Primary bedroom
- Features: Flooring - Carpet, Ceiling Fan(s), Crown Molding
- Level: Upper
- Area: 208 Square Feet
- Dimensions: 13 X 16
Bedroom 2
- Features: Flooring - Carpet, Ceiling Fan(s)
- Level: Upper
- Area: 195 Square Feet
- Dimensions: 13 X 15
Bedroom 3
- Features: Flooring - Carpet, Ceiling Fan(s)
- Level: Upper
- Area: 132 Square Feet
- Dimensions: 11 X 12
Bedroom 4
- Features: Flooring - Carpet
- Level: Upper
- Area: 100 Square Feet
- Dimensions: 10 X 10
Bedroom 5
- Features: Flooring - Carpet, Ceiling Fan(s)
- Level: Upper
- Area: 300 Square Feet
- Dimensions: 20 X 15
Breakfast room
- Features: Flooring - Luxury Vinyl Plank, Ceiling Fan(s), Recessed Lighting
- Level: Main
- Area: 200 Square Feet
- Dimensions: 10 X 20
Dining room
- Features: Flooring - HardWood, Crown Molding, Chair Rail
- Level: Main
- Area: 195 Square Feet
- Dimensions: 15 X 13
Family room
- Features: Flooring - HardWood, Fireplace - Gas
- Level: Main
- Area: 221 Square Feet
- Dimensions: 13 X 17
Foyer
- Features: Flooring - HardWood
- Level: Main
- Area: 112 Square Feet
- Dimensions: 7 X 16
Game room
- Features: Flooring - Luxury Vinyl Plank, Recessed Lighting
- Level: Lower
- Area: 624 Square Feet
- Dimensions: 24 X 26
Kitchen
- Features: Recessed Lighting, Granite Counters, Flooring - Ceramic Tile
- Level: Main
- Area: 240 Square Feet
- Dimensions: 12 X 20
Laundry
- Features: Flooring - Luxury Vinyl Plank
- Level: Lower
- Area: 60 Square Feet
- Dimensions: 4 X 15
Living room
- Features: Flooring - HardWood, Crown Molding
- Level: Main
- Area: 182 Square Feet
- Dimensions: 14 X 13
Office
- Features: Flooring - Carpet, Ceiling Fan(s)
- Level: Lower
- Area: 209 Square Feet
- Dimensions: 11 X 19
Heating
- Heat Pump, Forced Air, Electric, Natural Gas
Cooling
- Central Air, Ceiling Fan(s), Electric
Appliances
- Included: Dishwasher, Disposal, Oven/Range - Gas, Dryer, Refrigerator, Stainless Steel Appliance(s), Cooktop, Washer, Double Oven, Microwave, Water Heater, Gas Water Heater
- Laundry: In Basement, Has Laundry, Dryer In Unit, Washer In Unit, Laundry Room
Features
- Dining Area, Breakfast Area, Floor Plan - Traditional, Crown Molding, Family Room Off Kitchen, Open Floorplan, Formal/Separate Dining Room, Kitchen Island, Eat-in Kitchen, Pantry, Primary Bath(s), Recessed Lighting, Sound System, Walk-In Closet(s), 9'+ Ceilings, Dry Wall
- Flooring: Carpet, Hardwood, Luxury Vinyl, Wood
- Doors: Sliding Glass
- Windows: Bay/Bow, Window Treatments
- Basement: Connecting Stairway,Rear Entrance,Partially Finished,Walk-Out Access,Heated,Full
- Number of fireplaces: 1
- Fireplace features: Gas/Propane, Glass Doors
Interior area
- Total structure area: 3,747
- Total interior livable area: 3,747 sqft
- Finished area above ground: 2,854
- Finished area below ground: 893
Video & virtual tour
Property
Parking
- Total spaces: 2
- Parking features: Garage Faces Front, Garage Door Opener, Inside Entrance, Asphalt, Attached
- Attached garage spaces: 2
- Has uncovered spaces: Yes
- Details: Garage Sqft: 460
Accessibility
- Accessibility features: None
Features
- Levels: Two
- Stories: 2
- Patio & porch: Deck, Patio
- Exterior features: Play Equipment, Sidewalks, Underground Lawn Sprinkler
- Pool features: Community
- Fencing: Full
- Has view: Yes
- View description: Garden, Street
Lot
- Size: 0.35 Acres
Details
- Additional structures: Above Grade, Below Grade, Outbuilding
- Parcel number: 8289608543
- Zoning: R4
- Zoning description: Suburban Residential
- Special conditions: Standard
Construction
Type & style
- Home type: SingleFamily
- Architectural style: Colonial
- Property subtype: Single Family Residence
Materials
- Vinyl Siding
- Foundation: Permanent
- Roof: Asphalt
Condition
- Excellent
- New construction: No
- Year built: 2003
Details
- Builder model: BAINBRIDGE
- Builder name: RYAN
Utilities & green energy
- Electric: 200+ Amp Service
- Sewer: Public Sewer
- Water: Public
- Utilities for property: Electricity Available, Cable Connected, Phone Available, Sewer Available, Water Available, Natural Gas Available, Fiber Optic
Community & HOA
Community
- Security: Security System
- Subdivision: Wayside Village
HOA
- Has HOA: Yes
- Amenities included: Pool, Tot Lots/Playground, Basketball Court, Clubhouse, Jogging Path, Tennis Court(s)
- HOA fee: $124 monthly
- HOA name: SOUTHBRIDGE COMMUNITY HOA
Location
- Region: Dumfries
Financial & listing details
- Price per square foot: $191/sqft
- Tax assessed value: $663,100
- Annual tax amount: $6,364
- Date on market: 7/5/2026
- Listing agreement: Exclusive Right To Sell
- Listing terms: Cash,Conventional,FHA,VA Loan
- Ownership: Fee Simple
- Road surface type: Black Top
Estimated market value
Not available
Estimated sales range
Not available
Not available
Price history
| Date | Event | Price |
|---|---|---|
| 7/11/2026 | Contingent | $715,000$191/sqft |
Source:  Bright MLS #VAPW2123148 Report a problem Bright MLS #VAPW2123148 Report a problem | ||
| 7/5/2026 | Listed for sale | $715,000+54.4%$191/sqft |
Source: Bright MLS #VAPW2123148 Report a problem | ||
| 6/20/2017 | Sold | $463,000+2.9%$124/sqft |
Source: Public Record Report a problem | ||
| 3/3/2008 | Sold | $450,000+6.9%$120/sqft |
Source: Public Record Report a problem | ||
| 12/19/2003 | Sold | $421,105+360.1%$112/sqft |
Source: Public Record Report a problem | ||
| 8/27/2003 | Sold | $91,520$24/sqft |
Source: Public Record Report a problem | ||
Public tax history
| Year | Property taxes | Tax assessment |
|---|---|---|
| 2025 | $6,372 +3.8% | $649,900 +5.3% |
| 2024 | $6,140 -1% | $617,400 +3.6% |
| 2023 | $6,200 -1% | $595,900 +7.4% |
| 2022 | $6,262 +4.6% | $555,100 +13.1% |
| 2021 | $5,988 +6.4% | $490,900 +7.4% |
| 2020 | $5,630 +109.6% | $457,200 +2.7% |
| 2019 | $2,687 -49.5% | $445,000 +1% |
| 2018 | $5,319 +3.9% | $440,500 +3.8% |
| 2017 | $5,120 +0.4% | $424,300 +1.7% |
| 2016 | $5,097 +8.8% | $417,400 +1.6% |
| 2015 | $4,686 | $410,700 +9.5% |
| 2014 | $4,686 | $374,900 +6.8% |
| 2013 | -- | $351,100 +3% |
| 2012 | -- | $341,000 +1% |
| 2010 | -- | $337,600 -3.5% |
| 2009 | -- | $349,700 -25.3% |
| 2008 | -- | $467,900 -10.1% |
| 2007 | -- | $520,300 -6.2% |
| 2006 | -- | $554,900 +19.6% |
| 2005 | -- | $464,000 +13.9% |
| 2004 | -- | $407,200 |
Find assessor info on the county website
Monthly payment
Est. payment
Payment breakdown
Explore the cost of this home by adjusting the details. Changes won't be saved.Climate risks
Neighborhood: 22026
Nearby schools
GreatSchools rating
- 7/10Swans Creek Elementary SchoolGrades: PK-5Distance: 0.5 mi
- 6/10Potomac Shores MiddleGrades: 6-8Distance: 0.5 mi
- 4/10Potomac High SchoolGrades: 9-12Distance: 2.3 mi
Schools provided by the listing agent
- District: Prince William County Public Schools
Source: Bright MLS. This data may not be complete. We recommend contacting the local school district to confirm school assignments for this home.
- $704,9004 bd2 ba2.5k sqft17741 Avenel Ln, Dumfries, VA 22026Off Market
- $781,7004 bd2 ba3.5k sqft17749 Avenel Ln, Dumfries, VA 22026Off Market
- $664,3004 bd3 ba2.1k sqft17735 Avenel Ln, Dumfries, VA 22026Off Market
- $708,4004 bd3 ba2.6k sqft17746 Avenel Ln, Dumfries, VA 22026Off Market
- $753,7004 bd2 ba3.2k sqft17742 Avenel Ln, Dumfries, VA 22026Off Market
- $689,1004 bd4 ba3.3k sqft17753 Avenel Ln, Dumfries, VA 22026Off Market
- $792,6004 bd3 ba3.3k sqft17750 Avenel Ln, Dumfries, VA 22026Off Market
- $775,8004 bd3 ba3.2k sqft17738 Avenel Ln, Dumfries, VA 22026Off Market
A local agent can set up tours, give advice and negotiate with sellers.
Similar homes
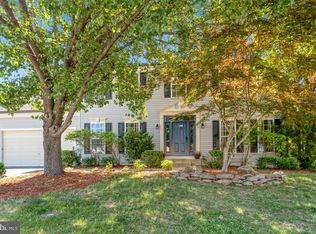
- $710,0005 bd3 ba4.1k sqft17701 Avenel Ln, Dumfries, VA 22026For Sale
 MLS ID #VAPW2124668, Kristin Usaitis, Long & Foster Real Estate, Inc.. Bright MLS
 - $845,0004 bd4 ba4.3k sqft2706 Myrtlewood Dr, Dumfries, VA 22026For Sale
 MLS ID #VAPW2122408, Mukaram Ghani, RE/MAX Galaxy. Bright MLS
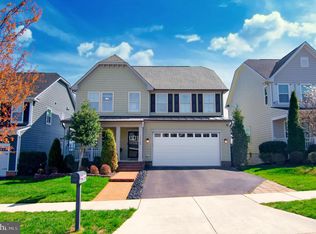
 - $774,9004 bd4 ba3.1k sqft17149 Sea Skiff Way, Dumfries, VA 22026For Sale
 MLS ID #VAPW2114774, Laurie Newberry, Weichert, REALTORS. Bright MLS
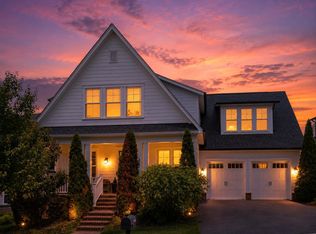
 - $915,0005 bd6 ba4.2k sqft17141 Gullwing Dr, Dumfries, VA 22026For Sale
 MLS ID #VAPW2119754, Shannon Hrabe, LPT Realty, LLC. Bright MLS
 - $732,4005 bd4 ba3.4k sqft239 Toluca Rd, Stafford, VA 22556For SaleMLS ID #VAST2051876, Jessica Lewis, Iron Valley Real Estate Hampton Roads. Bright MLS
- $734,9005 bd4 ba3.8k sqft124 Brittany Manor Way, Stafford, VA 22554For SaleMLS ID #VAST2051300, Mike Unruh, Keller Williams Capital Properties. Bright MLS
- $820,0005 bd4 ba3.5k sqft16408 Chattanooga Ln, Woodbridge, VA 22191For SaleMLS ID #VAPW2123118, Mike Horton, Coldwell Banker Realty. Bright MLS
- $759,9994 bd3 ba2.7k sqft13270 Query Ln, Woodbridge, VA 22193For SaleMLS ID #VAPW2125160, Ashley Kopecky, Samson Properties. Bright MLS
- $720,0004 bd3 ba4.3k sqft6227 Hard Bargain Cir, Indian Head, MD 20640For SaleMLS ID #MDCH2056032, Victoria Prince, Weichert Realtors - Blue Ribbon. Bright MLS
- $795,0004 bd4 ba4.2k sqft3132 Eagle Ridge Dr, Woodbridge, VA 22191For SaleMLS ID #VAPW2121804, Natalie Wiggins, Redfin Corporation. Bright MLS
- $859,9005 bd5 ba5.1k sqft2469 Transom Pl, Woodbridge, VA 22191For SaleMLS ID #VAPW2116222, Jackie Fortune, CENTURY 21 New Millennium. Bright MLS
- $768,8005 bd5 ba4.2k sqft75 Brooke Crest Ln, Stafford, VA 22554For SaleMLS ID #VAST2046686, Lisa G Bartley, Keller Williams Capital Properties. Bright MLS
- $825,0005 bd4 ba4.4k sqft6000 Lyceum Ln, Manassas, VA 20112For SaleMLS ID #VAPW2126066, Jameel Scott, Coldwell Banker Realty. Bright MLS
- $799,0005 bd4 ba5.4k sqft270 Telegraph Rd, Stafford, VA 22554For SaleMLS ID #VAST2051026, Lindsay Summa, Century 21 Redwood Realty. Bright MLS
- $749,5003 bd4 ba3k sqft12585 Cricket Ln, Woodbridge, VA 22192For SaleMLS ID #VAPW2124260, Chiretta BoClair, Keller Williams Realty/Lee Beaver & Assoc.. Bright MLS
- $765,0005 bd4 ba4.4k sqft59 Twin Hill Ln, Stafford, VA 22554For SaleMLS ID #VAST2049954, Victoria Balitcaia, Samson Properties. Bright MLS
- $1,069,0005 bd4 ba4.4k sqft15590 Canvasback Ct, Woodbridge, VA 22191For SaleMLS ID #VAPW2123564, Elena Schuenemeyer, Wasinger & Co Properties, LLC.. Bright MLS
- $640,0005 bd4 ba5k sqft17916 Merino Dr, Accokeek, MD 20607For SaleMLS ID #MDPG2209174, Evonne Nutall, Covenant Realty Group. Bright MLS
- $669,9005 bd4 ba3.2k sqft3 York Ct, Stafford, VA 22554For SaleMLS ID #VAST2047946, Amy Cherry Taylor, Porch & Stable Realty, LLC. Bright MLS
- $785,0004 bd3 ba3.6k sqft13481 Harryberry Ln, King George, VA 22485For SaleMLS ID #VAKG2008392, Tracy Bucior, Coldwell Banker Elite. Bright MLS
