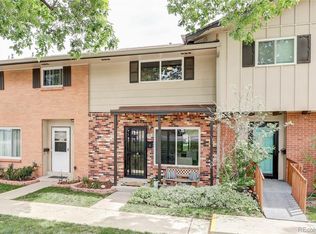
Welcome to this charming 2-bedroom, 2-bath townhouse nestled in a well-established community! This inviting home offers a functional layout with comfortable living spaces, perfect for both relaxing and entertaining. Enjoy the added bonus of a private enclosed patio area—ideal for outdoor dining, gardening, or simply unwinding in your own space. Conveniently located with easy access to Denver West shopping, a variety of restaurants, nearby parks, and recreational areas, this home offers both comfort and convenience in a highly desirable location. A great opportunity to own in a sought-after community! *Hud Owned*Sold AS IS*FHA INSURED*Buyer to verify SF, tax and HOA, and schools
Pending
$315,000
1775 Quail Street, Lakewood, CO 80215
2beds
1,335sqft
:
Get pre-qualified$2,325/mo
Townhouse
Built in 1970
-- sqft lot
$315,900 Zestimate®
$236/sqft
$357/mo HOA
What's special
Private enclosed patio area
- 113 days |
- 26 |
- 1 |
Zillow last checked:
Listing updated:
Listed by:
Kimberly Pitaniello 303-579-0350 kim@kimpit.net,
RE/MAX Alliance
Source: REcolorado as distributed by MLS GRID,MLS#: 4416210
Facts & features
Interior
Bedrooms & bathrooms
- Bedrooms: 2
- Bathrooms: 2
- Full bathrooms: 1
- 1/2 bathrooms: 1
- Main level bathrooms: 1
Bedroom
- Level: Upper
Bedroom
- Level: Upper
Bathroom
- Level: Main
Bathroom
- Level: Upper
Dining room
- Level: Main
Family room
- Level: Basement
Kitchen
- Level: Main
Laundry
- Level: Basement
Living room
- Description: Beautiful Laminate Flooring
- Level: Main
Heating
- Forced Air
Cooling
- Air Conditioning-Room
Appliances
- Included: Dishwasher, Dryer, Microwave, Range, Refrigerator, Washer
Features
- Flooring: Laminate
- Basement: Full
- Common walls with other units/homes: 2+ Common Walls
Interior area
- Total structure area: 1,335
- Total interior livable area: 1,335 sqft
- Finished area above ground: 890
- Finished area below ground: 0
Property
Parking
- Total spaces: 1
- Parking features: Carport
- Carport spaces: 1
Features
- Levels: Two
- Stories: 2
- Exterior features: Private Yard
- Fencing: Partial
Details
- Parcel number: 136161
- Special conditions: HUD Owned
Construction
Type & style
- Home type: Townhouse
- Property subtype: Townhouse
- Attached to another structure: Yes
Materials
- Brick, Frame
- Roof: Composition
Condition
- Year built: 1970
Utilities & green energy
- Sewer: Public Sewer
- Water: Public
Community & HOA
Community
- Senior community: Yes
- Subdivision: Applewood Village
HOA
- Has HOA: Yes
- Services included: Maintenance Grounds, Maintenance Structure, Sewer, Snow Removal, Trash, Water
- HOA fee: $357 monthly
- HOA name: Applewood Village Townhomes
- HOA phone: 720-230-7303
Location
- Region: Lakewood
Financial & listing details
- Price per square foot: $236/sqft
- Tax assessed value: $324,009
- Annual tax amount: $1,599
- Date on market: 4/7/2026
- Listing terms: Cash,Conventional,FHA,Other
- Exclusions: Remotes And Mailbox Keys
- Ownership: Government
Estimated market value
$315,900
$300,000 - $332,000
$2,272/mo
Price history
| Date | Event | Price |
|---|---|---|
| 4/13/2026 | Pending sale | $315,000$236/sqft |
Source:  REcolorado as distributed by MLS GRID #4416210 Report a problem REcolorado as distributed by MLS GRID #4416210 Report a problem | ||
| 4/7/2026 | Listed for sale | $315,000-11.5%$236/sqft |
Source: REcolorado as distributed by MLS GRID #4416210 Report a problem | ||
| 8/15/2022 | Sold | $356,000$267/sqft |
Source: Public Record Report a problem | ||
Public tax history
| Year | Property taxes | Tax assessment |
|---|---|---|
| 2025 | $1,599 +0.7% | $20,251 +22.3% |
| 2024 | $1,588 -2.3% | $16,565 |
| 2023 | $1,625 -0.8% | $16,565 +0.5% |
| 2022 | $1,638 +5.9% | $16,483 -2.8% |
| 2021 | $1,547 | $16,957 +5.9% |
| 2020 | $1,547 +1.3% | $16,017 |
| 2019 | $1,528 +11.4% | $16,017 +14.3% |
| 2018 | $1,371 | $14,012 |
| 2017 | $1,371 +181.4% | $14,012 +36.3% |
| 2016 | $487 +100% | $10,284 |
| 2015 | $244 -43.3% | $10,284 +22.8% |
| 2014 | $430 +2.7% | $8,374 |
| 2013 | $419 -49.2% | $8,374 +1.6% |
| 2012 | $824 -14.1% | $8,239 |
| 2011 | $959 +0.4% | $8,239 -14.6% |
| 2010 | $955 +82.4% | $9,650 |
| 2009 | $523 +0.3% | $9,650 -8.3% |
| 2008 | $522 +1.4% | $10,520 |
| 2007 | $515 -48.9% | $10,520 +2.2% |
| 2006 | $1,007 -1.8% | $10,290 +0.3% |
| 2005 | $1,026 +8.7% | $10,260 |
| 2004 | $944 -7.2% | $10,260 |
| 2003 | $1,016 +2.3% | $10,260 -6.2% |
| 2002 | $994 +20.9% | $10,940 +32.6% |
| 2001 | $822 -0.7% | $8,250 |
| 2000 | $828 | $8,250 |
Find assessor info on the county website
Monthly payment
Est. payment
Payment breakdown
Explore the cost of this home by adjusting the details. Changes won't be saved.Climate risks
Neighborhood: 80215
Nearby schools
GreatSchools rating
- 9/10Stober Elementary SchoolGrades: K-5Distance: 0.6 mi
- 5/10Everitt Middle SchoolGrades: 6-8Distance: 2.1 mi
- 7/10Wheat Ridge High SchoolGrades: 9-12Distance: 1.7 mi
Schools provided by the listing agent
- Elementary: Stober
- Middle: Everitt
- High: Wheat Ridge
- District: Jefferson County R-1
Source: REcolorado as distributed by MLS GRID. This data may not be complete. We recommend contacting the local school district to confirm school assignments for this home.
- $330,0002 bd3 ba1.3k sqft1777 Quail St, Lakewood, CO 80215Sold

- $310,9003 bd2 ba1.2k sqft1773 Quail St, Lakewood, CO 80215Off Market

- $350,0002 bd2 ba1.3k sqft1779 Quail St, Lakewood, CO 80215Sold

- $344,0003 bd2 ba1.2k sqft1781 Quail St, Lakewood, CO 80215Off Market
- $304,9002 bd2 ba1.2k sqft1771 Quail St, Lakewood, CO 80215Off Market
- $273,0002 bd2 ba890 sqft1769 Quail St, Lakewood, CO 80215Off Market
- $310,5003 bd-- ba1.1k sqft1783 Quail St, Lakewood, CO 80215Off Market
- $295,7002 bd2 ba1.3k sqft1785 Quail St, Lakewood, CO 80215Off Market
A local agent can set up tours, give advice and negotiate with sellers.
Similar homes
- $279,0002 bd2 ba1.3k sqft1751 Quail Street, Lakewood, CO 80215For Sale

 MLS ID #7541368, Mike Cordova, BC Realty LLC. REcolorado as distributed by MLS GRID
 - $380,0002 bd2 ba1.8k sqft1768 Robb Street, Denver, CO 80215For Sale
 MLS ID #2400391, Nick Papantonakis, RE/MAX Alliance - Olde Town. REcolorado as distributed by MLS GRID
 - $375,0002 bd4 ba1.5k sqft11131 W 17th Avenue #101, Denver, CO 80215For Sale
 MLS ID #9268695, Anthony Limpede, Coldwell Banker Realty 54. REcolorado as distributed by MLS GRID
 - $307,0002 bd2 ba1.1k sqft582 S Xenon Court, Lakewood, CO 80228For Sale
 MLS ID #2457451, Jessica Griffith, Legacy 100 Real Estate Partners LLC. REcolorado as distributed by MLS GRID
 - $290,0002 bd2 ba972 sqft1924 Newland Court, Lakewood, CO 80214For SaleMLS ID #8073965, Betsy McKee, eXp Realty, LLC. REcolorado as distributed by MLS GRID
- $330,0002 bd3 ba1.3k sqftSouthampton Townhomes, Denver, CO 80227For SaleMLS ID #2200871, Maureen Clark, Compass - Denver. REcolorado as distributed by MLS GRID
- $320,0002 bd2 ba1k sqft8761 Pierce Way #93, Arvada, CO 80003For SaleMLS ID #3764198, T.J. Gordon, Compass - Denver. REcolorado as distributed by MLS GRID
- $315,0002 bd2 ba1k sqft6545 W 84th Way #122, Arvada, CO 80003For SaleMLS ID #4417596, Alicia Voss, Milehimodern. REcolorado as distributed by MLS GRID
- $315,0002 bd2 ba1.4k sqftHighline Meadows Condominiums, Centennial, CO 80122For SaleMLS ID #5311015, Rich Petrone, eXp Realty, LLC. REcolorado as distributed by MLS GRID
- $350,0002 bd3 ba1k sqft8805 W Floyd Avenue, Lakewood, CO 80227For SaleMLS ID #9773882, Jessica Jimenez, RE/MAX Professionals. REcolorado as distributed by MLS GRID
- $300,0002 bd1 ba785 sqft3089 W 18th Avenue, Denver, CO 80204For SaleMLS ID #5374033, David Light, Cross Street Colorado LLC. REcolorado as distributed by MLS GRID
- $310,0002 bd3 ba1.5k sqft2941 W 81st Avenue #C, Westminster, CO 80031For SaleMLS ID #2123481, Michael Phillip, Brokers Guild Homes. REcolorado as distributed by MLS GRID
- $334,9002 bd3 ba1.5k sqft3300 W Florida Avenue #121, Denver, CO 80219For SaleMLS ID #3256981, Frank Duran, RE/MAX Alliance. REcolorado as distributed by MLS GRID
- $325,0003 bd3 ba1.7k sqft10693 W 63rd Drive #102, Arvada, CO 80004For SaleMLS ID #9892071, Piyush Ashra, MB Vibrant Real Estate, Inc. REcolorado as distributed by MLS GRID
- $339,9002 bd2 ba1.1k sqft6670 W 84th Circle #99, Arvada, CO 80003For SaleMLS ID #4850484, Daniel Gurzhiev, Fixed Rate Real Estate, LLC. REcolorado as distributed by MLS GRID
- $215,0002 bd2 ba850 sqft857 S Van Gordon Ct #D205, Lakewood, CO 80228For SaleMLS ID #5180219, Josh Saxton. eXp Realty
- $300,0002 bd2 ba1k sqft8784 Chase Dr #31, Arvada, CO 80003For Sale
 MLS ID #1061009, Nicholas Bukowski, The Station Real Estate. IRES as distributed by MLS GRID
 - $410,0003 bd3 ba1.8k sqft1971 Yank Court, Golden, CO 80401For SaleMLS ID #3881413, Paul Bracewell, Brick and Ivy LLC. REcolorado as distributed by MLS GRID
- $409,0003 bd2 ba1.1k sqft474 S Carr St, Lakewood, CO 80226For SaleMLS ID #1060542, Robin Steffens, RE/MAX Alliance-FTC South. IRES as distributed by MLS GRID
- $372,5003 bd4 ba1.6k sqftPheasant Creek, Lakewood, CO 80227For SaleMLS ID #5429330, Van Lewis, RE/MAX Alliance. REcolorado as distributed by MLS GRID
