Located in the highly sought-after Parkway School District, this beautifully updated Chesterfield two-story offers 4 bedrooms, 2.5 bathrooms, an oversized 2-car garage, and all the space your growing crew needs without inheriting a never-ending project list. For more than 35 years, the current owners have filled this home with holiday celebrations, family visits, dinner parties, and competitive games of mahjong. This isn't just a house, it’s been the backdrop for a lot of great stories. One of the first things you'll appreciate is the thoughtful floor plan. Unlike many two-stories, you don't walk through the front door and immediately stare at a staircase. Instead, you're welcomed by spacious living areas while the stairs are tucked away toward the back of the home. The oversized family room is where everyone naturally gathers, anchored by custom built-ins and a cozy wood-burning fireplace that makes movie nights and winter evenings feel a little more special. A large living and dining room combination offers a chance to use those table extenders you’ve been waiting to finally use. The updated, eat-in kitchen is the heart of the home, featuring custom cabinetry, granite countertops, stainless steel appliances, and a gas range ready for everything from weeknight pasta to weekend pancake marathons. Sliding doors lead to a large screened-in patio, making outdoor dinners, playdates, and bug-free summer evenings a whole lot more enjoyable. Upstairs, the primary suite serves as a well-earned escape from carpools, soccer schedules, and group texts, complete with a sitting area, walk-in closet, and updated bath featuring a relaxing jacuzzi tub. Three additional bedrooms and another full bath provide plenty of space for everyone else. The finished lower level delivers the flexible bonus space everyone wants - a rec room, playroom, movie room, home gym, office, or some combination of all five. Beyond the cosmetic updates, the big-ticket improvements have already been handled, including a new roof, newer high-end Marvin windows throughout, added insulation for improved energy efficiency, a tankless water heater, and an irrigation system. And because life is easier when the fun is close to home, you can walk to the community pool and spend less time loading the car and more time making summer memories. Walk to Highcroft Elementary and the new Downtown Chesterfield. Decades of happy memories have already been made here, and it's ready for the next chapter.
Pending
Listed by: ReeceNichols Real Estate • Matthew Litwack • 314-374-8832
$479,900
1776 Schoettler Valley Dr, Chesterfield, MO 63017
4beds
2,240sqft
:
Get pre-qualified$3,205/mo
Single Family Residence
Built in 1974
9,256 Square Feet Lot
$-- Zestimate®
$214/sqft
$44/mo HOA
What's special
Cozy wood-burning fireplaceOversized family roomGranite countertopsThree additional bedroomsNew roofUpdated eat-in kitchenPrimary suite
- 41 days |
- 165 |
- 3 |
Zillow last checked:
Listing updated:
Listed by:
Matthew Litwack 314-374-8832,
ReeceNichols Real Estate,
Karen Polishuk 314-954-2661,
ReeceNichols Real Estate
Source: MARIS,MLS#: 26039682 Originating MLS: St. Louis Association of REALTORS
Originating MLS: St. Louis Association of REALTORSFacts & features
Interior
Bedrooms & bathrooms
- Bedrooms: 4
- Bathrooms: 3
- Full bathrooms: 2
- 1/2 bathrooms: 1
- Main level bathrooms: 1
Primary bedroom
- Description: With 8'x7' office space or sitting room
- Features: Floor Covering: Carpeting
- Level: Upper
- Area: 196
- Dimensions: 14x14
Bedroom 2
- Features: Floor Covering: Carpeting
- Level: Upper
- Area: 156
- Dimensions: 13x12
Bedroom 3
- Features: Floor Covering: Carpeting
- Level: Upper
- Area: 130
- Dimensions: 13x10
Bedroom 4
- Features: Floor Covering: Carpeting
- Level: Upper
- Area: 120
- Dimensions: 12x10
Breakfast room
- Level: First
- Area: 80
- Dimensions: 10x8
Dining room
- Features: Floor Covering: Carpeting
- Level: First
- Area: 120
- Dimensions: 12x10
Family room
- Features: Floor Covering: Carpeting
- Level: First
- Area: 294
- Dimensions: 21x14
Kitchen
- Level: First
- Area: 190
- Dimensions: 19x10
Living room
- Features: Floor Covering: Carpeting
- Level: First
- Area: 192
- Dimensions: 16x12
Other
- Level: First
- Area: 48
- Dimensions: 6x8
Sunroom
- Description: Screened in porch
- Features: Floor Covering: Wood
- Level: First
- Area: 195
- Dimensions: 15x13
Heating
- Forced Air
Cooling
- Ceiling Fan(s), Central Air
Appliances
- Included: Stainless Steel Appliance(s), Gas Cooktop, Dishwasher, Disposal, Exhaust Fan, Instant Hot Water, Microwave, Double Oven, Range Hood, Built-In Gas Range, Refrigerator, Oven, Washer/Dryer, Tankless Water Heater
- Laundry: In Basement, Electric Dryer Hookup
Features
- Bookcases, Breakfast Room, Built-in Features, Ceiling Fan(s), Custom Cabinetry, Dining/Living Room Combo, Double Vanity, Eat-in Kitchen, Entrance Foyer, Granite Counters, Recessed Lighting, Special Millwork, Storage, Walk-In Closet(s)
- Windows: Bay Window(s), Double Pane Windows, ENERGY STAR Qualified Windows, Insulated Windows, Low Emissivity Windows, Screens, Tilt-In Windows, Window Coverings
- Basement: Concrete,Partially Finished,Storage Space
- Number of fireplaces: 1
- Fireplace features: Family Room, Glass Doors, Wood Burning
Interior area
- Total structure area: 2,240
- Total interior livable area: 2,240 sqft
- Finished area above ground: 2,240
Property
Parking
- Total spaces: 2
- Parking features: Concrete, Garage, Garage Door Opener, Lighted, Off Street, Parking Pad
- Garage spaces: 2
Features
- Levels: Two
- Patio & porch: Enclosed, Patio, Screened
- Exterior features: Awning(s), Lighting, Rain Gutters
Lot
- Size: 9,256 Square Feet
- Dimensions: 95 x 100
- Features: Back Yard, Front Yard, Level, Sprinklers In Front, Sprinklers In Rear
Details
- Parcel number: 19S540074
- Special conditions: Standard
Construction
Type & style
- Home type: SingleFamily
- Architectural style: Traditional
- Property subtype: Single Family Residence
Materials
- Brick, Frame, Vinyl Siding
- Roof: Architectural Shingle,Mansard
Condition
- Year built: 1974
Utilities & green energy
- Electric: Ameren
- Sewer: Private Sewer
- Water: Public
- Utilities for property: Electricity Connected, Natural Gas Connected
Green energy
- Energy efficient items: Water Heater, Windows
Community & HOA
Community
- Features: Pool, Sidewalks, Street Lights
- Security: Smoke Detector(s)
- Subdivision: Schoettler Valley Estates
HOA
- Has HOA: Yes
- Amenities included: Association Management, Common Ground, Pool
- Services included: Common Area Maintenance, Pool Maintenance, Pool
- HOA fee: $525 annually
- HOA name: Bridle Creek Subdivision - HOA
Location
- Region: Chesterfield
Financial & listing details
- Price per square foot: $214/sqft
- Tax assessed value: $383,700
- Annual tax amount: $4,563
- Date on market: 6/25/2026
- Cumulative days on market: 41 days
- Listing terms: Cash,Conventional
- Ownership: Private
- Electric utility on property: Yes
Estimated market value
Not available
Estimated sales range
Not available
Not available
Price history
| Date | Event | Price |
|---|---|---|
| 7/30/2026 | Pending sale | $479,900$214/sqft |
Source:  MARIS #26039682 Report a problem MARIS #26039682 Report a problem | ||
| 7/8/2026 | Contingent | $479,900$214/sqft |
Source: MARIS #26039682 Report a problem | ||
| 6/25/2026 | Listed for sale | $479,900$214/sqft |
Source: MARIS #26039682 Report a problem | ||
Public tax history
| Year | Property taxes | Tax assessment |
|---|---|---|
| 2025 | $4,563 -3.9% | $72,910 +1.6% |
| 2024 | $4,747 +4.3% | $71,730 |
| 2023 | $4,554 +10.6% | $71,730 +21.6% |
| 2022 | $4,117 +0.4% | $58,980 |
| 2021 | $4,100 +3.7% | $58,980 +8% |
| 2020 | $3,952 +4.9% | $54,590 |
| 2019 | $3,766 | $54,590 +10.7% |
| 2018 | $3,766 | $49,310 |
| 2017 | $3,766 +2.8% | $49,310 +8.7% |
| 2016 | $3,664 +3.3% | $45,350 |
| 2015 | $3,547 | $45,350 +7.5% |
| 2014 | $3,547 +9.5% | $42,200 |
| 2013 | $3,238 | $42,200 -6.5% |
| 2012 | -- | $45,120 |
| 2011 | -- | $45,120 +3.4% |
| 2010 | $2,940 +4.7% | $43,640 |
| 2009 | $2,808 -13.8% | $43,640 -16.3% |
| 2008 | $3,256 +33% | $52,150 |
| 2007 | $2,449 | $52,150 +40% |
| 2006 | $2,449 -0.6% | $37,260 |
| 2005 | $2,464 +10.5% | $37,260 +0.9% |
| 2003 | $2,231 +0.8% | $36,920 +12.4% |
| 2002 | $2,212 +13.9% | $32,840 |
| 2001 | $1,942 | $32,840 |
Find assessor info on the county website
Monthly payment
Est. payment
Payment breakdown
Explore the cost of this home by adjusting the details. Changes won't be saved.Climate risks
Neighborhood: 63017
Nearby schools
GreatSchools rating
- 9/10Highcroft Ridge Elementary SchoolGrades: K-5Distance: 0.2 mi
- 6/10Parkway Central Middle SchoolGrades: 6-8Distance: 3.1 mi
- 8/10Parkway Central High SchoolGrades: 9-12Distance: 3 mi
Schools provided by the listing agent
- Elementary: Highcroft Ridge Elem.
- Middle: Central Middle
- High: Parkway Central High
Source: MARIS. This data may not be complete. We recommend contacting the local school district to confirm school assignments for this home.
- $453,0004 bd3 ba1.8k sqft15463 Schoettler Valley Ct, Chesterfield, MO 63017Off Market
- $377,4003 bd2 ba1.6k sqft1770 Schoettler Valley Dr, Chesterfield, MO 63017Off Market
- $501,7004 bd2 ba2.3k sqft15457 Schoettler Valley Ct, Chesterfield, MO 63017Off Market
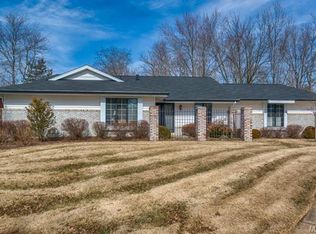
- $461,1004 bd4 ba2.1k sqft1773 Schoettler Valley Dr, Chesterfield, MO 63017Off Market
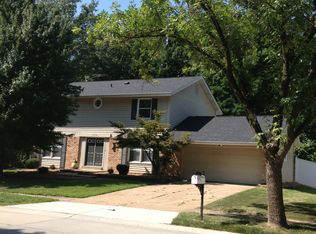
- $458,8004 bd3 ba2.2k sqft1779 Schoettler Valley Dr, Chesterfield, MO 63017Off Market
- $476,6004 bd3 ba1.8k sqft1767 Schoettler Valley Dr, Chesterfield, MO 63017Off Market
- $495,0004 bd3 ba2.4k sqft1785 Schoettler Valley Dr, Chesterfield, MO 63017Off Market
- $456,8004 bd2 ba2.2k sqft15451 Schoettler Valley Ct, Chesterfield, MO 63017Off Market
A local agent can set up tours, give advice and negotiate with sellers.
A local lender can help you make sure your offer is ready when you are.
Similar homes
- $485,0004 bd3 ba2.1k sqft2336 Sportsmen Hill Dr, Chesterfield, MO 63017For Sale

 MLS ID #26029084, Ryan R Miller, Coldwell Banker Premier Group. MARIS
 - $399,9004 bd3 ba2.7k sqft15446 Grantley Dr, Chesterfield, MO 63017For Sale
 MLS ID #26019899, Sean K Davis, Dielmann Sotheby's International Realty. MARIS
 - $520,0004 bd3 ba3.3k sqft223 Trailtop Ct, Chesterfield, MO 63017For Sale
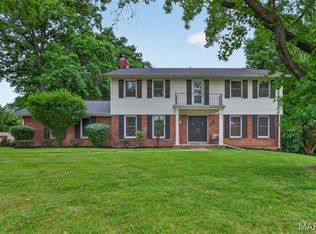 MLS ID #26024796, Bridget Forbes, Berkshire Hathaway HomeServices Select Properties. MARIS
 - $599,0004 bd3 ba2.4k sqft14246 Cypress Hill Dr, Chesterfield, MO 63017For Sale
 MLS ID #26049094, Amy Meier, ReeceNichols Real Estate. MARIS
 - $475,0004 bd3 ba2.3k sqft1524 Pheasant Ridge Dr, Ballwin, MO 63011For SaleMLS ID #26048734, Jeanne B Hunsaker, Compass Realty Group. MARIS
- $515,0004 bd3 ba2.1k sqft70 Glen Cove Dr, Chesterfield, MO 63017For SaleMLS ID #26043803, Ellen O McCarthy, Elevate Realty, LLC. MARIS
- $575,0004 bd3 ba2.6k sqft14336 Bramblewood Ct, Chesterfield, MO 63017For SaleMLS ID #25024427, Richard Hart, Gladys Manion, Inc.. MARIS
- $499,9005 bd4 ba2.4k sqft1522 Pheasant Ridge Dr, Ballwin, MO 63011For SaleMLS ID #26043506, Sarah Kinkade, Century 21 CopperKey Realty. MARIS
- $565,0003 bd4 ba3.1k sqft505 Richley Dr, Chesterfield, MO 63017For SaleMLS ID #26048710, Scott Herman, Coldwell Banker Realty - Gundaker. MARIS
- $499,0004 bd3 ba3k sqft25 Vicksburg Sta, Saint Charles, MO 63303For SaleMLS ID #26048401, Leslie L Firebaugh, Midland Realty Associates. MARIS
- $465,0004 bd3 ba2.2k sqft803 Streiff Ln, Ballwin, MO 63011For SaleMLS ID #26043135, Matthew E Wood, Wood Brothers Realty. MARIS
- $479,9004 bd3 ba3.1k sqft12326 Woodline Dr, Saint Louis, MO 63141For SaleMLS ID #26040265, Matthew Litwack, ReeceNichols Real Estate. MARIS
- $475,0004 bd3 ba3.1k sqft1504 Englebrook Dr, Ballwin, MO 63011For SaleMLS ID #26044099, Debbie Dempsey, Schonbrun, REALTORS. MARIS
- $475,0003 bd3 ba3.2k sqft5927 Lafayette Dr, Weldon Spring, MO 63304For SaleMLS ID #26045682, Kim M Evans, Coldwell Banker Realty - Gundaker. MARIS
- $530,0004 bd4 ba3.3k sqft703 Trago Creek Dr, Ballwin, MO 63021For SaleMLS ID #26044134, Caitlin M Browne, Berkshire Hathaway HomeServices Select Properties. MARIS
- $475,0004 bd3 ba2.1k sqft1414 Grant Rd, Saint Louis, MO 63119For SaleMLS ID #26048589, Joel E Svoboda, RedKey Realty Leaders Circa. MARIS
- $475,0004 bd4 ba3.1k sqft3065 Winding River Dr, Saint Charles, MO 63303For SaleMLS ID #26028239, Fae McFadden, Marion-Estelle Associates. MARIS
- $465,0004 bd3 ba2.3k sqft217 Country Hollow Ct, Saint Charles, MO 63304For SaleMLS ID #26049842, Bethany DeMaggio, Real Broker LLC. MARIS
- $495,0004 bd3 ba2.1k sqft902 Oakmoor Dr, Fenton, MO 63026For SaleMLS ID #26050077, Mark Stein, Vogel Realty LLC. MARIS
- $465,0003 bd3 ba2.7k sqft1447 Wood Haven Dr, Saint Charles, MO 63304For SaleMLS ID #26050068, Starr Glass, Expert, REALTORS. MARIS
