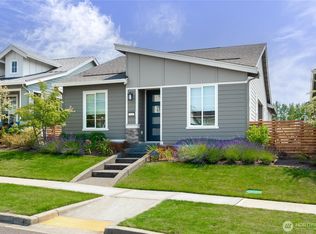
Mornings on 126th feel easy. You wake up in a quiet corner of Falling Water, coffee in hand, sunlight starting to spill across a backyard that asks nothing from you. No mowing. No mud. Just clean, green turf and a space that is always ready, whether it is a slow morning alone or a full house on the weekend. The rhythm of the home fits real life. Everything on one level, no stairs to think about, just a natural flow from room to room. The kitchen becomes the center without trying. Friends gather at the island, conversations carry into the living room, and the fireplace hums in the background on those gray Northwest days that make you want to stay in a little longer. Out back is where this home really settles in. The covered patio means the seasons never interrupt your plans. Rain shows up, and you stay right where you are. Dinner outside. Everyone playing. A game on in the background. It all just works. Evenings wind down quietly here. A walk through the neighborhood and its parks. Quick access into town when you need it. Schools, coffee, groceries, everything close enough to make life simple without giving up the peace that comes with being tucked away on a premium lot. This is the kind of home that does not ask for your time. It gives it back to you.
Pending
Listed by: Keller Williams Realty • Austin Robertson
Price cut: $20K (6/12)
$595,000
17843 126th Street E, Bonney Lake, WA 98391
3beds
1,990sqft
:
Get pre-qualified$3,842/mo
Single Family Residence
Built in 2024
5,937 Square Feet Lot
$594,500 Zestimate®
$299/sqft
$138/mo HOA
What's special
Covered patioEverything on one levelPremium lot
- 87 days |
- 57 |
- 2 |
Zillow last checked:
Listing updated:
Listed by:
Austin Robertson,
Keller Williams Realty
Source: NWMLS as distributed by MLS GRID,MLS#: 2516080
Facts & features
Interior
Bedrooms & bathrooms
- Bedrooms: 3
- Bathrooms: 2
- Full bathrooms: 1
- 3/4 bathrooms: 1
- Main level bathrooms: 2
- Main level bedrooms: 3
Primary bedroom
- Level: Main
Bedroom
- Level: Main
Bedroom
- Level: Main
Bathroom full
- Level: Main
Bathroom three quarter
- Level: Main
Den office
- Level: Main
Entry hall
- Level: Main
Great room
- Level: Main
Kitchen with eating space
- Level: Main
Utility room
- Level: Main
Heating
- Fireplace, 90%+ High Efficiency, Forced Air, Heat Pump, Electric
Cooling
- 90%+ High Efficiency, Forced Air, Heat Pump
Appliances
- Included: Dishwasher, Disposal, Microwave, Stove(s)/Range(s), Dishwasher(s), Garbage Disposal, Microwave(s), Water Heater: Hybrid Electric Heat Pump, Water Heater Location: Garage
Features
- Bath Off Primary, Dining Room, Pantry
- Flooring: Vinyl Plank, Carpet
- Windows: Dbl Pane/Storm Window
- Basement: None
- Number of fireplaces: 1
- Fireplace features: Gas, Main Level: 1, Fireplace
Interior area
- Total structure area: 1,990
- Total interior livable area: 1,990 sqft
Property
Parking
- Total spaces: 2
- Parking features: Attached Garage
- Has attached garage: Yes
- Covered spaces: 2
Features
- Levels: One
- Stories: 1
- Entry location: Main
- Patio & porch: Bath Off Primary, Dbl Pane/Storm Window, Dining Room, Fireplace, Pantry, Walk-In Closet(s), Water Heater
- Has view: Yes
- View description: Territorial
Lot
- Size: 5,937 Square Feet
- Features: Curbs, Paved, Sidewalk, Fenced-Partially, Gas Available, Patio
- Topography: Level
Details
- Parcel number: 7003080020
- Zoning description: Jurisdiction: County
- Special conditions: Standard
Construction
Type & style
- Home type: SingleFamily
- Architectural style: 1 Story
- Property subtype: Single Family Residence
Materials
- Cement/Concrete, Wood Siding
- Foundation: Poured Concrete
- Roof: Composition
Condition
- Year built: 2024
- Major remodel year: 2024
Utilities & green energy
- Sewer: Sewer Connected
- Water: Public
Community & HOA
Community
- Features: CCRs
- Subdivision: Falling Water
HOA
- Services included: Common Area Maintenance, Sewer
- HOA fee: $138 monthly
Location
- Region: Bonney Lake
Financial & listing details
- Price per square foot: $299/sqft
- Annual tax amount: $1,809
- Date on market: 5/20/2026
- Cumulative days on market: 68 days
- Listing terms: Conventional,FHA,VA Loan
- Inclusions: Dishwasher(s), Garbage Disposal, Microwave(s), Stove(s)/Range(s)
Estimated market value
$594,500
$565,000 - $624,000
$3,263/mo
Price history
| Date | Event | Price |
|---|---|---|
| 6/23/2026 | Pending sale | $595,000$299/sqft |
Source:  NWMLS as distributed by MLS GRID #2516080 Report a problem NWMLS as distributed by MLS GRID #2516080 Report a problem | ||
| 6/12/2026 | Price change | $595,000-3.3%$299/sqft |
Source: NWMLS as distributed by MLS GRID #2516080 Report a problem | ||
| 5/29/2026 | Price change | $615,000-1.6%$309/sqft |
Source: NWMLS as distributed by MLS GRID #2516080 Report a problem | ||
| 5/1/2026 | Listed for sale | $625,000-3.8%$314/sqft |
Source: NWMLS as distributed by MLS GRID #2516080 Report a problem | ||
| 9/30/2024 | Listing removed | $649,950$327/sqft |
Source:  KB Home Report a problem KB Home Report a problem | ||
| 9/13/2024 | Price change | $649,950-4.4%$327/sqft |
Source: KB Home Report a problem | ||
| 7/13/2024 | Price change | $679,950-2.9%$342/sqft |
Source: KB Home Report a problem | ||
| 7/6/2024 | Price change | $699,950-5.4%$352/sqft |
Source: KB Home Report a problem | ||
| 6/11/2024 | Price change | $739,950-0.1%$372/sqft |
Source: KB Home Report a problem | ||
| 6/8/2024 | Listed for sale | $740,950$372/sqft |
Source: KB Home Report a problem | ||
Public tax history
Tax history is unavailable.
Monthly payment
Est. payment
Payment breakdown
Explore the cost of this home by adjusting the details. Changes won't be saved.Climate risks
Neighborhood: 98391
Nearby schools
GreatSchools rating
- 7/10Victor Falls Elementary SchoolGrades: PK-5Distance: 1 mi
- 7/10Mountain View Middle SchoolGrades: 6-8Distance: 1.7 mi
- 9/10Bonney Lake High SchoolGrades: 9-12Distance: 1.6 mi
Schools provided by the listing agent
- Elementary: Victor Falls Elem
- Middle: Mtn View Middle
- High: Bonney Lake High
Source: NWMLS as distributed by MLS GRID. This data may not be complete. We recommend contacting the local school district to confirm school assignments for this home.
- $649,9503 bd2 ba1.9k sqft17843 126th St E #2, Bonney Lake, WA 98391Sold
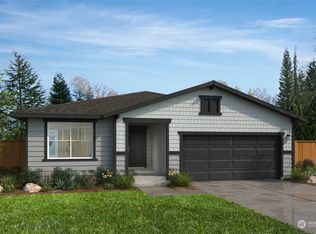
- $701,7923 bd2 ba1.9k sqft17839 126th St E #3, Bonney Lake, WA 98391Sold
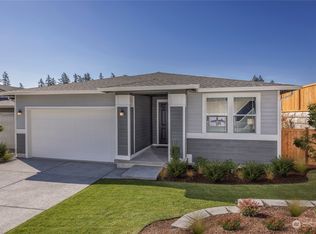
- $696,9743 bd2 ba1.8k sqft17847 126th St E #1, Bonney Lake, WA 98391Sold
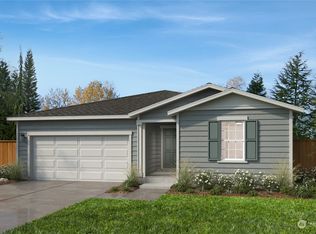
- $700,5263 bd2 ba1.8k sqft17833 126th St E #4, Bonney Lake, WA 98391Sold
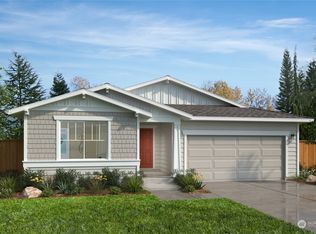
- $684,9503 bd2 ba1.8k sqft17846 126th St E, Bonney Lake, WA 98391Sold
- $673,3483 bd3 ba2.2k sqft17829 126th St E #5, Bonney Lake, WA 98391Sold
- $684,9503 bd2 ba1.8k sqft17846 126th St E #25, Bonney Lake, WA 98391Sold
- $734,9503 bd2 ba1.9k sqft17838 126th St E #26, Bonney Lake, WA 98391Sold
A local agent can set up tours, give advice and negotiate with sellers.
Similar homes
- $599,9504 bd3 ba2.4k sqftInspiration Ridge, Bonney Lake, WA 98391Active
 MLS ID #2542917, Kimberly Fraser. NWMLS as distributed by MLS GRID
 - $569,0003 bd3 ba1.6k sqft13149 E 188th Avenue, Bonney Lake, WA 98391Active
 MLS ID #2542092, Melinda Dammel. NWMLS as distributed by MLS GRID
 - $564,9002 bd2 ba1.4k sqftTrilogy At Tehaleh, Bonney Lake, WA 98391Active
 MLS ID #2556625, Sarah Screen. NWMLS as distributed by MLS GRID
 - $695,0003 bd2 ba1.8k sqftFalling Water Div 3 Ph 2, Bonney Lake, WA 98391Active
 MLS ID #2532122, Darlene Heseltine. NWMLS as distributed by MLS GRID
 - $639,9504 bd3 ba2.3k sqftWoodbriar Village, Bonney Lake, WA 98391ActiveMLS ID #2544728, Anna Kazimirets. NWMLS as distributed by MLS GRID
- $714,9003 bd2 ba1.9k sqftFalling Water Div 4 Ph 1 And 2, Bonney Lake, WA 98371ActiveMLS ID #2543929, Diana Konradt. NWMLS as distributed by MLS GRID
- $635,0004 bd3 ba2.5k sqftTyee Ridge At Tehaleh, Bonney Lake, WA 98391ActiveMLS ID #2510206, Joseph Q. Bauman. NWMLS as distributed by MLS GRID
- $499,9503 bd3 ba1.5k sqft10714 185th Avenue E, Bonney Lake, WA 98391ActiveMLS ID #2550361, Abbey Beal. NWMLS as distributed by MLS GRID
- $669,9503 bd3 ba2.3k sqftHemminger Lake Ridge, Bonney Lake, WA 98391ActiveMLS ID #2551830, Maria Kuehlthau. NWMLS as distributed by MLS GRID
- $693,0004 bd4 ba2.8k sqft21204 113th Street Ct E, Bonney Lake, WA 98391ActiveMLS ID #2557258, Bryan Adams. NWMLS as distributed by MLS GRID
- $575,0001 bd2 ba1.4k sqftTrilogy- Whitman At Cascadia A, Bonney Lake, WA 98391ActiveMLS ID #2537353, Elizabeth Johnson. NWMLS as distributed by MLS GRID
- $749,0004 bd3 ba2.8k sqft13103 183rd Avenue E, Bonney Lake, WA 98391ActiveMLS ID #2547496, Maci Goethals. NWMLS as distributed by MLS GRID
- $749,9994 bd3 ba2.5k sqft19757 119TH Street E, Bonney Lake, WA 98391ActiveMLS ID #2545866, Anmol Singh. NWMLS as distributed by MLS GRID
- $685,0005 bd3 ba2.5k sqftThe Ridge At Lake Tapps, Lake Tapps, WA 98391ActiveMLS ID #2549034, John Hurlbut. NWMLS as distributed by MLS GRID
- $699,9993 bd3 ba2.5k sqft14430 199th Avenue E, Bonney Lake, WA 98391ContingentMLS ID #2482539, Kevin E Rickels. NWMLS as distributed by MLS GRID
- $550,0001 bd2 ba1.4k sqftTrilogy, Bonney Lake, WA 98391ActiveMLS ID #2541266, Christina Anne Peterson. NWMLS as distributed by MLS GRID
- $849,0003 bd3 ba2.3k sqftGlacier Pointe At Tehaleh, Bonney Lake, WA 98391ActiveMLS ID #2552975, Britney McCartin. NWMLS as distributed by MLS GRID
- $759,9002 bd2 ba1.7k sqftTrilogy At Tehaleh, Bonney Lake, WA 98391ActiveMLS ID #2529003, Sarah Screen. NWMLS as distributed by MLS GRID
- $580,0003 bd3 ba2.1k sqftMorningview Ridge South, Puyallup, WA 98374ActiveMLS ID #2543878, Tami Spurbeck. NWMLS as distributed by MLS GRID
- $850,0002 bd3 ba2.3k sqft18718 145th Street E, Bonney Lake, WA 98391ActiveMLS ID #2550702, Angela Nebeker. NWMLS as distributed by MLS GRID
