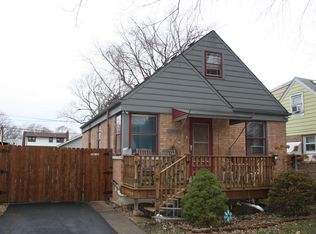
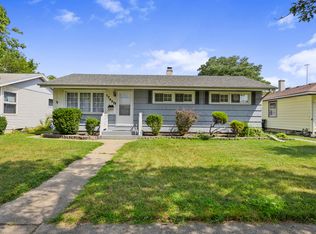
Charming Cape Cod nestled on a beautifully landscaped corner lot in one of Lansing's established neighborhoods. This well-maintained home blends timeless character with thoughtful updates, including a beautifully renovated kitchen, new furnace (2026), and new water heater (2026). The inviting main level features hardwood floors, abundant natural light, and spacious living and dining areas perfect for everyday living and entertaining. The updated kitchen offers white shaker cabinetry, solid Dekton countertops, an undermount sink, and direct access to the backyard. One generously sized bedroom and a full bath complete the main level. Upstairs, two expansive bedrooms featuring built-in dressers and shelving, create a unique retreat with plenty of storage. The finished basement provides exceptional versatility with a second kitchen, additional potential bedroom, half bath, shower, laundry area, and ample storage ideal for related living, guests, entertaining, or a home office. Outside, enjoy the private paver patio surrounded by mature landscaping, a detached 1.5 car garage, and additional driveway parking. Conveniently located near parks, schools, shopping, dining, and major commuter routes, this home offers classic charm, flexible living space, and valuable mechanical updates for added peace of mind.
Pending
$175,000
17856 Commercial Ave, Lansing, IL 60438
3beds
734sqft
Single Family Residence
Built in 1942
5,093 Square Feet Lot
$175,600 Zestimate®
$238/sqft
$-- HOA
What's special
Finished basementMature landscapingGenerously sized bedroomHalf bathExpansive bedroomsAbundant natural lightBeautifully renovated kitchen
- 63 days
- 31
- 2
Likely to sell faster than
Zillow last checked:
Listing updated:
Listed by:
Gina Guarino 219-322-5508,
McColly Real Estate,
Dominic Guarino 219-680-7844,
McColly Real Estate
Source: MRED as distributed by MLS GRID,MLS#: 12721377
Facts & features
Interior
Bedrooms & bathrooms
- Bedrooms: 3
- Bathrooms: 2
- Full bathrooms: 1
- 1/2 bathrooms: 1
Rooms
- Room types: Kitchen, Other Room
Primary bedroom
- Level: Main
- Area: 100 Square Feet
- Dimensions: 10X10
Bedroom 2
- Level: Second
- Area: 110 Square Feet
- Dimensions: 10X11
Bedroom 3
- Level: Second
- Area: 182 Square Feet
- Dimensions: 14X13
Dining room
- Level: Main
- Area: 121 Square Feet
- Dimensions: 11X11
Kitchen
- Level: Main
- Area: 120 Square Feet
- Dimensions: 15X8
Kitchen 2nd
- Level: Basement
- Area: 160 Square Feet
- Dimensions: 16X10
Laundry
- Level: Basement
- Area: 72 Square Feet
- Dimensions: 9X8
Living room
- Level: Main
- Area: 165 Square Feet
- Dimensions: 15X11
Other
- Level: Basement
- Area: 110 Square Feet
- Dimensions: 11X10
Heating
- Natural Gas
Cooling
- Central Air, Window Unit(s)
Features
- Basement: Partially Finished,Full
Interior area
- Total structure area: 0
- Total interior livable area: 734 sqft
Property
Parking
- Total spaces: 1.5
- Parking features: Concrete, Garage Door Opener, Yes, Detached, Garage
- Garage spaces: 1.5
- Has uncovered spaces: Yes
Accessibility
- Accessibility features: No Disability Access
Features
- Stories: 1.5
Lot
- Size: 5,093 Square Feet
- Dimensions: 78.6 x 64.8
- Features: Corner Lot
Details
- Parcel number: 30311060380000
- Special conditions: Standard
Construction
Type & style
- Home type: SingleFamily
- Property subtype: Single Family Residence
Materials
- Vinyl Siding, Brick
- Roof: Asphalt
Condition
- New construction: No
- Year built: 1942
Utilities & green energy
- Sewer: Public Sewer
- Water: Lake Michigan
Community & HOA
HOA
- Services included: None
Location
- Region: Lansing
Financial & listing details
- Price per square foot: $238/sqft
- Tax assessed value: $110,000
- Annual tax amount: $2,434
- Date on market: 8/1/2026
- Ownership: Fee Simple
Estimated market value
$175,600
$167,000 - $184,000
$2,143/mo
Price history
| Date | Event | Price |
|---|---|---|
| 8/9/2026 | Pending sale | $175,000$238/sqft |
Source:  MRED as distributed by MLS GRID #12721377 Report a problem MRED as distributed by MLS GRID #12721377 Report a problem | ||
| 8/1/2026 | Listed for sale | $175,000$238/sqft |
Source: MRED as distributed by MLS GRID #12721377 Report a problem | ||
Public tax history
| Year | Property taxes | Tax assessment |
|---|---|---|
| 2024 | $2,599 +6.8% | $11,000 +0% |
| 2023 | $2,434 +228.8% | $10,999 +50.8% |
| 2022 | $740 | $7,296 |
| 2021 | -- | $7,296 |
| 2020 | -- | $7,296 -3.2% |
| 2019 | -- | $7,537 |
| 2018 | -- | $7,537 |
| 2017 | -- | $7,537 +6.7% |
| 2016 | $1,135 +2.5% | $7,064 |
| 2015 | $1,108 +3.6% | $7,064 |
| 2014 | $1,070 +8.7% | $7,064 -16.7% |
| 2013 | $985 +13.4% | $8,483 |
| 2012 | $868 -15.7% | $8,483 |
| 2011 | $1,030 +13.8% | $8,483 -28.9% |
| 2010 | $905 +4.6% | $11,927 |
| 2009 | $865 -3.2% | $11,927 -5% |
| 2008 | $894 -15.1% | $12,554 +11.8% |
| 2007 | $1,053 +0.6% | $11,233 |
| 2006 | $1,047 -2.6% | $11,233 |
| 2005 | $1,075 -6.3% | $11,233 +24.9% |
| 2004 | $1,147 -6.5% | $8,990 |
| 2003 | $1,227 +18.4% | $8,990 |
| 2002 | $1,036 -9.6% | $8,990 +5.8% |
| 2001 | $1,146 +2.5% | $8,496 |
| 2000 | $1,117 | $8,496 |
| 1999 | $1,117 | $8,496 |
Find assessor info on the county website
Monthly payment
Est. payment
Payment breakdown
Explore the cost of this home by adjusting the details. Changes won't be saved.Climate risks
Neighborhood: 60438
Nearby schools
Schools provided by the listing agent
- District: 158
Source: MRED as distributed by MLS GRID. This data may not be complete. We recommend contacting the local school district to confirm school assignments for this home.
Similar homes
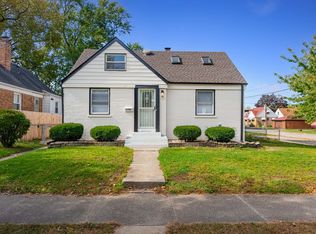
- $180,0002 bd1 ba1k sqft18032 Commercial Ave, Lansing, IL 60438Active
 MLS ID #12700396, Rebecca Carnagey, Pearson Realty Group. MRED as distributed by MLS GRID
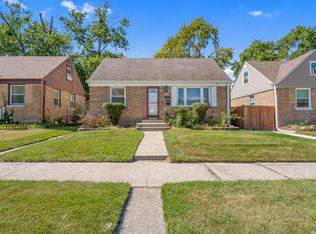
 - $179,9992 bd1 ba849 sqft18538 Wentworth Ave, Lansing, IL 60438Active
 MLS ID #12758931, Kimberly Cardilli, Redfin Corporation. MRED as distributed by MLS GRID
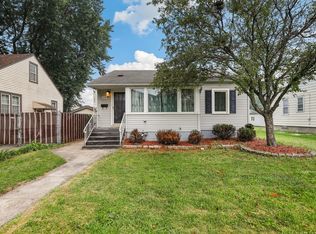
 - $162,5002 bd1 ba924 sqft17946 Hickory St, Lansing, IL 60438Re-activated
 MLS ID #12747171, Cara Dulaitis, Re/Max 10. MRED as distributed by MLS GRID
 - $194,0003 bd1 ba960 sqft17427 Lorenz Ave, Lansing, IL 60438Active
 MLS ID #12745433, Michael Fisher, M Property Group LLC. MRED as distributed by MLS GRID
 - $173,9992 bd1 ba612 sqft3846 173rd St, Hammond, IN 46323For Sale
 MLS ID #844485, Yenni Guido-Soto, Homes on Demand Realty. NIRA as distributed by MLS GRID
 - $215,0003 bd1 ba864 sqft8115 Wicker Park Dr, Highland, IN 46322For SaleMLS ID #843625, Alejandrina Perez de Davila, Homes on Demand Realty. NIRA as distributed by MLS GRID
