Huge Price Adjustment! Welcome to this stunning 5-bedroom, 5.5-bathroom, 5,263 sq ft POOL home nestled on a premier .49-acre lot overlooking a beautifully landscaped fishing pond and walking trail. Located in the prestigious gated phase of Gentle Creek Estates, Prosper's only golf club community. From the moment you step inside, the open floorplan and dramatic wall of windows draw your eye straight to your private backyard oasis with a Riverbend Sandler pool, spa, and firepit perfectly designed for unforgettable gatherings. The dream gourmet kitchen is the heart of this home, featuring an 11-foot island, SS appliances, NEW KitchenAid gas cooktop, NEW quartz countertops, an enormous walk-in pantry, planning desk, and abundant storage. The primary suite is a true retreat, complete with a jetted tub, custom closet with built-in shelving and drawers, and the ultimate convenience of an adjoining laundry room. Guests will feel right at home with a first-floor ensuite bedroom, while movie nights are taken to the next level in the dedicated FIRST FLOOR media room with 7.1 surround sound, screen and projector. A separate mudroom with doors and built-in shelving keeps everyday life organized, and a second laundry room upstairs adds effortless functionality. Additional highlights include a gas generator with automatic transfer, during power outages, security cameras, multiple rooms and patio with ceiling speakers, 4.5 inch plantation shutters throughout, a bonus storage room, and an epoxy 3-car garage floor with extra driveway parking. Energy Star Certified for efficiency. Fresh NEW paint, NEW roof & gutters, NEW hot water heaters, NEW carpet, NEW workstation sink, NEW lighting throughout, NEW faucets, complete this immaculate package. No detail has been overlooked; this home truly has it all! Prosper ISD & The Incredible Walnut Grove HS
Pending
Price cut: $100K (6/2)
$1,550,000
1791 Sand Creek Dr, Prosper, TX 75078
5beds
5,263sqft
:
Get pre-qualified$10,729/mo
Single Family Residence
Built in 2013
0.5 Acres Lot
$1,487,100 Zestimate®
$295/sqft
$235/mo HOA
What's special
Riverbend sandler poolPool homeNew faucetsFresh new paintOpen floorplanPrivate backyard oasisNew lighting throughout
- 107 days |
- 113 |
- 4 |
Zillow last checked:
Listing updated:
Listed by:
Nancy Floyd 0582004 972-382-8882,
Keller Williams Prosper Celina 972-382-8882
Source: NTREIS,MLS#: 21226378
Facts & features
Interior
Bedrooms & bathrooms
- Bedrooms: 5
- Bathrooms: 5
- Full bathrooms: 4
- 1/2 bathrooms: 1
Primary bedroom
- Features: Ceiling Fan(s), Dual Sinks, Double Vanity, En Suite Bathroom, Sitting Area in Primary, Separate Shower, Walk-In Closet(s)
- Level: First
- Dimensions: 20 x 17
Bedroom
- Features: Split Bedrooms, Walk-In Closet(s)
- Level: First
- Dimensions: 12 x 12
Bedroom
- Features: Split Bedrooms, Walk-In Closet(s)
- Level: Second
- Dimensions: 18 x 12
Bedroom
- Features: Split Bedrooms, Walk-In Closet(s)
- Level: Second
- Dimensions: 18 x 11
Bedroom
- Features: Split Bedrooms, Walk-In Closet(s)
- Level: Second
- Dimensions: 15 x 14
Breakfast room nook
- Level: First
- Dimensions: 11 x 11
Dining room
- Features: Butler's Pantry
- Level: First
- Dimensions: 14 x 13
Game room
- Level: Second
- Dimensions: 20 x 15
Kitchen
- Features: Built-in Features, Butler's Pantry, Eat-in Kitchen, Kitchen Island, Pantry, Stone Counters, Walk-In Pantry
- Level: First
- Dimensions: 19 x 19
Laundry
- Features: Built-in Features, Utility Sink
- Level: First
- Dimensions: 11 x 10
Living room
- Features: Fireplace
- Level: First
- Dimensions: 22 x 18
Media room
- Level: First
- Dimensions: 18 x 16
Mud room
- Features: Pantry
- Level: First
- Dimensions: 9 x 5
Office
- Level: First
- Dimensions: 15 x 11
Heating
- Fireplace(s), Natural Gas, Zoned
Cooling
- Central Air, Zoned
Appliances
- Included: Dishwasher, Disposal, Microwave
- Laundry: Washer Hookup, Dryer Hookup, ElectricDryer Hookup, Laundry in Utility Room
Features
- High Speed Internet, Cable TV
- Flooring: Carpet, Ceramic Tile, Wood
- Windows: Shutters, Window Coverings
- Has basement: No
- Number of fireplaces: 2
- Fireplace features: Gas Log, Gas Starter, Living Room, Outside, Stone
Interior area
- Total interior livable area: 5,263 sqft
Video & virtual tour
Property
Parking
- Total spaces: 3
- Parking features: Additional Parking, Door-Multi, Driveway, Epoxy Flooring, Garage, Garage Door Opener, Kitchen Level, Oversized, Garage Faces Side
- Attached garage spaces: 3
Features
- Levels: Two
- Stories: 2
- Patio & porch: Covered
- Exterior features: Rain Gutters, Fire Pit
- Pool features: Gunite, Pool, Community
- Fencing: Full,Stone,Wrought Iron
Lot
- Size: 0.5 Acres
- Features: Back Yard, Interior Lot, Lawn, Landscaped, Many Trees, Subdivision, Sprinkler System
Details
- Parcel number: R903500U00701
- Other equipment: Generator
Construction
Type & style
- Home type: SingleFamily
- Architectural style: Traditional,Detached
- Property subtype: Single Family Residence
Materials
- Brick
- Foundation: Slab
- Roof: Composition
Condition
- Year built: 2013
Utilities & green energy
- Sewer: Public Sewer
- Water: Public
- Utilities for property: Natural Gas Available, Sewer Available, Separate Meters, Water Available, Cable Available
Community & HOA
Community
- Features: Fenced Yard, Lake, Playground, Pool, Gated, Sidewalks
- Security: Security System Owned, Security System, Carbon Monoxide Detector(s), Gated Community, Smoke Detector(s)
- Subdivision: Gentle Creek Estates Ph Seven
HOA
- Has HOA: Yes
- Services included: All Facilities, Association Management, Security
- HOA fee: $1,409 semi-annually
- HOA name: Vcm
- HOA phone: 972-612-2303
Location
- Region: Prosper
Financial & listing details
- Price per square foot: $295/sqft
- Tax assessed value: $1,449,679
- Annual tax amount: $25,699
- Date on market: 4/16/2026
- Cumulative days on market: 82 days
- Listing terms: Cash,Conventional,VA Loan
- Exclusions: TV's, all drapery and valances, Sonos equipment, wall-mounted bedroom dresser mirror, master window seat cushion and valance.
Estimated market value
$1,487,100
$1.41M - $1.56M
$7,518/mo
Price history
| Date | Event | Price |
|---|---|---|
| 7/31/2026 | Pending sale | $1,550,000$295/sqft |
Source: NTREIS #21226378 Report a problem | ||
| 6/29/2026 | Contingent | $1,550,000$295/sqft |
Source: NTREIS #21226378 Report a problem | ||
| 6/2/2026 | Price change | $1,550,000-6.1%$295/sqft |
Source: NTREIS #21226378 Report a problem | ||
| 4/16/2026 | Listed for sale | $1,650,000+90.3%$314/sqft |
Source: NTREIS #21226378 Report a problem | ||
| 3/19/2018 | Listing removed | $867,000$165/sqft |
Source: Keller Williams Realty Celina-Prosper-Gunter #13763169 Report a problem | ||
| 3/9/2018 | Listed for sale | $867,000$165/sqft |
Source: Keller Williams Prosper Celina #13763169 Report a problem | ||
| 1/24/2018 | Listing removed | $867,000$165/sqft |
Source: Celina-Prosper-Gunter #13615203 Report a problem | ||
| 11/13/2017 | Price change | $867,000-3.1%$165/sqft |
Source: Celina-Prosper-Gunter #13615203 Report a problem | ||
| 9/8/2017 | Price change | $894,900-0.6%$170/sqft |
Source: Celina-Prosper-Gunter #13615203 Report a problem | ||
| 7/26/2017 | Price change | $899,900-2.7%$171/sqft |
Source: Celina-Prosper-Gunter #13615203 Report a problem | ||
| 6/3/2017 | Listed for sale | $924,900$176/sqft |
Source: Keller Williams Prosper Celina #13615203 Report a problem | ||
Public tax history
| Year | Property taxes | Tax assessment |
|---|---|---|
| 2025 | $22,375 +6.3% | $1,318,141 +10% |
| 2024 | $21,042 +9.5% | $1,198,310 +10% |
| 2023 | $19,215 -4.9% | $1,089,373 +10% |
| 2022 | $20,195 +5.9% | $990,339 +10% |
| 2021 | $19,074 +7.9% | $900,308 +10% |
| 2020 | $17,674 -4.5% | $818,462 -1.1% |
| 2019 | $18,497 -4.8% | $827,406 -0.4% |
| 2018 | $19,436 +16.6% | $830,642 +1.5% |
| 2017 | $16,669 | $818,734 +16.4% |
| 2016 | $16,669 +6.2% | $703,090 +6.4% |
| 2015 | $15,692 | $661,068 +3.5% |
| 2014 | $15,692 | $638,918 +149.1% |
| 2013 | -- | $256,470 +156.7% |
| 2012 | -- | $99,900 +24.9% |
| 2011 | -- | $80,000 -11.1% |
| 2010 | -- | $90,000 |
| 2009 | -- | $90,000 -9.3% |
| 2008 | -- | $99,200 -8.1% |
| 2007 | -- | $107,900 |
Find assessor info on the county website
Monthly payment
Est. payment
Payment breakdown
Explore the cost of this home by adjusting the details. Changes won't be saved.Climate risks
Neighborhood: Gentle Creek Estates
Nearby schools
GreatSchools rating
- 9/10Cynthia A Cockrell Elementary SchoolGrades: PK-5Distance: 1.7 mi
- 10/10Lorene Rogers Middle SchoolGrades: 6-8Distance: 2.4 mi
- 7/10Walnut Grove High SchoolGrades: 9-12Distance: 1.9 mi
Schools provided by the listing agent
- Elementary: Cynthia A Cockrell
- Middle: Lorene Rogers
- High: Walnut Grove
- District: Prosper ISD
Source: NTREIS. This data may not be complete. We recommend contacting the local school district to confirm school assignments for this home.
- $1,481,0005 bd5 ba5.2k sqft1831 Sand Creek Dr, Prosper, TX 75078Off Market

- $1,601,7005 bd5 ba5.3k sqft2631 Misty Meadow Dr, Prosper, TX 75078Off Market
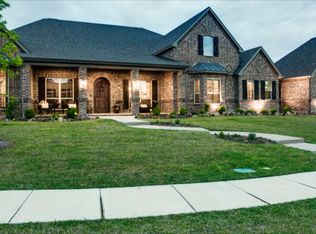
- $1,377,2005 bd5 ba5.1k sqft1790 Fostermill Dr, Prosper, TX 75078Off Market
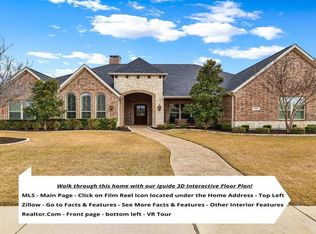
- $1,455,0005 bd5 ba5.3k sqft1830 Fostermill Dr, Prosper, TX 75078Off Market
- $1,517,3005 bd4 ba5.1k sqft1760 Fostermill Dr, Prosper, TX 75078Off Market
- $1,527,2005 bd5 ba5.3k sqft1861 Sand Creek Dr, Prosper, TX 75078Off Market
- $1,627,500-- bd-- ba4.5k sqft2640 Misty Meadow Dr, Prosper, TX 75078Off Market
- $1,274,300-- bd-- ba4k sqft2650 Misty Meadow Dr, Prosper, TX 75078Off Market
A local agent can set up tours, give advice and negotiate with sellers.
Similar homes
- $1,549,0004 bd5 ba5.3k sqft1751 Silverleaf Ct, Prosper, TX 75078For Sale
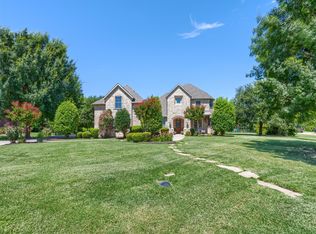 MLS ID #21218387, Kristin Stogner. NTREIS
 - $1,674,9004 bd5 ba4.1k sqft2120 Meadow View Dr, Prosper, TX 75078For Sale
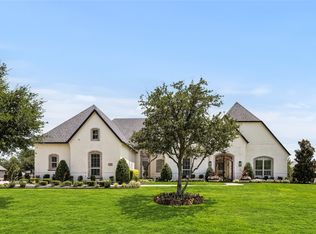 MLS ID #21344030, Cindy O'Gorman. NTREIS
 - $1,500,0005 bd6 ba4.9k sqft1510 Stillhouse Hollow Dr, Prosper, TX 75078For Sale
 MLS ID #21305097, Hedy LeBlanc. NTREIS
 - $1,355,0004 bd4 ba3.7k sqft1360 Blue Forest Dr, Prosper, TX 75078For Sale
 MLS ID #21273004, Michelle Burden. NTREIS
 - $1,799,0004 bd5 ba5.4k sqft2901 Lakeview Dr, Prosper, TX 75078For SaleMLS ID #21150418, Nancy Floyd. NTREIS
- $1,150,0004 bd4 ba4k sqft1761 Elmhurst Ct, Prosper, TX 75078For SaleMLS ID #21308026, Hunter Dehn. NTREIS
- $1,074,9995 bd5 ba4.9k sqft1031 Fox Bend Way, Prosper, TX 75078For SaleMLS ID #21332788, Christie Thornton. NTREIS
- $1,050,0005 bd4 ba3.7k sqft2000 Fair Oaks Ln, Prosper, TX 75078For SaleMLS ID #21255635, Ericka Hardin. NTREIS
- $1,295,0005 bd6 ba5.1k sqft4080 Chimney Rock Dr, Prosper, TX 75078For SaleMLS ID #21301326, Anne Westphal. NTREIS
- $1,369,0004 bd5 ba4k sqft501 Morgan Ln, Prosper, TX 75078For SaleMLS ID #21227034, Cindy Kennedy. NTREIS
- $1,299,9005 bd5 ba4.3k sqft3420 Redpine Dr, Prosper, TX 75078For SaleMLS ID #21270544, Chad Schulin. NTREIS
- $1,299,9994 bd5 ba4.2k sqft1000 Cliff Creek Dr, Prosper, TX 75078For SaleMLS ID #21233013, Christy Mullins. NTREIS
- $1,199,0005 bd6 ba4.3k sqft1741 Cypress Lake Ln, Prosper, TX 75078For SaleMLS ID #21305599, Randy Summers. NTREIS
- $959,0005 bd6 ba4.4k sqft1041 White Crest Ln, Prosper, TX 75078For SaleMLS ID #21338516, Lance Taylor. NTREIS
- $1,150,0004 bd6 ba4k sqft3400 Spicewood Dr, Prosper, TX 75078For SaleMLS ID #21276136, Heather Baker. NTREIS
- $1,575,0004 bd5 ba4.5k sqft3812 Shady Creek Ct, Frisco, TX 75033For SaleMLS ID #21333021, Adam Lile. NTREIS
- $1,495,0005 bd6 ba6.2k sqft7604 Hilton Head Dr, McKinney, TX 75072For SaleMLS ID #21203368, Michael Hershenberg. NTREIS
- $1,390,0005 bd5 ba5.6k sqft1305 Silverlake Rd, McKinney, TX 75072For SaleMLS ID #21299984, Amelia Chen. NTREIS
- $899,9994 bd3 ba3.1k sqft4020 Chimney Rock Dr, Prosper, TX 75078For SaleMLS ID #21216763, Cindy Kennedy. NTREIS
- $1,529,0004 bd5 ba4.4k sqft12921 Railhead Ct, Frisco, TX 75033For SaleMLS ID #21303444, Jacque Trulock. NTREIS
