Great opportunity in Barrington Square! Bright corner unit with 3 bedrooms and 1.1 baths plus a private, fenced yard. Freshly painted interior and an updated kitchen featuring new white cabinets with designer style hardware, gleaming quartz countertops and brand-new stainless steel appliances. Convenient first-floor laundry. Main level boasts wood laminate flooring; all second-floor bedrooms have new carpet. Flexible for owner-occupant or investor. Highly rated District 54/211 schools. Unbeatable location minutes to I-90, major shopping, restaurants, groceries, Woodfield Mall, and the Arboretum of South Barrington. Move-in ready! Low Taxes & Assessment
Contingent
$275,000
1796 Queensbury Cir, Hoffman Estates, IL 60169
3beds
--sqft
:
Get pre-qualified$2,305/mo
Townhouse, Single Family Residence
Built in 1978
-- sqft lot
$-- Zestimate®
$--/sqft
$216/mo HOA
What's special
Private fenced yardFreshly painted interiorConvenient first-floor laundryUpdated kitchenGleaming quartz countertopsBrand-new stainless steel appliancesBright corner unit
- 39 days |
- 760 |
- 44 |
Likely to sell faster than
Zillow last checked:
Listing updated:
Listed by:
Omar Azam (847)310-1886,
Berkshire Hathaway HomeServices Starck Real Estate
Source: MRED as distributed by MLS GRID,MLS#: 12686733
Facts & features
Interior
Bedrooms & bathrooms
- Bedrooms: 3
- Bathrooms: 2
- Full bathrooms: 1
- 1/2 bathrooms: 1
Rooms
- Room types: No additional rooms
Primary bedroom
- Features: Flooring (Carpet), Window Treatments (Blinds)
- Level: Second
- Area: 132 Square Feet
- Dimensions: 12X11
Bedroom 2
- Features: Flooring (Carpet), Window Treatments (Blinds)
- Level: Second
- Area: 110 Square Feet
- Dimensions: 11X10
Bedroom 3
- Features: Flooring (Carpet), Window Treatments (Blinds)
- Level: Second
- Area: 90 Square Feet
- Dimensions: 10X9
Dining room
- Features: Flooring (Wood Laminate)
- Level: Main
- Area: 81 Square Feet
- Dimensions: 9X9
Kitchen
- Features: Kitchen (Eating Area-Table Space), Flooring (Wood Laminate)
- Level: Main
- Area: 126 Square Feet
- Dimensions: 14X9
Laundry
- Features: Flooring (Wood Laminate)
- Level: Main
- Area: 40 Square Feet
- Dimensions: 8X5
Living room
- Features: Flooring (Wood Laminate)
- Level: Main
- Area: 270 Square Feet
- Dimensions: 18X15
Heating
- Natural Gas, Forced Air
Cooling
- Central Air
Appliances
- Included: Range, Microwave, Dishwasher, Refrigerator, Washer, Dryer, Disposal, Stainless Steel Appliance(s)
- Laundry: Main Level
Features
- Basement: None
Interior area
- Total structure area: 0
Property
Parking
- Total spaces: 2
- Parking features: Assigned, Yes
Accessibility
- Accessibility features: No Disability Access
Details
- Parcel number: 07081040281122
- Special conditions: None
Construction
Type & style
- Home type: Townhouse
- Property subtype: Townhouse, Single Family Residence
Materials
- Vinyl Siding
Condition
- New construction: No
- Year built: 1978
- Major remodel year: 2026
Utilities & green energy
- Sewer: Public Sewer
- Water: Lake Michigan
Community & HOA
Community
- Subdivision: Barrington Square
HOA
- Has HOA: Yes
- Services included: Insurance, Exterior Maintenance, Lawn Care, Scavenger, Snow Removal
- HOA fee: $216 monthly
Location
- Region: Hoffman Estates
Financial & listing details
- Annual tax amount: $4,565
- Date on market: 6/24/2026
- Ownership: Condo
Estimated market value
Not available
Estimated sales range
Not available
Not available
Price history
| Date | Event | Price |
|---|---|---|
| 7/13/2026 | Contingent | $275,000 |
Source:  MRED as distributed by MLS GRID #12686733 Report a problem MRED as distributed by MLS GRID #12686733 Report a problem | ||
| 6/24/2026 | Listed for sale | $275,000 |
Source: MRED as distributed by MLS GRID #12686733 Report a problem | ||
| 6/23/2026 | Listing removed | $2,400 |
Source: Zillow Rentals Report a problem | ||
| 5/7/2026 | Listed for rent | $2,400+4.3% |
Source: Zillow Rentals Report a problem | ||
| 1/26/2026 | Listing removed | $2,300 |
Source: Zillow Rentals Report a problem | ||
| 1/12/2026 | Listed for rent | $2,300+9.5% |
Source: Zillow Rentals Report a problem | ||
| 1/4/2026 | Listing removed | $2,100 |
Source: Zillow Rentals Report a problem | ||
| 1/3/2026 | Listed for rent | $2,100+55.7% |
Source: Zillow Rentals Report a problem | ||
| 12/14/2019 | Listing removed | $1,349 |
Source: Zillow Rental Manager Report a problem | ||
| 12/3/2019 | Price change | $1,349-3.3% |
Source: Zillow Rental Manager Report a problem | ||
| 10/31/2019 | Price change | $1,395-3.7% |
Source: Zillow Rental Manager Report a problem | ||
| 10/7/2019 | Price change | $1,449-3.1% |
Source: Zillow Rental Manager Report a problem | ||
| 9/28/2019 | Listed for rent | $1,495 |
Source: Zillow Rental Manager Report a problem | ||
Public tax history
Tax history is unavailable.
Monthly payment
Est. payment
Payment breakdown
Explore the cost of this home by adjusting the details. Changes won't be saved.Climate risks
Neighborhood: 60169
Nearby schools
GreatSchools rating
- 8/10John Muir Literacy AcademyGrades: K-6Distance: 0.3 mi
- 7/10Dwight D Eisenhower Junior High SchoolGrades: 7-8Distance: 1.5 mi
- 10/10Hoffman Estates High SchoolGrades: 9-12Distance: 1 mi
Schools provided by the listing agent
- Elementary: John Muir Elementary School
- Middle: Eisenhower Junior High School
- High: Hoffman Estates High School
- District: 54
Source: MRED as distributed by MLS GRID. This data may not be complete. We recommend contacting the local school district to confirm school assignments for this home.
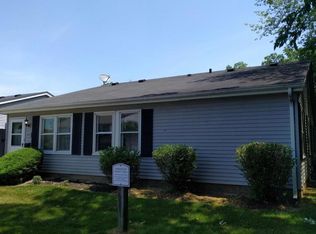
- $270,8003 bd1 ba1k sqft1947 Hancock Dr #5504, Hoffman Estates, IL 60169Off Market
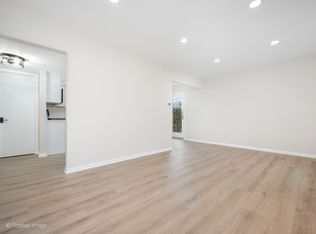
- $142,0002 bd2 ba-- sqft1959 Hancock Dr #5513, Hoffman Estates, IL 60169Sold
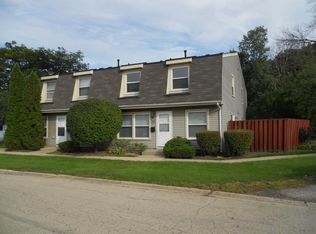
- $277,2003 bd2 ba1.2k sqft1971 Hancock Dr #5534, Hoffman Estates, IL 60169Off Market
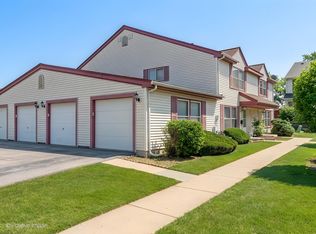
- $259,4002 bd2 ba1.2k sqft1955 Liberty Pl #5643, Hoffman Estates, IL 60169Off Market
- $285,3003 bd2 ba-- sqft1779 Queensbury Cir #5783, Hoffman Estates, IL 60169Off Market
- $285,0003 bd2 ba1.3k sqft1720 Queensbury Cir, Hoffman Estates, IL 60169Off Market
- $222,1002 bd1 ba1k sqft1702 Queensbury Cir #5863, Hoffman Estates, IL 60169Off Market
- $285,0003 bd2 ba1.2k sqft1805 Marquette Ln, Hoffman Estates, IL 60169Sold
- $219,0003 bd2 ba1.2k sqft1753 Marquette Ln, Hoffman Estates, IL 60169Sold
A local agent can set up tours, give advice and negotiate with sellers.
Similar homes
- $269,9003 bd1 ba-- sqft1801 Jamestown Cir, Hoffman Estates, IL 60169Price Change
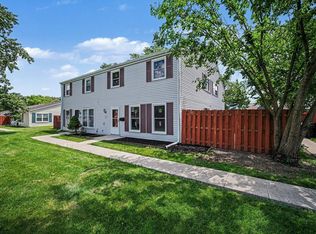 MLS ID #12680703, Ivan Santos, O'Neil Property Group, LLC. MRED as distributed by MLS GRID
 - $334,9003 bd2 ba1.7k sqft1916 Cheltenham Pl, Schaumburg, IL 60194New
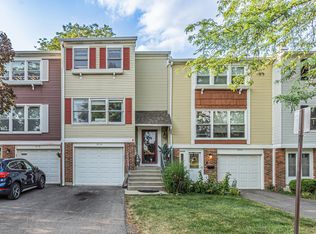 MLS ID #12716162, Shiraz Syed, Seed Realty LLC. MRED as distributed by MLS GRID
 - $299,9993 bd2 ba1.2k sqft1784 McCormick Ln, Hanover Park, IL 60133New
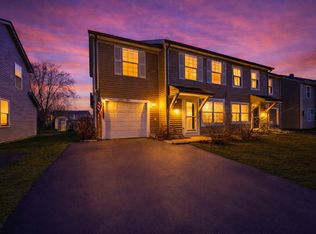 MLS ID #12718742, Mike Musa, Keller Williams Preferred Rlty. MRED as distributed by MLS GRID
 - $369,9002 bd3 ba1.6k sqft1729 Pebble Beach Ct, Hoffman Estates, IL 60169Active
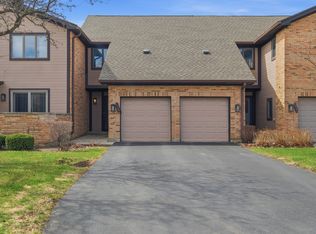 MLS ID #12707358, Dmytro Bezrukavyi, KOMAR. MRED as distributed by MLS GRID
 - $275,0002 bd1 ba950 sqft117 Cotuit Ct #117, Schaumburg, IL 60193NewMLS ID #12703309, Aparajita Leekha, ABR,GREEN,GRI,SRES, Property Economics, Inc.. MRED as distributed by MLS GRID
- $280,0004 bd2 ba833 sqft5521 Pebblebeach Dr, Hanover Park, IL 60133ActiveMLS ID #12693875, Roberto Morales-Corona, Coldwell Banker Realty. MRED as distributed by MLS GRID
- $284,9002 bd2 ba1k sqft1224 Clematis Dr, Streamwood, IL 60107ActiveMLS ID #12694525, Christopher Lobrillo, SRES, Grandview Realty, LLC. MRED as distributed by MLS GRID
- $309,5003 bd4 ba1.4k sqft818 Lexington Cir, Hanover Park, IL 60133Re-activatedMLS ID #12710813, Crystal L Banks, Landstar Realty Group, Inc.. MRED as distributed by MLS GRID
- $349,0003 bd2 ba1.3k sqft369 Cedar Tree Ct, Hoffman Estates, IL 60169ActiveMLS ID #12715891, Jaimin Patel, Property Economics Inc.. MRED as distributed by MLS GRID
- $275,9002 bd2 ba1.2k sqft2203 Cardinal Ct Unit 2203, Schaumburg, IL 60194ActiveMLS ID #12681752, Annette Sitnik, Team Realty Co.. MRED as distributed by MLS GRID
- $289,0002 bd2 ba1.1k sqft717 Whitesail Dr #717, Schaumburg, IL 60194NewMLS ID #12717631, Aparajita Leekha, ABR,GREEN,GRI,SRES, Property Economics, Inc.. MRED as distributed by MLS GRID
- $259,9992 bd2 ba1.2k sqft545 Alton Ct, Carol Stream, IL 60188NewMLS ID #12720762, Mike Musa, Keller Williams Preferred Rlty. MRED as distributed by MLS GRID
- $255,0003 bd2 ba1.1k sqft213 Glengarry Dr APT 211, Bloomingdale, IL 60108NewMLS ID #12717317, Heidi Bolger, Coldwell Banker Gladstone. MRED as distributed by MLS GRID
- $349,0003 bd1 ba1k sqft5049 Lichfield Dr, Hoffman Estates, IL 60010NewMLS ID #12694239, Laura Browere, HomeSmart Connect LLC. MRED as distributed by MLS GRID
- $340,0003 bd1 ba1k sqft7 Greystone Ct, Streamwood, IL 60107NewMLS ID #12720223, Dina Wasmund, CSC, Berkshire Hathaway HomeServices Starck Real Estate. MRED as distributed by MLS GRID
- $265,0003 bd2 ba1.6k sqft1S215 Holyoke Ln, Villa Park, IL 60181NewMLS ID #12718364, Colleen Berg, Berg Properties. MRED as distributed by MLS GRID
- $320,0003 bd2 ba1.3k sqft59 S Jane Dr, Elgin, IL 60123NewMLS ID #12721432, Stella Schening, ABR,PSA,SRES, HomeSmart Connect LLC. MRED as distributed by MLS GRID
- $329,9003 bd3 ba1.1k sqft1114 Andover Ct, Glendale Heights, IL 60139ActiveMLS ID #12704239, Alison Song, Concentric Realty, Inc. MRED as distributed by MLS GRID
- $265,0003 bd2 ba1.1k sqft214 Glengarry Dr APT 201, Bloomingdale, IL 60108ActiveMLS ID #12558313, Julia Murillo, Results Realty ERA Powered. MRED as distributed by MLS GRID
- $325,0003 bd2 ba1.2k sqft1220 N Wheeling Rd, Mount Prospect, IL 60056NewMLS ID #12719756, Jojo Marino, Real Broker LLC. MRED as distributed by MLS GRID
