Surprisingly spacious within—this 2400+ sq ft expanded Cape offers the warmth of home with room to truly spread out. Step through the mudroom into a bright kitchen that opens seamlessly to the dining room, creating an easy flow for everyday living and entertaining. A front-to-back living room provides plenty of gathering space, while the first-floor family room is destined to become a favorite spot—perfect for Sunday games, movie nights or simply relaxing with family. Overlooking an oversized deck and level backyard, this space brings the outdoors in and makes entertaining effortless. Upstairs, you’ll find four true bedrooms, all with fresh carpeting, while three full baths—one on each level—add convenience and flexibility. And speaking of flexibility ....the walk-out lower level offers exciting potential for additional living space, a private guest area, in-law possibilities or potential ADU use. Tucked away in a beautiful neighborhood yet convenient to all local amenities including shopping, dining, commuter routes, Woburn Center and beautiful Horn Pond.
Pending
$879,000
18 Ellis St, Woburn, MA 01801
4beds
2,491sqft
Single Family Residence
Built in 1940
7,841 Square Feet Lot
$865,500 Zestimate®
$353/sqft
$-- HOA
What's special
Oversized deckLevel backyard
- 40 days
- 1,071
- 28
Likely to sell faster than
Zillow last checked:
Listing updated:
Listed by:
Team Sonia Rollins & Associates 781-454-6043,
EXIT Premier Real Estate 781-270-4770
Source: MLS PIN,MLS#: 73568332
Facts & features
Interior
Bedrooms & bathrooms
- Bedrooms: 4
- Bathrooms: 3
- Full bathrooms: 3
- Main level bathrooms: 1
Primary bedroom
- Features: Ceiling Fan(s), Walk-In Closet(s), Flooring - Wall to Wall Carpet
- Level: Second
- Area: 159.98
- Dimensions: 14.4 x 11.11
Bedroom 2
- Features: Ceiling Fan(s), Closet, Flooring - Wall to Wall Carpet
- Level: Second
- Area: 143.45
- Dimensions: 15.1 x 9.5
Bedroom 3
- Features: Ceiling Fan(s), Closet, Flooring - Wall to Wall Carpet
- Level: Second
- Area: 100.7
- Dimensions: 10.6 x 9.5
Bedroom 4
- Features: Ceiling Fan(s), Closet, Flooring - Wall to Wall Carpet
- Level: Second
- Area: 129.01
- Dimensions: 13.3 x 9.7
Bathroom 1
- Features: Bathroom - 3/4, Bathroom - With Shower Stall, Closet/Cabinets - Custom Built, Flooring - Vinyl, Pocket Door
- Level: Main,First
- Area: 43.4
- Dimensions: 7 x 6.2
Bathroom 2
- Features: Bathroom - Full, Bathroom - With Tub & Shower, Flooring - Stone/Ceramic Tile, Countertops - Stone/Granite/Solid
- Level: Second
- Area: 73.15
- Dimensions: 9.5 x 7.7
Bathroom 3
- Features: Bathroom - 3/4, Bathroom - With Shower Stall, Flooring - Vinyl
- Level: Basement
- Area: 27.2
- Dimensions: 6.8 x 4
Dining room
- Features: Flooring - Hardwood, Exterior Access, Lighting - Overhead
- Level: Main,First
- Area: 201.78
- Dimensions: 17.7 x 11.4
Family room
- Features: Flooring - Hardwood, Exterior Access, Decorative Molding
- Level: Main,First
- Area: 178.22
- Dimensions: 13.4 x 13.3
Kitchen
- Features: Flooring - Vinyl, Countertops - Upgraded, Recessed Lighting
- Level: Main,First
- Area: 125.43
- Dimensions: 11.3 x 11.1
Living room
- Features: Ceiling Fan(s), Flooring - Wall to Wall Carpet, Chair Rail
- Level: Main,First
- Area: 513.02
- Dimensions: 22.6 x 22.7
Heating
- Baseboard, Electric Baseboard, Steam, Natural Gas
Cooling
- Ductless
Appliances
- Included: Gas Water Heater, Water Heater, Range, Dishwasher, Microwave, Washer, Dryer, Plumbed For Ice Maker
- Laundry: Electric Dryer Hookup, Washer Hookup, In Basement
Features
- Ceiling Fan(s), Recessed Lighting, Countertops - Upgraded, Sun Room, Den, Kitchen, Wet Bar
- Flooring: Tile, Carpet, Concrete, Laminate, Hardwood, Flooring - Vinyl
- Basement: Full,Partially Finished,Walk-Out Access,Interior Entry
- Has fireplace: No
Interior area
- Total structure area: 2,491
- Total interior livable area: 2,491 sqft
- Finished area above ground: 1,933
- Finished area below ground: 558
Video & virtual tour
Property
Parking
- Total spaces: 4
- Parking features: Paved Drive, Off Street, Tandem, Paved
- Uncovered spaces: 4
Features
- Patio & porch: Deck - Wood, Deck - Composite
- Exterior features: Deck - Wood, Deck - Composite, Storage, Sprinkler System
Lot
- Size: 7,841 Square Feet
- Features: Level
Details
- Parcel number: M:50 B:12 L:06 U:00,910955
- Zoning: R-1
Construction
Type & style
- Home type: SingleFamily
- Architectural style: Cape
- Property subtype: Single Family Residence
Materials
- Frame
- Foundation: Block
- Roof: Shingle
Condition
- Year built: 1940
Utilities & green energy
- Electric: Circuit Breakers, 200+ Amp Service
- Sewer: Public Sewer
- Water: Public
- Utilities for property: for Electric Range, for Electric Dryer, Washer Hookup, Icemaker Connection
Green energy
- Energy efficient items: Thermostat
Community & HOA
Community
- Features: Public Transportation, Shopping, Pool, Tennis Court(s), Park, Laundromat, Conservation Area, Private School, Public School
HOA
- Has HOA: No
Location
- Region: Woburn
Financial & listing details
- Price per square foot: $353/sqft
- Tax assessed value: $681,200
- Annual tax amount: $5,817
- Date on market: 8/26/2026
- Road surface type: Paved
Estimated market value
$865,500
$822,000 - $909,000
$4,646/mo
Price history
| Date | Event | Price |
|---|---|---|
| 10/3/2026 | Pending sale | $879,000$353/sqft |
Source: MLS PIN #73568332 Report a problem | ||
| 9/19/2026 | Contingent | $879,000$353/sqft |
Source: MLS PIN #73568332 Report a problem | ||
| 8/26/2026 | Listed for sale | $879,000+269.3%$353/sqft |
Source: MLS PIN #73568332 Report a problem | ||
| 5/11/2000 | Sold | $238,000+70.1%$96/sqft |
Source: Public Record Report a problem | ||
| 7/29/1994 | Sold | $139,900+123.8%$56/sqft |
Source: Public Record Report a problem | ||
| 9/29/1992 | Sold | $62,500$25/sqft |
Source: Public Record Report a problem | ||
Public tax history
| Year | Property taxes | Tax assessment |
|---|---|---|
| 2025 | $5,817 +11.2% | $681,200 +5% |
| 2024 | $5,230 +1.9% | $648,900 +10% |
| 2023 | $5,133 +2.7% | $590,000 +10.2% |
| 2022 | $5,000 +6.1% | $535,300 +6% |
| 2021 | $4,713 +5.4% | $505,100 +5.3% |
| 2020 | $4,473 +1.7% | $479,900 +3.6% |
| 2019 | $4,400 +4% | $463,200 +8.2% |
| 2018 | $4,232 +7% | $427,900 +7.6% |
| 2017 | $3,954 +4.7% | $397,800 +5.8% |
| 2016 | $3,778 +3.7% | $375,900 +5% |
| 2015 | $3,642 +7.4% | $358,100 +10.3% |
| 2014 | $3,390 +0.4% | $324,700 |
| 2013 | $3,377 | $324,700 |
| 2012 | $3,377 +1% | $324,700 |
| 2011 | $3,344 -0.2% | $324,700 |
| 2010 | $3,351 +2.8% | $324,700 -3.5% |
| 2009 | $3,260 -0.1% | $336,400 -5.3% |
| 2008 | $3,262 +1.2% | $355,300 +0% |
| 2007 | $3,222 +6.9% | $355,200 +2.5% |
| 2006 | $3,015 -0.2% | $346,500 +5% |
| 2005 | $3,022 +10.3% | $329,900 +6.9% |
| 2004 | $2,741 +39.3% | $308,700 +32.2% |
| 2003 | $1,968 +3.7% | $233,500 +11% |
| 2002 | $1,898 +9.1% | $210,400 +36.6% |
| 2000 | $1,740 +1.6% | $154,000 |
| 1999 | $1,712 | $154,000 |
Find assessor info on the county website
Monthly payment
Est. payment
Payment breakdown
Explore the cost of this home by adjusting the details. Changes won't be saved.Climate risks
Neighborhood: 01801
Nearby schools
Schools provided by the listing agent
- Elementary: Malcolm White
- Middle: Kennedy
- High: Woburn Memorial High
Source: MLS PIN. This data may not be complete. We recommend contacting the local school district to confirm school assignments for this home.
Similar homes
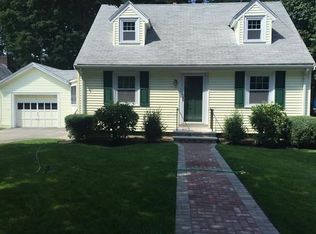
- $875,0003 bd2 ba2.3k sqft31 Columbus Rd, Woburn, MA 01801For Sale
 MLS ID #73576063, Krista Scire, J. Mulkerin Realty. MLS PIN
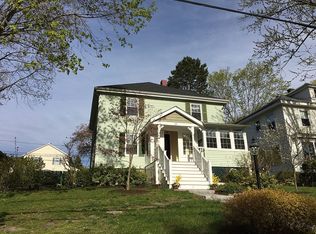
 - $799,0003 bd2 ba2.1k sqft23 Fisher Ter, Woburn, MA 01801For Sale
 MLS ID #73572678, VIP Group, Moor Realty Group. MLS PIN
 - $777,0004 bd2 ba1.8k sqft6 Carter Pl, Woburn, MA 01801For Sale
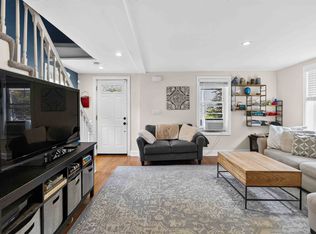 MLS ID #73567811, Henry Choi, Real Broker MA, LLC. MLS PIN
 - $789,9003 bd1 ba1.8k sqft11 Marlboro Rd, Woburn, MA 01801For Sale
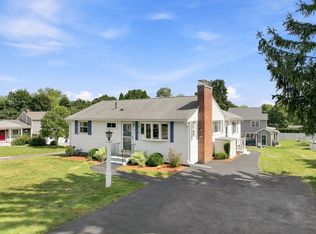 MLS ID #73575184, Andy Mass, Mass Realty Properties. MLS PIN
