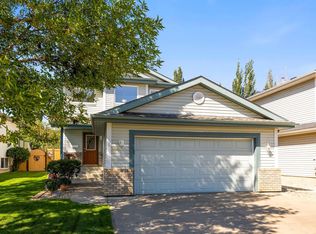
Beautifully customized Parkwood-built half duplex in the heart of Riverside! Situated on a pie-shaped lot, this nearly 1,800 sq. ft. home is steps from walking trails, parks, amenities, and the future school site. A welcoming front veranda and spacious entryway offer great first impressions, with views extending through to the backyard. The entertainer’s kitchen features an oversized island, abundant storage, under-cabinet lighting, and a convenient walk-through pantry. Upstairs, a bright private bonus room provides the perfect retreat. The spacious primary suite includes a walk-through closet and 4-piece ensuite, two additional bedrooms, a second 4-piece bathroom, and convenient upstairs laundry with sink. Enjoy thoughtful upgrades including central A/C, radon expeller system, and enhanced party-wall soundproofing insulation. Stylish, functional, and ideally located—this Riverside home is one you won’t want to miss!
For sale
C$549,900
18 Robin Way, Saint Albert, AB T8N 7T6
3beds
1,873sqft
Duplex, Half Duplex
Built in 2018
-- sqft lot
$-- Zestimate®
C$294/sqft
C$-- HOA
What's special
Pie-shaped lotWelcoming front verandaSpacious entrywayOversized islandAbundant storageUnder-cabinet lightingConvenient walk-through pantry
- 4 hours |
- 3 |
- 0 |
Zillow last checked:
Listing updated:
Listed by:
Brooke A Sagert,
Sarasota Realty,
Ryan J Boser,
Sarasota Realty
Source: RAE,MLS®#: E4505822
Facts & features
Interior
Bedrooms & bathrooms
- Bedrooms: 3
- Bathrooms: 3
- Full bathrooms: 2
- 1/2 bathrooms: 1
Primary bedroom
- Level: Upper
Family room
- Level: Upper
Heating
- Forced Air-1, Natural Gas
Appliances
- Included: Dishwasher-Built-In, Dryer, Exhaust Fan, Microwave, Refrigerator, Electric Stove, Washer
Features
- Ceiling 9 ft.
- Flooring: Carpet, Ceramic Tile, Vinyl Plank
- Windows: Window Coverings
- Basement: Full, Unfinished
Interior area
- Total structure area: 1,873
- Total interior livable area: 1,873 sqft
Video & virtual tour
Property
Parking
- Total spaces: 4
- Parking features: Double Garage Attached, Garage Control, Garage Opener
- Attached garage spaces: 2
Features
- Levels: 2 Storey,2
- Patio & porch: Deck
- Exterior features: Landscaped, Playground Nearby, Exterior Walls 2"x8"
- Fencing: Fenced
Lot
- Features: Landscaped, Playground Nearby, Schools, Shopping Nearby, See Remarks
Details
- Other equipment: TV Wall Mount
Construction
Type & style
- Home type: MultiFamily
- Property subtype: Duplex, Half Duplex
- Attached to another structure: Yes
Materials
- Foundation: Concrete Perimeter
- Roof: Asphalt
Condition
- Year built: 2018
Community & HOA
Community
- Features: Ceiling 9 ft., Deck, Smart/Program. Thermostat, See Remarks, Exterior Walls 2"x8"
Location
- Region: Saint Albert
Financial & listing details
- Price per square foot: C$294/sqft
- Date on market: 8/27/2026
- Ownership: Private
Price history
Price history is unavailable.
Public tax history
Tax history is unavailable.
Climate risks
Neighborhood: Riverside
Nearby schools
GreatSchools rating
No schools nearby
We couldn't find any schools near this home.
- C$735,0004 bd3 ba1.1k sqft23 Red Fox Way, Saint Albert, AB T8N7T6For Sale

- C$--3 bd4 ba1.5k sqft20 Red Tail Way, Saint Albert, AB T8N7N7Off Market
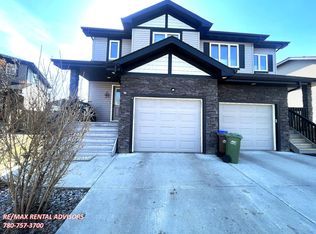
- C$719,9994 bd3 ba1.6k sqft71 Ratelle Cir, Saint Albert, AB T8N7V8For Sale
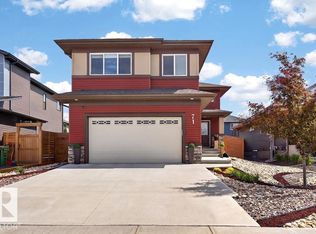
- C$2,7003 bd3 ba1.4k sqft111 Rankin Dr NW, Saint Albert, AB T8N7Z1For Rent
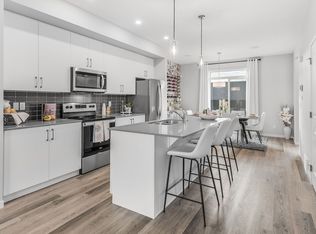
- C$626,8003 bd4 ba1.6k sqft33 Riviere Ter, Saint Albert, AB T8N7N9For Sale
- C$--2 bd2 ba855 sqft300 Rankin Dr #1500004, Saint Albert, AB T8N7Z1Off Market
- C$--3 bd2 ba1.1k sqft300 Rankin Dr #1500006, Saint Albert, AB T8N7Z1Off Market
- C$--3 bd2 ba1k sqft300 Rankin Dr #1500007, Saint Albert, AB T8N7Z1Off Market
Similar homes
- C$599,9003 bd3 ba1.6k sqft144 Royal St, Saint Albert, AB T8N 7X4For Sale
 MLS ID #E4505221, Cassandra Horner, Lux Real Estate Inc. RAE
 - C$499,9003 bd3 ba1.6k sqft30 Nettle Cres, Saint Albert, AB T8N 7Z8For Sale
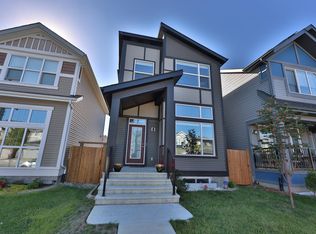 MLS ID #E4505733, Michael T Kinsella, RE/MAX Elite. RAE
 - C$535,0004 bd3 ba1.1k sqft20 Beacon Cres, Saint Albert, AB T8N 0A3For Sale
 Century 21 Canada
 - C$549,9004 bd4 ba1.4k sqft118 Naples Way, Saint Albert, AB T8N 7E4For Sale
 MLS ID #E4505007, Carrie A Banham-Posty, RE/MAX Excellence. RAE
 - C$375,0003 bd3 ba1.3k sqftHeritage Lane (Heritage Lks), Saint Albert, AB T8N 7A6For SaleMLS ID #E4505458, . Dilpreet Singh, Exp Realty. RAE
- C$659,9003 bd3 ba2k sqft79 Royal St, Saint Albert, AB T8N 7X4For SaleMLS ID #E4504489, Erin L Willman, RE/MAX Elite. RAE
- C$626,8003 bd4 ba1.6k sqft33 Riviere Ter, Saint Albert, AB T8N 7N9For SaleMLS ID #E4495124, Doranna L Owerko, MaxWell Progressive. RAE
- C$525,0004 bd4 ba1.3k sqft76 Fawcett Cres, Saint Albert, AB T8N 1W3For SaleMLS ID #E4505722, Heather-Anne S Scott, RE/MAX PREFERRED CHOICE. RAE
- C$500,0005 bd2 ba1.6k sqft77 Beacon Cres, Saint Albert, AB T8N 0A4For SaleMLS ID #E4505755, Cayden T Stoddart, Schmidt Realty Group Inc. RAE
- C$570,0003 bd3 ba2k sqft1 Georgia Pl, Saint Albert, AB T8N 1R6For SaleMLS ID #E4504729, Leanne M Leuschen, Liv Real Estate. RAE
- C$570,0004 bd3 ba1k sqft29 Larch Way, Saint Albert, AB T8N 4M8For SaleMLS ID #E4505193, Dustin Ring, Century 21 Masters. RAE
- C$574,9005 bd2 ba1.5k sqft6 Laird Pl, Saint Albert, AB T8N 4N4For SaleMLS ID #E4505124, Kent Clark, Blackmore Real Estate. RAE
- C$514,9004 bd3 ba1.2k sqft14 Brunswick Cres, Saint Albert, AB T8N 2K6For SaleMLS ID #E4505639, Teresa M Mardon, Royal Lepage Arteam Realty. RAE
- C$649,9003 bd3 ba2k sqft8 Edgemont Point E, Saint Albert, AB T8N 5K2For SaleMLS ID #E4505851, John P Carle, Homes & Gardens Real Estate Limited. RAE
- C$499,9003 bd3 ba1.3k sqftLakeside Village (Grandin Pa), Saint Albert, AB T8N 5Z2For SaleMLS ID #E4504945, Lyndsay Henderson, RE/MAX Excellence. RAE
- C$649,9003 bd3 ba1.6k sqft26 Butterfield Cres, Saint Albert, AB T8N 2W7For SaleMLS ID #E4505721, Michael T Kinsella, RE/MAX Elite. RAE
- C$529,9003 bd3 ba1.1k sqft28 Norfolk Close, Saint Albert, AB T8N 7B8For SaleMLS ID #E4502044, Alanna Hollis, MaxWell Polaris. RAE
- C$735,0004 bd3 ba1.1k sqft23 Red Fox Way, Saint Albert, AB T8N 7T6For SaleMLS ID #E4493585, Moe Yassine, Jayman Realty (Edm.) Inc. RAE
- C$539,0005 bd2 ba1.1k sqft160 Mission Ave, Saint Albert, AB T8N 2C7For SaleMLS ID #E4502398, Sam Elias, RE/MAX Professionals. RAE
- C$599,9004 bd3 ba1.9k sqft38 Lancaster Cres, Saint Albert, AB T8N 2N8For SaleMLS ID #E4502530, Rhonda M Minchau, McLeod Realty & Management LTD. RAE
