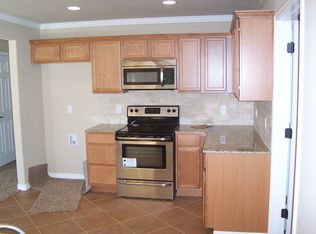
4 Bedrooms | 2 Bathrooms | Single-Story | Move-In ReadyDiscover comfort, convenience, and small-town charm in this beautifully designed single-story home featuring 4 spacious bedrooms and 2 full bathrooms. From the moment you step inside, you’ll be welcomed by a charming foyer that opens into a bright, open-concept living area, seamlessly connecting the kitchen and breakfast nook—perfect for everyday living and entertaining. The well designed kitchen features sleek countertops, stainless steel appliances, a breakfast bar, and a spacious corner pantry, offering plenty of storage and workspace. The primary suite provides a relaxing retreat with an ensuite bathroom featuring a large walk-in shower and an oversized walk-in closet. Three additional bedrooms offer flexible space for family, guests, a home office, or hobbies. Step outside to the covered back patio, where you can enjoy your morning coffee or unwind with a glass of sweet tea while taking in the peaceful space. Located in the welcoming community of Mannford, this home offers the perfect blend of small-town living and modern convenience. Enjoy golf cart rides to local restaurants near the lake, spend weekends boating or fishing, cheer on the Pirates at Mannford Schools, or cool off at the city park’s splash pad. With the soccer complex just minutes away and downtown Tulsa only a 30-minute drive, you’ll enjoy a relaxed lakeside lifestyle without sacrificing easy access to shopping, dining, entertainment, and work.
Pending
Price cut: $9K (6/1)
$249,000
180 Canton Pl, Mannford, OK 74044
4beds
1,659sqft
:
Get pre-qualified$1,648/mo
Single Family Residence
Built in 2024
7,405 Square Feet Lot
$-- Zestimate®
$150/sqft
$-- HOA
What's special
Sleek countertopsLarge walk-in showerCharming foyerWell designed kitchenOversized walk-in closetBreakfast barStainless steel appliances
- 114 days |
- 300 |
- 46 |
Zillow last checked:
Listing updated:
Listed by:
Tresa Hunter 918-640-6375,
C21/First Choice Realty
Source: MLS Technology, Inc.,MLS#: 2610502 Originating MLS: MLS Technology
Originating MLS: MLS TechnologyFacts & features
Interior
Bedrooms & bathrooms
- Bedrooms: 4
- Bathrooms: 2
- Full bathrooms: 2
Primary bedroom
- Description: Master Bedroom,Private Bath,Walk-in Closet
- Level: First
Bedroom
- Description: Bedroom,No Bath,Walk-in Closet
- Level: First
Bedroom
- Description: Bedroom,No Bath,Walk-in Closet
- Level: First
Bedroom
- Description: Bedroom,No Bath
- Level: First
Primary bathroom
- Description: Master Bath,Double Sink,Full Bath,Separate Shower,Shower Only,Vent
- Level: First
Bathroom
- Description: Hall Bath,Double Sink,Full Bath,Vent
- Level: First
Kitchen
- Description: Kitchen,Breakfast Nook,Island,Pantry
- Level: First
Living room
- Description: Living Room,Combo
- Level: First
Utility room
- Description: Utility Room,Inside
- Level: First
Heating
- Central, Electric
Cooling
- Central Air
Appliances
- Included: Dishwasher, Electric Water Heater, Disposal, Microwave, Other, Oven, Range
- Laundry: Electric Dryer Hookup
Features
- Granite Counters, High Ceilings, High Speed Internet, Electric Range Connection
- Flooring: Carpet, Tile, Vinyl
- Doors: Insulated Doors
- Windows: Wood Frames, Insulated Windows
- Basement: None
- Has fireplace: No
Interior area
- Total structure area: 1,659
- Total interior livable area: 1,659 sqft
Property
Parking
- Total spaces: 2
- Parking features: Attached, Garage
- Attached garage spaces: 2
Accessibility
- Accessibility features: Accessible Entrance
Features
- Levels: One
- Stories: 1
- Patio & porch: Covered, Patio, Porch
- Exterior features: Concrete Driveway, Landscaping, Rain Gutters
- Pool features: None
- Fencing: Barbed Wire
Lot
- Size: 7,405 Square Feet
- Features: None
Details
- Additional structures: None
- Parcel number: 809500010000013000
Construction
Type & style
- Home type: SingleFamily
- Architectural style: Craftsman
- Property subtype: Single Family Residence
Materials
- Brick, Other, Wood Frame
- Foundation: Slab
- Roof: Asphalt,Fiberglass
Condition
- Year built: 2024
Utilities & green energy
- Sewer: Public Sewer
- Water: Public
- Utilities for property: Electricity Available, Fiber Optic Available, Natural Gas Available, Phone Available, Water Available
Green energy
- Energy efficient items: Doors, Windows
Community & HOA
Community
- Features: Gutter(s)
- Security: No Safety Shelter, Smoke Detector(s)
- Subdivision: Lake Country #1
HOA
- Has HOA: No
- Amenities included: None
Location
- Region: Mannford
Financial & listing details
- Price per square foot: $150/sqft
- Annual tax amount: $3,126
- Date on market: 4/1/2026
- Cumulative days on market: 115 days
- Listing terms: Conventional,FHA,VA Loan
Estimated market value
Not available
Estimated sales range
Not available
Not available
Price history
| Date | Event | Price |
|---|---|---|
| 7/9/2026 | Pending sale | $249,000$150/sqft |
Source:  MLS Technology, Inc. #2610502 Report a problem MLS Technology, Inc. #2610502 Report a problem | ||
| 6/1/2026 | Price change | $249,000-3.5%$150/sqft |
Source: MLS Technology, Inc. #2610502 Report a problem | ||
| 4/1/2026 | Listed for sale | $258,000+7.5%$156/sqft |
Source: MLS Technology, Inc. #2610502 Report a problem | ||
| 12/27/2024 | Sold | $239,9900%$145/sqft |
Source: MLS Technology, Inc. #2435996 Report a problem | ||
| 11/13/2024 | Price change | $239,999-5.5%$145/sqft |
Source:  DR Horton Report a problem DR Horton Report a problem | ||
| 11/8/2024 | Pending sale | $253,990$153/sqft |
Source: MLS Technology, Inc. #2435996 Report a problem | ||
| 10/31/2024 | Price change | $253,990+5.8%$153/sqft |
Source: MLS Technology, Inc. #2435996 Report a problem | ||
| 7/30/2024 | Price change | $239,999-5.5%$145/sqft |
Source: MLS Technology, Inc. #2417842 Report a problem | ||
| 7/26/2024 | Price change | $253,990+1%$153/sqft |
Source: DR Horton Report a problem | ||
| 7/4/2024 | Price change | $251,450-1%$152/sqft |
Source: DR Horton Report a problem | ||
| 5/3/2024 | Listed for sale | $253,990-1.9%$153/sqft |
Source: DR Horton Report a problem | ||
| 6/5/2023 | Listing removed | -- |
Source: MLS Technology, Inc. #2317909 Report a problem | ||
| 5/19/2023 | Listed for sale | $258,990$156/sqft |
Source: MLS Technology, Inc. #2317909 Report a problem | ||
Public tax history
Tax history is unavailable.
Monthly payment
Est. payment
Payment breakdown
Explore the cost of this home by adjusting the details. Changes won't be saved.Climate risks
Neighborhood: 74044
Nearby schools
GreatSchools rating
- 6/10Mannford Upper Elementary SchoolGrades: 4-5Distance: 1.8 mi
- 7/10Mannford Middle SchoolGrades: 6-8Distance: 1.8 mi
- 3/10Mannford High SchoolGrades: 9-12Distance: 2.1 mi
Schools provided by the listing agent
- Elementary: Mannford
- High: Mannford High school
- District: Mannford - Sch Dist (46)
Source: MLS Technology, Inc.. This data may not be complete. We recommend contacting the local school district to confirm school assignments for this home.
- $208,9003 bd2 ba1.3k sqft84 Canton Pl, Mannford, OK 74044Off Market
- $235,2003 bd2 ba1.5k sqft179 Canton Pl, Mannford, OK 74044Off Market
- $207,7003 bd2 ba1.3k sqft258 Canton Pl, Mannford, OK 74044Off Market
- $179,9003 bd3 ba1.8k sqft149 Altus Ln, Mannford, OK 74044Sold
- $235,0003 bd2 ba1.5k sqft165 Canton Pl, Mannford, OK 74044Sold
- $205,0003 bd2 ba1.5k sqft229 Canton Pl, Mannford, OK 74044Sold
- $190,5003 bd2 ba1.4k sqft82 Canton Pl, Mannford, OK 74044Off Market
- $226,6003 bd2 ba1.5k sqft297 N Canton Pl, Mannford, OK 74044Off Market
A local agent can set up tours, give advice and negotiate with sellers.
A local lender can help you make sure your offer is ready when you are.
Similar homes
- $324,9904 bd3 ba1.9k sqft32069 Meadow Ln, Mannford, OK 74044For Sale
 MLS ID #2620296, Mitchell Chadwick, HomeSmart Stellar Realty. MLS Technology, Inc.
 - $210,0003 bd2 ba1.6k sqft116 Glendale Cir, Mannford, OK 74044For Sale
 MLS ID #2624079, Selah Ruffman, Chinowth & Cohen. MLS Technology, Inc.
 - $350,0003 bd3 ba1.9k sqft518 Fox Run, Mannford, OK 74044For Sale
 MLS ID #2608554, Bernie Fugate, Coldwell Banker Select. MLS Technology, Inc.
 - $245,0002 bd2 ba1k sqft1819 S Overlook Dr, Terlton, OK 74081For Sale
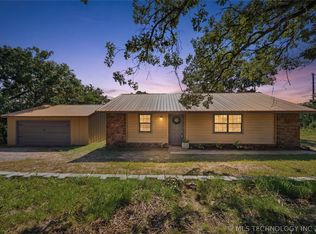 MLS ID #2624882, Jessica Ford, Chinowth & Cohen. MLS Technology, Inc.
 - $279,0003 bd2 ba1.5k sqft5641 S 369th West Ave, Mannford, OK 74044For SaleMLS ID #2619539, Christi Hollon, Thunder Ridge Realty, LLC. MLS Technology, Inc.
- $267,9003 bd2 ba1.9k sqft34964 W Green Rd, Mannford, OK 74044For SaleMLS ID #2617439, Joe L Smith, Coldwell Banker Select. MLS Technology, Inc.
- $197,0003 bd2 ba1.8k sqft36516 Cramer Rd N, Mannford, OK 74044For SaleMLS ID #2610489, Cynthia Dixon, Thunder Ridge Realty. MLS Technology, Inc.
- $279,9003 bd2 ba1.4k sqft3199 N Mistletoe Rd, Sand Springs, OK 74063For SaleMLS ID #2626924, Amanda Dudley, eXp Realty, LLC. MLS Technology, Inc.
- $235,0002 bd2 ba960 sqft5515 S 377 West Ave, Mannford, OK 74044For SaleMLS ID #2622725, Cari Davis, Solid Rock, REALTORS. MLS Technology, Inc.
- $184,5004 bd3 ba2.2k sqft9917 N Scenic Dr, Mannford, OK 74044For SaleMLS ID #2620099, Cynthia Dixon, Thunder Ridge Realty. MLS Technology, Inc.
- $282,0003 bd3 ba1.6k sqft2578 W Hillcrest Dr, Cleveland, OK 74020For SaleMLS ID #2616653, RoSean O'Rear, Brix Realty Group LLC (BO). MLS Technology, Inc.
- $259,9003 bd2 ba1.5k sqft212 E 13th St, Sand Springs, OK 74063For SaleMLS ID #2625066, Alex Torkleson, Cochran & Co Realtors. MLS Technology, Inc.
- $300,0004 bd2 ba1.8k sqft1321 S 214th West Ave, Sand Springs, OK 74063For SaleMLS ID #2621433, Jamee Sweats, Anthem Realty. MLS Technology, Inc.
- $295,0005 bd3 ba2.2k sqft4212 W Stonehenge Dr, Cleveland, OK 74020For SaleMLS ID #2618065, Josh Gerig, Gerig Group Real Estate. MLS Technology, Inc.
- $299,9993 bd2 ba1.6k sqft21908 W 11th St S, Sand Springs, OK 74063For SaleMLS ID #2604687, Heather Vest, eXp Realty, LLC (BO). MLS Technology, Inc.
- $245,0003 bd2 ba1.8k sqft514 W Wichita Ave, Cleveland, OK 74020For SaleMLS ID #2624724, Keelyn Ellis, Anthem Realty. MLS Technology, Inc.
- $345,0004 bd2 ba2.2k sqft1259 N Peninsula Dr W, Cleveland, OK 74020For SaleMLS ID #2620763, Julia Hughes, Chinowth & Cohen. MLS Technology, Inc.
- $269,0004 bd2 ba2k sqft316 Redbud Ct, Sand Springs, OK 74063For SaleMLS ID #2616723, Kelly Garrison, The Garrison Group LLC.. MLS Technology, Inc.
- $300,0004 bd2 ba1.8k sqft1321 S 214 W, Sand Springs, OK 74063For SaleMLS ID #11823988, Megan Grismore, Anthem Realty. My State MLS
- $250,0004 bd3 ba2.3k sqft809 S Park St, Sapulpa, OK 74066For SaleMLS ID #2621141, Erin Robins, Erin Catron & Company, LLC. MLS Technology, Inc.
