Experience luxury living in this spectacular 3,625 sq. ft. home perfectly positioned on the prestigious gated community of The Ridge at Sonoma Verde. Designed for both elegance and comfort, this stunning residence features 4 spacious bedrooms, 3.5 beautifully appointed bathrooms, and an exceptional floor plan ideal for entertaining and everyday living. From the moment you enter, you'll be welcomed by soaring ceilings, abundant natural light, and refined finishes throughout. The gourmet kitchen opens seamlessly to the main living areas, creating the perfect space for gatherings while capturing breathtaking golf course views. The spacious primary suite offers a private retreat with a spa-inspired bath and generous walk-in closet. Step outside to enjoy peaceful mornings and unforgettable sunsets overlooking the fairways from your covered patio. Whether hosting guests or relaxing in your own private oasis, this home delivers the perfect blend of sophistication, comfort, and scenic beauty. Located in an exclusive gated community with exceptional amenities, this remarkable property offers luxury living at its finest. Don't miss the opportunity to own one of the community's most impressive homes. Schedule your private showing today!
For sale
$685,000
18014 Maui Sands, San Antonio, TX 78255
4beds
3,625sqft
Single Family Residence
Built in 2010
8,276 Square Feet Lot
$662,100 Zestimate®
$189/sqft
$115/mo HOA
What's special
Refined finishes throughoutAbundant natural lightCovered patioBreathtaking golf course viewsGenerous walk-in closetSoaring ceilingsSpa-inspired bath
- 9 days |
- 249 |
- 12 |
Likely to sell faster than
Zillow last checked:
Listing updated:
Listed by:
Armando Castillo TREC #666015 (432) 238-3168,
Midessa Real Estate
Source: LERA MLS,MLS#: 2007216
Facts & features
Interior
Bedrooms & bathrooms
- Bedrooms: 4
- Bathrooms: 4
- Full bathrooms: 3
- 1/2 bathrooms: 1
Primary bedroom
- Area: 625
- Dimensions: 25 x 25
Bedroom 2
- Area: 225
- Dimensions: 15 x 15
Bedroom 3
- Area: 225
- Dimensions: 15 x 15
Bedroom 4
- Area: 225
- Dimensions: 15 x 15
Primary bathroom
- Features: Tub/Shower Separate
- Area: 144
- Dimensions: 12 x 12
Dining room
- Area: 180
- Dimensions: 12 x 15
Kitchen
- Area: 400
- Dimensions: 20 x 20
Living room
- Area: 625
- Dimensions: 25 x 25
Heating
- Central, Natural Gas
Cooling
- Two Central
Appliances
- Included: Built-In Oven, Microwave, Range, Disposal, Dishwasher
- Laundry: Washer Hookup, Dryer Connection
Features
- Two Living Area, Separate Dining Room, Kitchen Island, Study/Library, Utility Room Inside, High Ceilings, Open Floorplan, Walk-In Closet(s), Master Downstairs, Ceiling Fan(s), Chandelier
- Flooring: Carpet, Ceramic Tile, Laminate
- Windows: Window Coverings
- Has basement: No
- Has fireplace: No
- Fireplace features: Not Applicable
Interior area
- Total interior livable area: 3,625 sqft
Property
Parking
- Total spaces: 3
- Parking features: Three Car Garage, Pad Only (Off Street)
- Garage spaces: 3
Features
- Levels: Two
- Stories: 2
- Pool features: Community
- Has spa: Yes
- Spa features: Heated
Lot
- Size: 8,276 Square Feet
Details
- Parcel number: 045493110110
Construction
Type & style
- Home type: SingleFamily
- Property subtype: Single Family Residence
Materials
- Brick, Stucco
- Foundation: Slab
- Roof: Composition
Condition
- Pre-Owned
- New construction: No
- Year built: 2010
Details
- Builder name: WEEKLEY HOMES LP
Community & HOA
Community
- Features: Tennis Court(s), Playground, Jogging Trails
- Security: Carbon Monoxide Detector(s), Controlled Access
- Subdivision: The Ridge @ Sonoma Verde
HOA
- Has HOA: Yes
- HOA fee: $115 monthly
- HOA name: THE RIDGE SONOMA VERDE
Location
- Region: San Antonio
Financial & listing details
- Price per square foot: $189/sqft
- Tax assessed value: $614,790
- Annual tax amount: $11,364
- Price range: $685K - $685K
- Date on market: 8/10/2026
- Cumulative days on market: 10 days
- Listing terms: Conventional,FHA,Cash
Estimated market value
$662,100
$629,000 - $695,000
$3,079/mo
Price history
| Date | Event | Price |
|---|---|---|
| 8/10/2026 | Listed for sale | $685,000$189/sqft |
Source:  LERA MLS #2007216 Report a problem LERA MLS #2007216 Report a problem | ||
Public tax history
| Year | Property taxes | Tax assessment |
|---|---|---|
| 2025 | $11,378 -0.6% | $614,790 -0.9% |
| 2024 | $11,451 +2.5% | $620,590 +2.9% |
| 2023 | $11,174 +2% | $603,180 +12.1% |
| 2022 | $10,949 +14.2% | $538,230 +17.2% |
| 2021 | $9,589 | $459,360 +2.2% |
| 2020 | $9,589 +0.8% | $449,420 +1.7% |
| 2019 | $9,514 | $441,960 +0.6% |
| 2018 | $9,514 -3.4% | $439,180 -0.8% |
| 2017 | $9,851 -0.9% | $442,840 -0.7% |
| 2016 | $9,945 +19.3% | $445,940 +10% |
| 2015 | $8,333 | $405,310 +8.8% |
| 2014 | $8,333 | $372,620 +5.1% |
| 2013 | -- | $354,490 -1.4% |
| 2012 | -- | $359,470 -0.5% |
| 2011 | -- | $361,120 +850.6% |
| 2010 | -- | $37,990 |
| 2009 | -- | $37,990 +18.7% |
| 2008 | -- | $32,010 |
Find assessor info on the county website
Monthly payment
Est. payment
Payment breakdown
Explore the cost of this home by adjusting the details. Changes won't be saved.Climate risks
Neighborhood: 78255
Nearby schools
GreatSchools rating
- 5/10May Elementary SchoolGrades: PK-5Distance: 2 mi
- 8/10Garcia Middle SchoolGrades: 6-8Distance: 2.1 mi
- 8/10Brandeis High SchoolGrades: 9-12Distance: 3.5 mi
Schools provided by the listing agent
- Elementary: Monroe May
- Middle: Hector Garcia
- High: Louis D Brandeis
- District: Northside
Source: LERA MLS. This data may not be complete. We recommend contacting the local school district to confirm school assignments for this home.
- $555,0004 bd3 ba2.8k sqft18018 Maui Sands, San Antonio, TX 78255Off Market
- $551,8004 bd4 ba2.8k sqft18010 Maui Sands, San Antonio, TX 78255Off Market

- $599,9003 bd2 ba3.1k sqft18026 Maui Sands, San Antonio, TX 78255Off Market
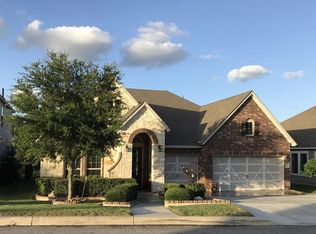
- $--5 bd4 ba3.7k sqft18006 Maui Sands, San Antonio, TX 78255Sold
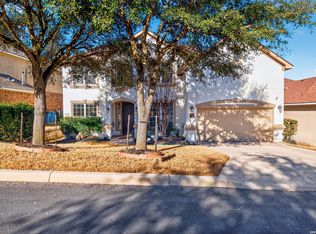
- $677,7004 bd3 ba4.1k sqft18042 Maui Sands, San Antonio, TX 78255Off Market
- $561,1004 bd4 ba3.1k sqft18015 Maui Sands, San Antonio, TX 78255Off Market
- $517,7004 bd3 ba2.9k sqft18002 Maui Sands, San Antonio, TX 78255Off Market
- $614,3005 bd4 ba3.5k sqft18011 Maui Sands, San Antonio, TX 78255Off Market
A local agent can set up tours, give advice and negotiate with sellers.
Similar homes
- $705,0004 bd4 ba3.9k sqft16007 SEEKERS ST, San Antonio, TX 78255For Sale
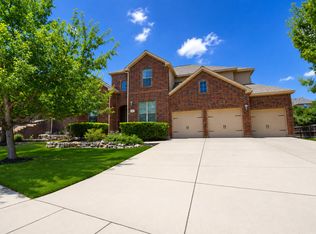
 MLS ID #2007699, Susan Gerfers TREC #641306, Keller Williams Boerne. LERA MLS
 - $879,0004 bd4 ba4.5k sqft18214 BRANSON FLS, San Antonio, TX 78255For Sale
 MLS ID #1970975, Patricia Israel TREC #485659, LPT Realty, LLC. LERA MLS
 - $850,0005 bd6 ba4.6k sqft18223 BRANSON FLS, San Antonio, TX 78255For Sale
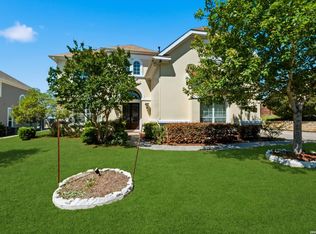 MLS ID #1967323, Susanne Gentry TREC #425548, Realty Advantage. LERA MLS
 - $579,0004 bd4 ba4k sqft8419 SILENT CRK, San Antonio, TX 78255For Sale
 MLS ID #2005038, Libby Ross TREC #538366, Coldwell Banker D'Ann Harper. LERA MLS
 - $625,0004 bd4 ba3.3k sqft8810 WOODLAND BND, San Antonio, TX 78255For SaleMLS ID #1995378, Carmen Soto TREC #611265, Vivid Realty, LLC. LERA MLS
- $749,5005 bd4 ba3.8k sqft8426 Sierra Hermosa, San Antonio, TX 78255For SaleMLS ID #1991471, Victor Lopez TREC #795730, RCR Real Connect Realty. LERA MLS
- $699,9004 bd4 ba2.6k sqft6918 Bella Verso, San Antonio, TX 78256For SaleMLS ID #1966196, Susan Kinder TREC #435336, MV Realty Of Texas LLC. LERA MLS
- $689,9994 bd3 ba2.7k sqft12302 Calvert, Helotes, TX 78023For SaleMLS ID #1973154, Brandon Ramirez TREC #667359, Keller Williams Heritage. LERA MLS
- $774,9995 bd4 ba4k sqft7739 Winecup HL, San Antonio, TX 78256For SaleMLS ID #1966900, Jonathan Colon TREC #703060, The Extra Mile Realty Group LLC. LERA MLS
- $658,0003 bd3 ba2.7k sqft3315 Medaris Ln, San Antonio, TX 78258For SaleMLS ID #1999672, George Brothers TREC #554582, Nido Realty, LLC. LERA MLS
- $725,0004 bd4 ba3.4k sqft25207 Estancia Cir,, San Antonio, TX 78260For SaleMLS ID #2006715, Shane Neal TREC #608871, eXp Realty. LERA MLS
- $699,0004 bd4 ba3.4k sqft25123 ESTANCIA CIR, San Antonio, TX 78260For SaleMLS ID #2002898, Angelica Albanese TREC #606636, The Firm Real Estate Advisors. LERA MLS
- $659,9994 bd4 ba3.1k sqft2006 Buckner, San Antonio, TX 78253For SaleMLS ID #1945998, Raba Ibrahim TREC #828189, BHHS Don Johnson Realtors - SA. LERA MLS
- $400,0004 bd2 ba1.8k sqft16022 W NOBLE NIGHT, San Antonio, TX 78255For SaleMLS ID #1996826, Rory Rogers TREC #640696, Rogers Realty Group, LLC. LERA MLS
- $609,9005 bd4 ba3.5k sqft19423 Camino Ridge, San Antonio, TX 78258For SaleMLS ID #2000302, Monica Gulley TREC #784626, Guillory Real Estate Group. LERA MLS
- $650,0005 bd4 ba3.5k sqft814 Artisan Way, San Antonio, TX 78260For SaleMLS ID #1893028, Jennifer Anderson TREC #782339, Compass RE Texas, LLC - SA. LERA MLS
- $649,0004 bd3 ba2.9k sqft1619 Fawn Bluff, San Antonio, TX 78248For SaleMLS ID #1932307, Rich Valadez TREC #730303, JB Goodwin, REALTORS. LERA MLS
- $685,0004 bd3 ba3k sqft24907 Anil Oaks, San Antonio, TX 78261For SaleMLS ID #1964855, Lorena Mauricio TREC #684266, Keller Williams Heritage. LERA MLS
- $629,8005 bd5 ba3.9k sqft1912 Delafield Rd, San Antonio, TX 78253Off Market
- $995,0005 bd6 ba4.5k sqft7439 Hovingham, San Antonio, TX 78257For SaleMLS ID #2006624, Christopher Pate TREC #804576, Levi Rodgers Real Estate Group. LERA MLS
