Motivated seller willing to contribute towards buying down the rate!!!! Luxury Living with Panoramic Hill Country Views in The Vistas at Sonoma Welcome to 8426 Sierra Hermosa, where timeless design, modern technology, and exceptional craftsmanship come together in one of San Antonio's most desirable gated communities. Perched to capture stunning long-range views, this remarkable residence offers an elevated lifestyle with over 3,800 square feet of thoughtfully designed living space. From the moment you step inside, you're greeted by dramatic ceilings, abundant natural light, and an open-concept layout that perfectly balances elegance and everyday comfort. With five generously sized bedrooms, three full bathrooms, a powder bath, and a spacious three-car garage, this home provides room for everyone to live, work, and entertain in style. The main-level owner's retreat serves as a peaceful sanctuary, featuring a luxurious spa-inspired bath and an expansive walk-in closet. At the heart of the home, the gourmet kitchen is designed to impress, showcasing premium granite countertops, custom cabinetry, and an oversized island ideal for gatherings both large and small. Technology enthusiasts will appreciate the extensive smart-home features, including automated window coverings, smart lighting, smart locks, integrated networking, and a sophisticated security camera system. Additional upgrades such as a whole-home water softener and reverse osmosis filtration system add convenience and value. Step outside and imagine the possibilities. The oversized backyard offers a rare opportunity to design your own private outdoor paradise. Whether it's a resort-style pool, outdoor living area, garden retreat, or custom entertainment space, the groundwork is already in place-including a gas stub for a future outdoor kitchen. Located just minutes from La Cantera, The Rim, UTSA, Six Flags Fiesta Texas, premier golf courses, and major employers, this home delivers the perfect combination of privacy, luxury, and accessibility. 8426 Sierra Hermosa isn't just a place to live-it's a place to thrive. Experience sophisticated Hill Country living at its finest. Schedule your private showing today.
For sale
Price cut: $25.5K (8/12)
$749,500
8426 Sierra Hermosa, San Antonio, TX 78255
5beds
3,801sqft
Single Family Residence
Built in 2022
7,448 Square Feet Lot
$733,700 Zestimate®
$197/sqft
$71/mo HOA
What's special
Panoramic hill country viewsOversized backyardReverse osmosis filtration systemIntegrated networkingWhole-home water softenerAbundant natural lightFive generously sized bedrooms
- 73 days |
- 522 |
- 26 |
Zillow last checked:
Listing updated:
Listed by:
Victor Lopez TREC #795730 (210) 313-3809,
RCR Real Connect Realty
Source: LERA MLS,MLS#: 1991471
Facts & features
Interior
Bedrooms & bathrooms
- Bedrooms: 5
- Bathrooms: 4
- Full bathrooms: 3
- 1/2 bathrooms: 1
Primary bedroom
- Area: 272
- Dimensions: 17 x 16
Bedroom 2
- Area: 195
- Dimensions: 15 x 13
Bedroom 3
- Area: 195
- Dimensions: 15 x 13
Bedroom 4
- Area: 169
- Dimensions: 13 x 13
Bedroom 5
- Area: 169
- Dimensions: 13 x 13
Primary bathroom
- Features: Tub/Shower Separate, Double Vanity, Soaking Tub
- Area: 156
- Dimensions: 13 x 12
Dining room
- Area: 156
- Dimensions: 12 x 13
Family room
- Area: 437
- Dimensions: 23 x 19
Kitchen
- Area: 210
- Dimensions: 14 x 15
Office
- Area: 169
- Dimensions: 13 x 13
Heating
- Central, Natural Gas
Cooling
- Two Central
Appliances
- Included: Cooktop, Built-In Oven, Self Cleaning Oven, Microwave, Disposal, Plumbed For Ice Maker, Water Softener Owned, Gas Water Heater
- Laundry: Main Level, Laundry Room, Washer Hookup, Dryer Connection
Features
- Two Living Area, Separate Dining Room, Eat-in Kitchen, Two Eating Areas, Kitchen Island, Pantry, Game Room, Loft, Utility Room Inside, High Ceilings, Open Floorplan, High Speed Internet, Walk-In Closet(s), Master Downstairs, Ceiling Fan(s), Chandelier, Solid Counter Tops, Custom Cabinets
- Flooring: Carpet, Ceramic Tile
- Windows: Window Coverings
- Has basement: No
- Attic: Pull Down Stairs
- Number of fireplaces: 1
- Fireplace features: One, Living Room
Interior area
- Total interior livable area: 3,801 sqft
Property
Parking
- Total spaces: 3
- Parking features: Three Car Garage, Garage Door Opener
- Garage spaces: 3
Features
- Levels: Two
- Stories: 2
- Pool features: None
Lot
- Size: 7,448 Square Feet
Details
- Parcel number: 045472160170
Construction
Type & style
- Home type: SingleFamily
- Architectural style: Contemporary
- Property subtype: Single Family Residence
Materials
- 4 Sides Masonry, Stucco
- Foundation: Slab
- Roof: Tile
Condition
- Pre-Owned
- New construction: No
- Year built: 2022
Details
- Builder name: Texas Homes
Utilities & green energy
- Water: Water System
- Utilities for property: Cable Available
Community & HOA
Community
- Security: Smoke Detector(s), Security System Owned, Prewired, Carbon Monoxide Detector(s), Controlled Access
- Subdivision: Vistas At Sonoma
HOA
- Has HOA: Yes
- HOA fee: $850 annually
- HOA name: VISTAS OF SONOMA HOME OWNERS ASSOC, INC
Location
- Region: San Antonio
Financial & listing details
- Price per square foot: $197/sqft
- Tax assessed value: $817,660
- Annual tax amount: $15,200
- Price range: $749.5K - $749.5K
- Date on market: 6/12/2026
- Cumulative days on market: 74 days
- Listing terms: Conventional,FHA,VA Loan,Cash
Estimated market value
$733,700
$697,000 - $770,000
$4,225/mo
Price history
| Date | Event | Price |
|---|---|---|
| 8/12/2026 | Price change | $749,500-3.3%$197/sqft |
Source:  LERA MLS #1991471 Report a problem LERA MLS #1991471 Report a problem | ||
| 6/12/2026 | Listed for sale | $775,000-3%$204/sqft |
Source: LERA MLS #1991471 Report a problem | ||
| 7/25/2025 | Listing removed | $3,950$1/sqft |
Source: Zillow Rentals Report a problem | ||
| 7/10/2025 | Listing removed | $798,999$210/sqft |
Source: LERA MLS #1839246 Report a problem | ||
| 6/6/2025 | Listed for rent | $3,950$1/sqft |
Source: LERA MLS #1873579 Report a problem | ||
| 3/27/2025 | Price change | $798,999-2%$210/sqft |
Source: LERA MLS #1839246 Report a problem | ||
| 2/3/2025 | Listed for sale | $814,999+2.1%$214/sqft |
Source: LERA MLS #1839246 Report a problem | ||
| 12/15/2024 | Listing removed | $798,000$210/sqft |
Source: LERA MLS #1778295 Report a problem | ||
| 12/4/2024 | Price change | $798,000-5.9%$210/sqft |
Source: LERA MLS #1778295 Report a problem | ||
| 6/22/2024 | Price change | $848,000-3.6%$223/sqft |
Source: LERA MLS #1778295 Report a problem | ||
| 5/25/2024 | Listed for sale | $879,900+933.5%$231/sqft |
Source: LERA MLS #1778295 Report a problem | ||
| 4/27/2017 | Listing removed | $85,140$22/sqft |
Source: Swisher & Martin Realty #20170346 Report a problem | ||
| 4/20/2017 | Price change | $85,140-6.5%$22/sqft |
Source: Swisher & Martin Realty #20170346 Report a problem | ||
| 4/18/2017 | Listed for sale | $91,080$24/sqft |
Source: Swisher & Martin Realty #20170346 Report a problem | ||
Public tax history
| Year | Property taxes | Tax assessment |
|---|---|---|
| 2025 | $12,760 -1.3% | $817,660 +1.2% |
| 2024 | $12,930 -5% | $807,961 +10% |
| 2023 | $13,604 +665.6% | $734,510 +746.2% |
| 2022 | $1,777 +232.8% | $86,800 +68.5% |
| 2021 | $534 | $51,500 +4% |
| 2020 | $534 -46.3% | $49,500 +8.6% |
| 2019 | $993 | $45,600 +6% |
| 2018 | $993 +6.8% | $43,000 +4.1% |
| 2017 | $931 -19.8% | $41,300 -30% |
| 2016 | $1,160 +10.3% | $59,000 +21.1% |
| 2015 | $1,051 | $48,700 +4.7% |
| 2014 | $1,051 | $46,500 -7% |
| 2013 | -- | $50,000 |
| 2012 | -- | $50,000 +85.2% |
| 2011 | -- | $27,000 |
| 2010 | -- | $27,000 |
Find assessor info on the county website
Monthly payment
Est. payment
Payment breakdown
Explore the cost of this home by adjusting the details. Changes won't be saved.Climate risks
Neighborhood: Hills and Dales
Nearby schools
GreatSchools rating
- 5/10May Elementary SchoolGrades: PK-5Distance: 1.4 mi
- 8/10Garcia Middle SchoolGrades: 6-8Distance: 0.7 mi
- 8/10Brandeis High SchoolGrades: 9-12Distance: 2.1 mi
Schools provided by the listing agent
- Elementary: Monroe May
- Middle: Hector Garcia
- High: Louis D Brandeis
- District: Northside
Source: LERA MLS. This data may not be complete. We recommend contacting the local school district to confirm school assignments for this home.
- $--4 bd4 ba3.4k sqft8430 Sierra Hermosa, San Antonio, TX 78255Sold

- $--4 bd4 ba3.2k sqft8422 Sierra Hermosa, San Antonio, TX 78255Sold

- $41,3008,529 sqft8418 Sierra Hermosa, San Antonio, TX 78255Off Market
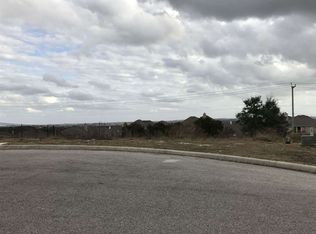
- $686,9004 bd3 ba3.7k sqft8418 Sierra Hermosa, San Antonio, TX 78255Off Market
- $677,4008,842 sqft8434 Sierra Hermosa, San Antonio, TX 78255Off Market
- $105,0007,244 sqft8427 Sierra Hermosa, San Antonio, TX 78255Off Market
- $800,00010,815 sqft8419 Sierra Hermosa, San Antonio, TX 78255Off Market
- $120,0008,511 sqft8431 Sierra Hermosa, San Antonio, TX 78255Off Market
A local agent can set up tours, give advice and negotiate with sellers.
Similar homes
- $555,0003 bd4 ba3.1k sqft16818 Mossford, San Antonio, TX 78255For Sale
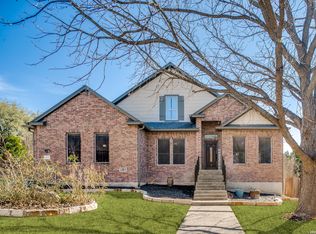
 MLS ID #1991313, BreAnna Alba TREC #765940, Keller Williams Heritage. LERA MLS
 - $799,0004 bd4 ba3k sqft7139 Bella Mist, San Antonio, TX 78256For Sale
 MLS ID #1940883, Renee Bachman TREC #640837, JB Goodwin, REALTORS. LERA MLS
 - $699,9004 bd4 ba2.6k sqft6918 Bella Verso, San Antonio, TX 78256For Sale
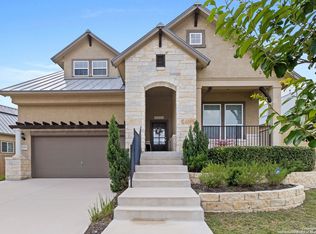 MLS ID #1966196, Susan Kinder TREC #435336, MV Realty Of Texas LLC. LERA MLS
 - $584,0004 bd3 ba2.5k sqft9015 Raven Pointe, San Antonio, TX 78255For Sale
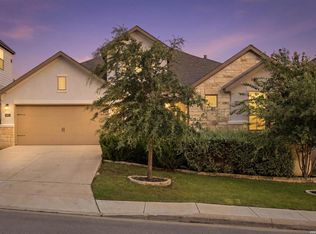 MLS ID #2001561, Mavely Escalera TREC #822212, AXIS Brokerage. LERA MLS
 - $714,9904 bd4 ba3.3k sqft23118 Evangeline, San Antonio, TX 78258For SaleMLS ID #1970923, Dayton Schrader TREC #312921, eXp Realty. LERA MLS
- $429,9004 bd3 ba2.9k sqft10833 Bango Farms, San Antonio, TX 78254For SaleMLS ID #2010991, Tamara Ordaz TREC #622417, Weichert, REALTORS - Select. LERA MLS
- $599,9995 bd3 ba3.6k sqft12220 Jeremiah, San Antonio, TX 78254For SaleMLS ID #1947224, Christopher Wood TREC #715719, HomeLab, LLC. LERA MLS
- $659,9994 bd4 ba3.1k sqft2006 Buckner, San Antonio, TX 78253For SaleMLS ID #1945998, Raba Ibrahim TREC #828189, BHHS Don Johnson Realtors - SA. LERA MLS
- $699,0004 bd4 ba3.6k sqft208 ENGLEWOOD LN, Castroville, TX 78009For SaleMLS ID #1966817, Patricia Broyles TREC #423746, Select Properties. LERA MLS
- $559,9005 bd4 ba3.6k sqft12811 TIBETTA GRN, San Antonio, TX 78253For SaleMLS ID #2004051, Christopher Valero TREC #662380, Real Broker, LLC. LERA MLS
- $599,9994 bd3 ba3k sqft306 TAHOE AVE, San Antonio, TX 78253For SaleMLS ID #2004208, Dana Phillips TREC #584558, Phillips & Associates Realty. LERA MLS
- $549,9004 bd4 ba3.5k sqft12027 HUNT EST, San Antonio, TX 78253For SaleMLS ID #1993023, Teresa Zepeda TREC #706355, Real Broker, LLC. LERA MLS
- $460,0003 bd3 ba1.9k sqft7827 Cypress Vw, Boerne, TX 78015For SaleMLS ID #1993614, Amanda Villarreal TREC #683546, Keller Williams City-View. LERA MLS
- $815,0005 bd4 ba3.7k sqft226 Vizcaya, Boerne, TX 78006For SaleMLS ID #1957664, Dayton Schrader TREC #312921, eXp Realty. LERA MLS
- $645,0004 bd3 ba2.6k sqft527 James Way, Castroville, TX 78009For SaleMLS ID #1999397, Krista Boazman TREC #493244, Phyllis Browning Company. LERA MLS
- $675,0004 bd4 ba2.9k sqft24718 Resort Pkwy, San Antonio, TX 78261For SaleMLS ID #1944952, Carlos Mendoza TREC #632982, Real Broker, LLC. LERA MLS
- $729,0004 bd4 ba3.1k sqft154 Violet Way, Castroville, TX 78009For SaleMLS ID #1971928, Deborah Ortiz TREC #577768, Realty Executives Access. LERA MLS
- $519,5004 bd4 ba3.1k sqft10602 Briceway Clb, San Antonio, TX 78254For SaleMLS ID #1959531, Allan Salazar TREC #837744, Mi Casa Su Casa Properties. LERA MLS
- $860,0004 bd5 ba4.5k sqft192 Sunrise Hill, Castroville, TX 78009For SaleMLS ID #1967642, Regina Wilkes TREC #622958, Keller Williams Heritage. LERA MLS
- $435,0005 bd4 ba2.8k sqft12938 Lilly Pass, San Antonio, TX 78254For SaleMLS ID #1992231, Ana Jaramillo TREC #739758, Real Broker, LLC. LERA MLS
