Meticulously maintained Spivey Construction custom-built home in sought-after Mill Creek, offering boutique builder quality and premium upgrades that enhance daily living and peace of mind. Situated on a spacious corner lot bordered by conservation on two sides, this home blends luxury, efficiency, and durability. Built with hurricane-rated Pella windows and lanai doors throughout, the home offers superior storm protection, energy efficiency, and quiet comfort. A buried propane-powered Kohler 20KW automatic generator supplies power to most of the home during outages—an invaluable feature rarely seen but deeply appreciated. French doors open to a bright, open layout with vaulted ceilings. The chef’s kitchen features Frigidaire and KitchenAid appliances, commercial-grade refrigerator/freezer, warming drawer, butler’s pantry, built-in kitchen seating, and separate formal dining. Dual HVAC systems with UV air purification (2019/2022), attic isonene insulation, tankless propane water heater, premium roof with waterproof underlayment, central vacuum (2021), and under-sink instant hot water add long-term comfort and efficiency. Primary suite offers French doors to screened lanai and pool, walk-in closet, and spa-style bath with dual sinks, bidet, and stone walk-in shower. Three bedrooms plus office/bonus room with Murphy bed. Screened pool, covered lanai, reclaimed-water irrigation. Low HOA, no CDD, close to schools, parks, Lakewood Ranch & UTC.
Pending
$799,000
1803 143rd Ct E, Bradenton, FL 34212
3beds
2,939sqft
:
Get pre-qualified$5,235/mo
Single Family Residence
Built in 2007
0.46 Acres Lot
$760,300 Zestimate®
$272/sqft
$50/mo HOA
What's special
Screened poolCovered lanaiReclaimed-water irrigationUnder-sink instant hot waterVaulted ceilingsSeparate formal diningCentral vacuum
- 412 days |
- 76 |
- 1 |
Zillow last checked:
Listing updated:
Listed by:
Jennie Restrepo 813-541-2822,
LPT REALTY, LLC 877-366-2213
Source: Stellar MLS,MLS#: TB8394180 Originating MLS: Orlando Regional
Originating MLS: Orlando Regional
Facts & features
Interior
Bedrooms & bathrooms
- Bedrooms: 3
- Bathrooms: 3
- Full bathrooms: 2
- 1/2 bathrooms: 1
Rooms
- Room types: Bonus Room, Family Room, Dining Room, Living Room, Utility Room
Primary bedroom
- Features: Central Vacuum, En Suite Bathroom, Walk-In Closet(s)
- Level: First
Primary bathroom
- Features: Bidet, Built-In Shower Bench, Dual Sinks, Makeup/Vanity Space, Shower No Tub, Linen Closet
- Level: First
Kitchen
- Features: Breakfast Bar, Pantry, Kitchen Island, Granite Counters, Storage Closet
- Level: First
Living room
- Features: Ceiling Fan(s), Central Vacuum, No Closet
- Level: First
Heating
- Electric
Cooling
- Central Air
Appliances
- Included: Oven, Convection Oven, Cooktop, Dishwasher, Dryer, Electric Water Heater, Freezer, Ice Maker, Microwave, Range Hood, Refrigerator, Tankless Water Heater, Washer
- Laundry: Electric Dryer Hookup, Inside, Washer Hookup
Features
- Ceiling Fan(s), Central Vacuum, Crown Molding, Eating Space In Kitchen, High Ceilings, Primary Bedroom Main Floor, Solid Surface Counters, Thermostat, Walk-In Closet(s)
- Flooring: Ceramic Tile, Luxury Vinyl
- Doors: French Doors, Outdoor Shower
- Windows: Window Treatments
- Has fireplace: No
- Common walls with other units/homes: Corner Unit
Interior area
- Total structure area: 4,300
- Total interior livable area: 2,939 sqft
Video & virtual tour
Property
Parking
- Total spaces: 2
- Parking features: Covered, Driveway, Garage Door Opener, Garage Faces Side, Golf Cart Parking, Ground Level, Off Street, Oversized
- Attached garage spaces: 2
- Has uncovered spaces: Yes
Accessibility
- Accessibility features: Visitor Bathroom
Features
- Levels: One
- Stories: 1
- Patio & porch: Covered, Enclosed, Rear Porch, Screened
- Exterior features: Garden, Irrigation System, Lighting, Outdoor Shower, Private Mailbox, Rain Gutters, Sidewalk
- Has private pool: Yes
- Pool features: Child Safety Fence, Gunite, In Ground, Lighting, Outside Bath Access, Screen Enclosure
- Spa features: In Ground
- Has view: Yes
- View description: Trees/Woods
Lot
- Size: 0.46 Acres
- Features: Conservation Area, Corner Lot, Cul-De-Sac, In County, Landscaped, Sidewalk
- Residential vegetation: Mature Landscaping, Trees/Landscaped
Details
- Parcel number: 568704259
- Zoning: PDR
- Special conditions: None
Construction
Type & style
- Home type: SingleFamily
- Architectural style: Contemporary
- Property subtype: Single Family Residence
Materials
- Block, Stone, Stucco
- Foundation: Slab
- Roof: Shingle
Condition
- Completed
- New construction: No
- Year built: 2007
Utilities & green energy
- Sewer: Public Sewer
- Water: None
- Utilities for property: Cable Connected, Electricity Connected, Fiber Optics, Natural Gas Available, Phone Available, Propane, Sewer Connected, Sprinkler Recycled, Street Lights, Underground Utilities, Water Connected
Community & HOA
Community
- Features: Deed Restrictions, Golf Carts OK, Playground, Sidewalks
- Pet fee: $0 monthly
- Subdivision: MILL CREEK PH VII-A
HOA
- Has HOA: Yes
- Amenities included: Playground
- Services included: Common Area Taxes, Insurance
- HOA fee: $50 monthly
- HOA name: Justin Gonzalez
- HOA phone: 941-529-9595
Location
- Region: Bradenton
Financial & listing details
- Price per square foot: $272/sqft
- Tax assessed value: $671,176
- Annual tax amount: $3,688
- Date on market: 6/9/2025
- Cumulative days on market: 413 days
- Listing terms: Cash,Conventional,VA Loan
- Ownership: Fee Simple
- Total actual rent: 0
- Electric utility on property: Yes
- Road surface type: Paved, Asphalt
Estimated market value
$760,300
$722,000 - $798,000
$4,693/mo
Price history
| Date | Event | Price |
|---|---|---|
| 5/20/2026 | Pending sale | $799,000$272/sqft |
Source:  Stellar MLS #TB8394180 Report a problem Stellar MLS #TB8394180 Report a problem | ||
| 4/11/2026 | Price change | $799,000-8.1%$272/sqft |
Source: Stellar MLS #TB8394180 Report a problem | ||
| 9/3/2025 | Price change | $869,000-0.7%$296/sqft |
Source: Stellar MLS #TB8394180 Report a problem | ||
| 6/9/2025 | Listed for sale | $875,000+1188.7%$298/sqft |
Source: Stellar MLS #TB8394180 Report a problem | ||
| 3/9/2004 | Sold | $67,900$23/sqft |
Source: Public Record Report a problem | ||
Public tax history
| Year | Property taxes | Tax assessment |
|---|---|---|
| 2025 | $3,801 +3.1% | $284,844 +2.9% |
| 2024 | $3,688 +1.4% | $276,816 +3% |
| 2023 | $3,637 +2.7% | $268,753 +3% |
| 2022 | $3,541 -0.2% | $260,925 +3% |
| 2021 | $3,547 +0.8% | $253,325 +1.4% |
| 2020 | $3,520 +1.4% | $249,827 +2.3% |
| 2019 | $3,473 | $244,210 +1.9% |
| 2018 | $3,473 +0.7% | $239,657 +2.1% |
| 2017 | $3,447 +5.9% | $234,728 +2.1% |
| 2016 | $3,256 | $229,900 +0.7% |
| 2015 | $3,256 | $228,302 +0.8% |
| 2014 | $3,256 +0.3% | $226,490 +1.5% |
| 2013 | $3,246 +324492% | $223,143 +1.7% |
| 2012 | $1 | $219,413 +3% |
| 2011 | $1 | $213,022 +1.5% |
| 2010 | -- | $209,874 +2.7% |
| 2009 | $2,958 +0.7% | $204,356 -45.1% |
| 2008 | $2,939 +86.7% | $371,958 +281.5% |
| 2007 | $1,574 +3.5% | $97,500 +11.4% |
| 2006 | $1,521 +12.4% | $87,500 +15.9% |
| 2005 | $1,353 +24.1% | $75,500 +25.8% |
| 2004 | $1,091 | $60,000 |
Find assessor info on the county website
Monthly payment
Est. payment
Payment breakdown
Explore the cost of this home by adjusting the details. Changes won't be saved.Climate risks
Neighborhood: Mill Creek
Nearby schools
GreatSchools rating
- 8/10Gene Witt Elementary SchoolGrades: PK-5Distance: 1.5 mi
- 8/10Carlos E. Haile Middle SchoolGrades: 6-8Distance: 3 mi
- 6/10Lakewood Ranch High SchoolGrades: PK,9-12Distance: 3.5 mi
Schools provided by the listing agent
- Elementary: Gene Witt Elementary
- Middle: Carlos E. Haile Middle
- High: Lakewood Ranch High
Source: Stellar MLS. This data may not be complete. We recommend contacting the local school district to confirm school assignments for this home.
- $112,200-- bd-- ba-- sqft1807 143rd Ct E, Bradenton, FL 34212Off Market
- $875,0004 bd3 ba2.9k sqft14208 18th Pl E, Bradenton, FL 34212Sold
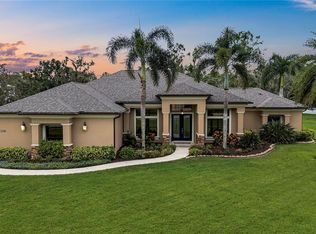
- $906,4002 bd3 ba2.6k sqft1907 143rd Ct E, Bradenton, FL 34212Off Market
- $724,3004 bd3 ba2.6k sqft14205 18th Pl E, Bradenton, FL 34212Off Market
- $589,3810.43 Acres14314 18th Pl E, Bradenton, FL 34212Off Market
- $759,5750.539 Acres1808 143rd Ct E, Bradenton, FL 34212Off Market
- $733,8004 bd3 ba2.7k sqft14204 18th Pl E, Bradenton, FL 34212Off Market
- $713,3004 bd3 ba2.5k sqft14111 18th Pl E, Bradenton, FL 34212Off Market
A local agent can set up tours, give advice and negotiate with sellers.
Similar homes
- $559,9003 bd3 ba2.2k sqft14110 18th Pl E, Bradenton, FL 34212For Sale
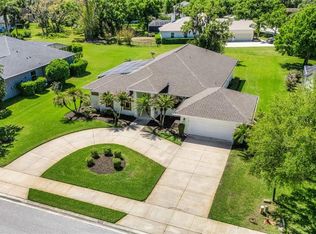
 MLS ID #A4687115, Gina Serena, PA, KW SUNCOAST. Stellar MLS
 - $699,0004 bd3 ba2.7k sqft14757 2nd Avenue Cir NE, Bradenton, FL 34212For Sale
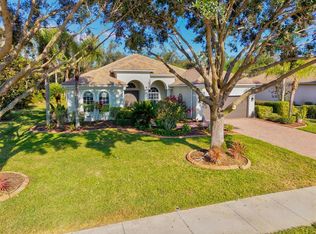 MLS ID #A4673128, Lynda Melnick, WAGNER REALTY. Stellar MLS
 - $640,0003 bd2 ba2.3k sqft14743 1st Ave E, Bradenton, FL 34212For Sale
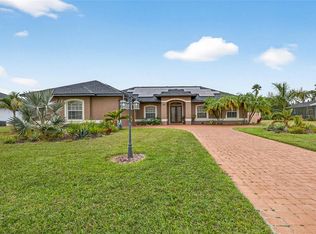 MLS ID #A4670727, Lauren Heaven, EXP REALTY LLC. Stellar MLS
 - $929,0005 bd4 ba3.6k sqft12471 Natureview Cir, Bradenton, FL 34212For Sale
 MLS ID #A4695755, Stephanie Seacat, LLC, COLDWELL BANKER REALTY. Stellar MLS
 - $825,0004 bd3 ba2.7k sqft3310 Twin Rivers Trl, Parrish, FL 34219For SaleMLS ID #A4638851, Cindy Quinn, PA, SATO REAL ESTATE INC.. Stellar MLS
- $675,0003 bd2 ba2.3k sqft566 Planters Manor Way, Bradenton, FL 34212For SaleMLS ID #A4686834, Thomas Murphy, SKYWAY REALTY OF FLORIDA, LLC. Stellar MLS
- $919,0003 bd3 ba2.4k sqft9730 Carnoustie Pl, Bradenton, FL 34211For SaleMLS ID #A4699509, David Gunning, PREFERRED SHORE LLC. Stellar MLS
- $719,9004 bd3 ba2.8k sqft15420 27th Ct E, Parrish, FL 34219For SaleMLS ID #TB8472072, Louis Peters, VETERANS 1ST CHOICE RE GROUP. Stellar MLS
- $879,0004 bd3 ba2.8k sqft6215 Warbler Ln, Lakewood Ranch, FL 34202For SaleMLS ID #A4696582, Gregory Claxton, LLC, PREFERRED SHORE LLC. Stellar MLS
- $562,0004 bd3 ba2.2k sqft259 Dahlia Ct, Bradenton, FL 34212For SaleMLS ID #A4693296, Echo Belser PA, COLDWELL BANKER REALTY. Stellar MLS
- $810,0003 bd3 ba2.8k sqft3110 Turkey Walk Ln, Wimauma, FL 33598For SaleMLS ID #A4688100, Paul Hart, PREFERRED SHORE LLC. Stellar MLS
- $879,9003 bd3 ba2.6k sqft7058 Twin Hills Ter, Lakewood Ranch, FL 34202For SaleMLS ID #A4697228, Donna Wrobel, BERKSHIRE HATHAWAY HOMESERVICE. Stellar MLS
- $835,0003 bd2 ba2.3k sqft56 Tidy Island Blvd #56, Bradenton, FL 34210For SaleMLS ID #A4698320, Debi Chaffee, FINE PROPERTIES. Stellar MLS
- $774,0003 bd2 ba2.3k sqft13853 Siena Loop, Lakewood Ranch, FL 34202For SaleMLS ID #A4666855, Laura Stavola PLLC, PREMIER SOTHEBY'S INTERNATIONAL REALTY. Stellar MLS
- $589,0003 bd2 ba2.1k sqft6413 Grand Point Ave, University Park, FL 34201For SaleMLS ID #A4690205, Joe Ebert, RE/MAX ALLIANCE GROUP. Stellar MLS
- $799,0003 bd3 ba2.6k sqft4801 Edgemont Ct, Sarasota, FL 34233For SaleMLS ID #A4687407, Gunnar Barcomb, JOHN HARDING REALTY. Stellar MLS
- $420,0003 bd2 ba1.5k sqft1415 Millbrook Cir, Bradenton, FL 34212For SaleMLS ID #A4699617, Cristina Campbell, PA, VUE REALTY, LLC. Stellar MLS
- $650,0004 bd3 ba2.6k sqft11904 Forest Park Cir, Bradenton, FL 34211For SaleMLS ID #A4688356, Wendy Lynn, EXP REALTY LLC. Stellar MLS
- $749,9004 bd4 ba2.8k sqft7631 Desert Inn Way, Lakewood Ranch, FL 34202For SaleMLS ID #A4683760, Roger Piro, RE/MAX ALLIANCE GROUP. Stellar MLS
- $899,9004 bd3 ba3k sqft22610 Night Heron Way, Bradenton, FL 34202For SaleMLS ID #A4691754, Steven Ditusa, NEXTHOME EXCELLENCE. Stellar MLS
