Katy’s #1 community where location, luxury & lifestyle come together. Stunning 5-bedroom, 3.5-bath home offers exceptional floor plan, generously sized bedrooms, spacious living areas & abundant storage. Entry welcomes you to a study with custom built-ins & elegant formal dining accented by art niches. Expansive family room is the heart of home, fireplace & French doors frame breathtaking views of resort-style backyard & sparkling pool. Oversize kitchen has abundant counter space, seamless connections to formal dining & breakfast area. First-floor primary provides relaxing retreat & spa bath featuring frameless shower, soaking tub & dual vanities. Upstairs is an impressive media/game room perfect for gatherings. 4 spacious secondary bedrooms & baths offer comfort & privacy for family & guests. Step outside to your backyard oasis, where sparkling pool & outdoor space is perfect for relaxation. Exceptional property combines elegance, functionality & unbeatable location plus Katy ISD.
Pending
$690,000
1803 Misty Bend Dr, Katy, TX 77494
5beds
5,141sqft
:
Get pre-qualified$5,043/mo
Single Family Residence
Built in 1989
0.29 Acres Lot
$677,200 Zestimate®
$134/sqft
$77/mo HOA
What's special
- 52 days |
- 32 |
- 0 |
Likely to sell faster than
Zillow last checked:
Listing updated:
Listed by:
Tena Wood TREC #0677248 281-773-6974,
RE/MAX Grand
Source: HAR,MLS#: 18149795
Facts & features
Interior
Bedrooms & bathrooms
- Bedrooms: 5
- Bathrooms: 4
- Full bathrooms: 3
- 1/2 bathrooms: 1
Rooms
- Room types: Utility Room
Primary bathroom
- Features: Primary Bath: Double Sinks, Primary Bath: Jetted Tub, Primary Bath: Separate Shower, Secondary Bath(s): Double Sinks, Secondary Bath(s): Tub/Shower Combo
Kitchen
- Features: Island w/ Cooktop, Pantry, Under Cabinet Lighting
Heating
- Natural Gas
Cooling
- Ceiling Fan(s), Electric
Appliances
- Included: Disposal, Refrigerator, Wine Refrigerator, Microwave, Electric Range, Dishwasher
- Laundry: Electric Dryer Hookup, Gas Dryer Hookup, Washer Hookup
Features
- Primary Bed - 1st Floor
- Flooring: Engineered Hardwood, Tile, Vinyl
- Windows: Insulated/Low-E windows, Window Coverings
- Number of fireplaces: 1
- Fireplace features: Gas Log
Interior area
- Total structure area: 5,141
- Total interior livable area: 5,141 sqft
Property
Parking
- Total spaces: 2
- Parking features: Driveway Gate, Detached
- Garage spaces: 2
Features
- Stories: 2
- Patio & porch: Covered
- Exterior features: Sprinkler System
- Has private pool: Yes
- Pool features: Gunite, In Ground, Pool/Spa Combo
- Has spa: Yes
- Spa features: Spa/Hot Tub
- Fencing: Back Yard
Lot
- Size: 0.29 Acres
- Features: Back Yard, Corner Lot, Subdivided, 1/4 Up to 1/2 Acre
Details
- Parcel number: 6731010070420914
Construction
Type & style
- Home type: SingleFamily
- Architectural style: Traditional
- Property subtype: Single Family Residence
Materials
- Brick, Cement Siding
- Foundation: Slab
- Roof: Composition
Condition
- New construction: No
- Year built: 1989
Utilities & green energy
- Water: Water District
Green energy
- Energy efficient items: Attic Vents, Thermostat
Community & HOA
Community
- Features: Subdivision Tennis Court
- Subdivision: Pin Oak Village Sec 1
HOA
- Has HOA: Yes
- Amenities included: Basketball Court, Clubhouse, Park, Picnic Area, Playground, Pool, Tennis Court(s)
- HOA fee: $920 annually
Location
- Region: Katy
Financial & listing details
- Price per square foot: $134/sqft
- Tax assessed value: $615,220
- Annual tax amount: $12,376
- Date on market: 6/4/2026
- Listing terms: Cash,Conventional
- Ownership: Full Ownership
- Road surface type: Concrete
Estimated market value
$677,200
$643,000 - $711,000
$5,862/mo
Price history
| Date | Event | Price |
|---|---|---|
| 6/13/2026 | Pending sale | $690,000$134/sqft |
Source:  HAR #18149795 Report a problem HAR #18149795 Report a problem | ||
| 6/5/2026 | Listed for sale | $690,000+45.3%$134/sqft |
Source: HAR #18149795 Report a problem | ||
| 8/28/2014 | Sold | -- |
Source: Agent Provided Report a problem | ||
| 8/1/2014 | Pending sale | $475,000$92/sqft |
Source: Coldwell Banker United, REALTORS #41043444 Report a problem | ||
| 7/2/2014 | Listed for sale | $475,000+61%$92/sqft |
Source: Coldwell Banker United, REALTORS #41043444 Report a problem | ||
| 10/22/2009 | Listing removed | $295,000$57/sqft |
Source: RE/MAX Metro #40895577 Report a problem | ||
| 7/20/2009 | Price change | $295,000-6.3%$57/sqft |
Source: RE/MAX Metro #40895577 Report a problem | ||
| 5/17/2009 | Price change | $315,000-4%$61/sqft |
Source: RE/MAX Metro #40895577 Report a problem | ||
| 10/17/2008 | Listed for sale | $328,000$64/sqft |
Source: RE/MAX Metro #40895577 Report a problem | ||
Public tax history
| Year | Property taxes | Tax assessment |
|---|---|---|
| 2025 | $7,386 -11.4% | $615,220 -5.3% |
| 2024 | $8,335 +10.2% | $649,794 +10% |
| 2023 | $7,567 -10.2% | $590,722 +10% |
| 2022 | $8,424 +4.9% | $537,020 +10% |
| 2021 | $8,030 +3.5% | $488,200 +5.5% |
| 2020 | $7,760 -4.7% | $462,930 -1.4% |
| 2019 | $8,142 +0.8% | $469,470 +4.9% |
| 2018 | $8,073 -18.6% | $447,740 -4.6% |
| 2017 | $9,913 | $469,290 +4.3% |
| 2016 | $9,913 +23.9% | $449,890 +2.3% |
| 2015 | $8,004 +23.6% | $439,980 +26.2% |
| 2014 | $6,475 | $348,730 +6.8% |
| 2013 | -- | $326,440 +3.3% |
| 2012 | -- | $315,900 +5.1% |
| 2011 | -- | $300,630 +5.9% |
| 2010 | -- | $284,000 -7.4% |
| 2009 | -- | $306,550 +5.1% |
| 2008 | -- | $291,630 +7.9% |
| 2007 | -- | $270,290 |
| 2006 | -- | $270,290 -0.9% |
| 2005 | -- | $272,800 +4.3% |
| 2004 | -- | $261,520 |
| 2003 | -- | -- |
| 2002 | -- | -- |
| 2001 | -- | -- |
| 2000 | -- | -- |
Find assessor info on the county website
Monthly payment
Est. payment
Payment breakdown
Explore the cost of this home by adjusting the details. Changes won't be saved.Climate risks
Neighborhood: 77494
Nearby schools
GreatSchools rating
- 9/10Katy Elementary SchoolGrades: PK-5Distance: 2 mi
- 10/10Woodcreek Junior High SchoolGrades: 6-8Distance: 1.3 mi
- 7/10Katy High SchoolGrades: 9-12Distance: 1.9 mi
Schools provided by the listing agent
- Elementary: Katy Elementary School
- Middle: Woodcreek Junior High School
- High: Katy High School
Source: HAR. This data may not be complete. We recommend contacting the local school district to confirm school assignments for this home.
- $533,3004 bd2 ba3.4k sqft1807 Misty Bend Dr, Katy, TX 77494Off Market
- $516,6004 bd3 ba4.4k sqft1802 Breezy Bend Dr, Katy, TX 77494Off Market
- $445,5003 bd3 ba3.2k sqft1715 Misty Bend Dr, Katy, TX 77494Off Market
- $429,4003 bd2 ba3.4k sqft1810 Breezy Bend Dr, Katy, TX 77494Off Market
- $632,6005 bd4 ba4.8k sqft1802 Misty Bend Dr, Katy, TX 77494Off Market
- $621,8004 bd5 ba4.4k sqft1811 Misty Bend Dr, Katy, TX 77494Off Market
- $--4 bd3 ba3.3k sqft1814 Breezy Bend Dr, Katy, TX 77494Sold
- $441,4004 bd2 ba3k sqft1718 Breezy Bend Dr, Katy, TX 77494Off Market
A local agent can set up tours, give advice and negotiate with sellers.
A local lender can help you make sure your offer is ready when you are.
Similar homes
- $664,9905 bd4 ba6k sqft1623 Misty Bend Dr, Katy, TX 77494For Sale
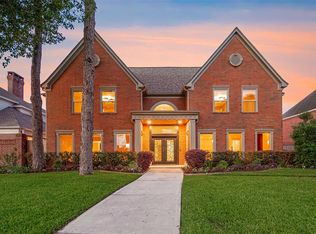 MLS ID #38786951, Justin Dickey, CB&A, Realtors. HAR
 - $589,9904 bd5 ba4.4k sqft1818 Hillgreen Dr, Katy, TX 77494For Sale
 MLS ID #79054009, Jason Saphire, HomeZu.com of Texas. HAR
 - $679,0004 bd4 ba3.4k sqft1111 Mahogany Run Dr, Katy, TX 77494For Sale
 MLS ID #63946819, Kellye Casey, Del Monte Realty. HAR
 - $769,0004 bd5 ba4.2k sqft903 Lake Grayson Dr, Katy, TX 77494For Sale
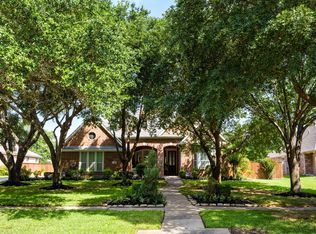 MLS ID #26420814, Ivette Patino, Compass RE Texas, LLC - Memorial. HAR
 - $699,9004 bd4 ba3.6k sqft2203 Draycutt Dr, Katy, TX 77494For SaleMLS ID #41504892, Christine McCoy Duncan, Better Homes and Gardens Real Estate Gary Greene - Katy. HAR
- $698,0004 bd4 ba3.7k sqft25646 Luna Vista Ln, Katy, TX 77494For SaleMLS ID #17752351, Adel Diaz, REALM Real Estate Professionals - Sugar Land. HAR
- $675,0004 bd4 ba3.4k sqft4402 Eden Point Ln, Katy, TX 77494For SaleMLS ID #2554331, Rella Sanders, RE/MAX Fine Properties. HAR
- $689,9004 bd4 ba4.1k sqft22610 Shallow Spring Ct, Katy, TX 77494For SaleMLS ID #36401425, Paul Holub, Traditions Realty. HAR
- $734,9004 bd4 ba3.4k sqft2926 Redbud St, Katy, TX 77493For SaleMLS ID #59400312, Cristina Benson, Walzel Properties - Corporate Office. HAR
- $619,0004 bd4 ba3.4k sqft2610 Park Hills Dr, Katy, TX 77494For SaleMLS ID #87379399, Sherry Gillespie, Fultz Realty, LLC. HAR
- $779,0004 bd4 ba3.5k sqft5923 Dillon Creek Ln, Katy, TX 77494For SaleMLS ID #85903456, Jinjin Liao, Southwest Realty Group. HAR
- $510,0003 bd2 ba2.6k sqft1418 Wellshire Dr, Katy, TX 77494For SaleMLS ID #71409553, Tena Wood, RE/MAX Grand. HAR
- $729,0005 bd4 ba3.6k sqft22415 Elizabeth Place Ct, Katy, TX 77494For SaleMLS ID #56123843, Heather Rhodes, Blue Bayou Properties, LLC. HAR
- $514,9006 bd4 ba3.2k sqft2410 Falcon Knoll Ln, Katy, TX 77494For SaleMLS ID #43890956, Thomas Elmore, eXp Realty LLC. HAR
- $675,0005 bd5 ba3.8k sqft4407 Perdido Bay Dr, Katy, TX 77450For SaleMLS ID #10363382, Jane NgaDung Nguyen, Alpha, REALTORS. HAR
- $619,5004 bd4 ba3.4k sqft4418 Ruttand Park Ln, Katy, TX 77450For SaleMLS ID #3082607, Saet Kim, CMK Real Estate. HAR
- $825,0005 bd4 ba4.1k sqft4115 Luong Field Ct, Katy, TX 77494For SaleMLS ID #8372881, Vanessa King, Coldwell Banker Realty - Memorial Office. HAR
- $750,0005 bd4 ba4.6k sqft21507 Ganton Dr, Katy, TX 77450For SaleMLS ID #88073051, Phuong Ho, 5th Stream Realty. HAR
- $529,9004 bd3 ba2.6k sqft9806 Parsonsfield Ln, Katy, TX 77494For SaleMLS ID #81267581, Dale Ross, Keller Williams Signature. HAR
- $995,0004 bd6 ba4.7k sqft3510 Artesian Springs Ct, Katy, TX 77494For SaleMLS ID #31533084, Jaime Valdivieso, Keller Williams Realty Metropolitan. HAR
