Welcome to this beautifully updated 3-bedroom, 2.5-bath home in the desirable Shorewood Towne Center community. Offering 2,403 sq ft of flexible living space, this home features an open-concept floor plan with a spacious living area and a well-appointed kitchen complete with quartz countertops, stainless steel appliances, a large center island, and abundant storage. A main-floor den provides the perfect space for a home office, study, or formal dining room. Upstairs, the generous loft offers endless possibilities, including a bonus room, workspace, or potential 4th bedroom. Wood laminate flooring extends throughout the home, creating a stylish and low-maintenance living environment. Recent updates include newer flooring (2021) and a new furnace with upgraded higher-capacity A/C system (2025). Enjoy the large patio and spacious backyard, ideal for entertaining, gardening, or play. Conveniently located near shopping, dining, parks, and commuter routes, this move-in-ready home is one you won't want to miss.
Contingent
$425,000
1804 Moran Dr, Shorewood, IL 60404
3beds
2,403sqft
:
Get pre-qualified$3,036/mo
Single Family Residence
Built in 2018
8,680 Square Feet Lot
$-- Zestimate®
$177/sqft
$18/mo HOA
What's special
Generous loftLarge center islandOpen-concept floor planSpacious backyardAbundant storageWell-appointed kitchenQuartz countertops
- --
- on Zillow |
- 82
- views |
- 0
- saves |
Likely to sell faster than
Zillow last checked:
Listing updated:
Listed by:
Chikuan Wu 614-226-8803,
Baird & Warner
Source: MRED as distributed by MLS GRID,MLS#: 12665100
Facts & features
Interior
Bedrooms & bathrooms
- Bedrooms: 3
- Bathrooms: 3
- Full bathrooms: 2
- 1/2 bathrooms: 1
Rooms
- Room types: Loft, Den
Primary bedroom
- Features: Flooring (Wood Laminate), Bathroom (Full)
- Level: Second
- Area: 270 Square Feet
- Dimensions: 18X15
Bedroom 2
- Features: Flooring (Wood Laminate)
- Level: Second
- Area: 187 Square Feet
- Dimensions: 17X11
Bedroom 3
- Features: Flooring (Wood Laminate)
- Level: Second
- Area: 168 Square Feet
- Dimensions: 14X12
Den
- Features: Flooring (Wood Laminate)
- Level: Main
- Area: 112 Square Feet
- Dimensions: 8X14
Kitchen
- Features: Flooring (Wood Laminate)
- Level: Main
- Area: 192 Square Feet
- Dimensions: 16X12
Living room
- Features: Flooring (Wood Laminate)
- Level: Main
- Area: 255 Square Feet
- Dimensions: 17X15
Loft
- Features: Flooring (Wood Laminate)
- Level: Second
- Area: 165 Square Feet
- Dimensions: 11X15
Heating
- Natural Gas, Forced Air
Cooling
- Central Air
Features
- Basement: Unfinished,Full
Interior area
- Total structure area: 0
- Total interior livable area: 2,403 sqft
Property
Parking
- Total spaces: 4
- Parking features: Yes, Garage Owned, Attached, Owned, Garage
- Attached garage spaces: 2
Accessibility
- Accessibility features: No Disability Access
Features
- Stories: 2
Lot
- Size: 8,680 Square Feet
- Dimensions: 70x124
Details
- Parcel number: 0506083090350000
- Special conditions: None
Construction
Type & style
- Home type: SingleFamily
- Property subtype: Single Family Residence
Materials
- Stone, Other
Condition
- New construction: No
- Year built: 2018
Utilities & green energy
- Sewer: Public Sewer
- Water: Public
Community & HOA
HOA
- Has HOA: Yes
- Services included: None
- HOA fee: $214 annually
Location
- Region: Shorewood
Financial & listing details
- Price per square foot: $177/sqft
- Tax assessed value: $405,816
- Annual tax amount: $9,689
- Date on market: 6/10/2026
- Ownership: Fee Simple w/ HO Assn.
Estimated market value
Not available
Estimated sales range
Not available
Not available
Price history
| Date | Event | Price |
|---|---|---|
| 4/26/2019 | Sold | $316,510$132/sqft |
Source:  MRED as distributed by MLS GRID #10274111 Report a problem MRED as distributed by MLS GRID #10274111 Report a problem | ||
Public tax history
| Year | Property taxes | Tax assessment |
|---|---|---|
| 2024 | $9,689 +10.9% | $135,272 +11.3% |
| 2023 | $8,738 +6% | $121,538 +7.6% |
| 2022 | $8,245 +6.3% | $112,925 +6.3% |
| 2021 | $7,754 -1.5% | $106,232 +1.3% |
| 2020 | $7,876 +53.4% | $104,891 +56.6% |
| 2019 | $5,135 | $66,959 |
Find assessor info on the county website
Monthly payment
Est. payment
Payment breakdown
Explore the cost of this home by adjusting the details. Changes won't be saved.Climate risks
Neighborhood: 60404
Nearby schools
GreatSchools rating
- 9/10Walnut Trails Elementary SchoolGrades: K-4Distance: 0.9 mi
- 6/10Minooka Jr High SchoolGrades: 7-8Distance: 5.8 mi
- 10/10Minooka Community High SchoolGrades: 9-12Distance: 7.8 mi
Schools provided by the listing agent
- Elementary: Walnut Trails
- Middle: Minooka Intermediate School
- High: Minooka Community High School
- District: 201
Source: MRED as distributed by MLS GRID. This data may not be complete. We recommend contacting the local school district to confirm school assignments for this home.
- $485,2004 bd3 ba2.8k sqft1802 Moran Dr, Shorewood, IL 60404Off Market
- $502,5004 bd2 ba2.8k sqft1808 Moran Dr, Shorewood, IL 60404Off Market
- $431,4003 bd3 ba2.2k sqft1800 Moran Dr, Shorewood, IL 60404Off Market
- $467,1004 bd3 ba2.8k sqft1805 Moran Dr, Shorewood, IL 60404Off Market
- $433,8003 bd3 ba2.2k sqft1803 Moran Dr, Shorewood, IL 60404Off Market
- $480,0004 bd3 ba2.4k sqft412 Towne Center Blvd, Shorewood, IL 60404Sold
- $476,4003 bd3 ba2.4k sqft1809 Moran Dr, Shorewood, IL 60404Off Market
- $418,8003 bd2 ba1.8k sqft1810 Moran Dr, Shorewood, IL 60404Off Market
A local agent can set up tours, give advice and negotiate with sellers.
Similar homes
- $429,9004 bd3 ba2.4k sqft1826 Peyton Ter, Shorewood, IL 60404Active
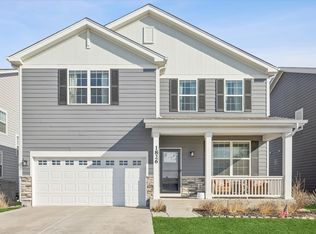 MLS ID #12690384, Donna Plank, CSC, @properties Christie's International Real Estate. MRED as distributed by MLS GRID
 - $399,0003 bd2 ba1.8k sqft1935 Moran Dr, Shorewood, IL 60404Active
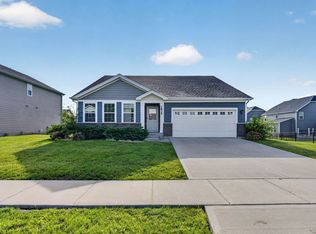 MLS ID #12685237, Raquel Goggin, CSC, Goggin Real Estate LLC. MRED as distributed by MLS GRID
 - $429,9994 bd4 ba2.2k sqft3607 Hennepin Dr, Joliet, IL 60431New
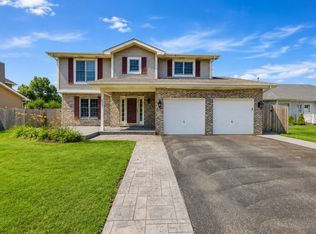 MLS ID #12718992, Jose Aguilar, Realty of America, LLC. MRED as distributed by MLS GRID
 - $400,0004 bd3 ba2.1k sqft1601 Caton Ridge Dr, Plainfield, IL 60586Active
 MLS ID #12686606, Celia Sanchez, HomeSmart Realty Group. MRED as distributed by MLS GRID
 - $567,9004 bd3 ba3.3k sqft1624 Moran Dr, Shorewood, IL 60404ActiveMLS ID #12616914, Raquel Goggin, CSC, Goggin Real Estate LLC. MRED as distributed by MLS GRID
- $415,0004 bd3 ba2.3k sqft1803 Chestnut Hill Rd, Plainfield, IL 60586ActiveMLS ID #12694641, Hannah Fornelli, john greene Realtor. MRED as distributed by MLS GRID
- $425,0004 bd3 ba2.4k sqft3408 Silver Falls Ct, Joliet, IL 60431ActiveMLS ID #12689855, Jody Sholeen, john greene Realtor. MRED as distributed by MLS GRID
- $400,0003 bd3 ba2.1k sqft402 Cahokia St, Joliet, IL 60431ActiveMLS ID #12643653, Jose Segura, RE/MAX American Dream. MRED as distributed by MLS GRID
- $499,9004 bd3 ba2.6k sqft25438 W Ryan Ln, Plainfield, IL 60586ActiveMLS ID #12708953, Svetlana Vidovic, ABR, Real Estate Matters. MRED as distributed by MLS GRID
- $499,9004 bd3 ba3k sqft903 Foxview Dr, Joliet, IL 60431ActiveMLS ID #12677795, Margaret Apgar, Coldwell Banker Real Estate Group. MRED as distributed by MLS GRID
- $415,0003 bd3 ba2.2k sqft807 High Grove Dr, Minooka, IL 60447Price ChangeMLS ID #12688968, Elizabeth Stephenson, john greene Realtor. MRED as distributed by MLS GRID
- $460,0004 bd3 ba2.9k sqft24821 S River Trl, Channahon, IL 60410ActiveMLS ID #12710792, Stephen A Blount, Keller Williams Infinity. MRED as distributed by MLS GRID
- $399,9995 bd2 ba2.6k sqft805 Thorn Creek Dr, Joliet, IL 60436Price ChangeMLS ID #12677311, Abraham Mendez, Compass. MRED as distributed by MLS GRID
- $425,0005 bd3 ba2.3k sqft27337 W Deer Hollow Ln, Channahon, IL 60410ActiveMLS ID #12705069, Christy Schmaedeke, Keller Williams Infinity. MRED as distributed by MLS GRID
- $452,9904 bd3 ba2k sqft6720 Applegate Dr, Plainfield, IL 60586Price ChangeMRED as distributed by MLS GRID
- $450,0004 bd3 ba2.4k sqft1987 Wedgeport Cir, Romeoville, IL 60446Price ChangeMLS ID #12712856, Stephen A Blount, Keller Williams Infinity. MRED as distributed by MLS GRID
- $375,0003 bd2 ba1.7k sqft2018 Alpine Way, Plainfield, IL 60586Price ChangeMLS ID #12683378, Eva Sanchez, john greene Realtor. MRED as distributed by MLS GRID
- $440,0005 bd3 ba2.6k sqft1452 Ruby Dr, Yorkville, IL 60560ActiveMLS ID #12702809, Laurie Foley, HomeSmart Realty Group. MRED as distributed by MLS GRID
- $475,0004 bd3 ba3.5k sqft26525 W Old Stage Ln, Channahon, IL 60410Price ChangeMLS ID #12701043, Tisha Krakowski, RE/MAX Ultimate Professionals. MRED as distributed by MLS GRID
- $537,5004 bd3 ba2.5k sqft12404 S Blue Water Pkwy, Plainfield, IL 60585ActiveMLS ID #12715462, Sairavi Suribhotla, Keller Williams Infinity. MRED as distributed by MLS GRID
