Welcome to this beautifully maintained bi-level home in the highly desirable Reunion community! This well-maintained home offers 2 bedrooms, 2 bathrooms, an attached 2-car garage, and FULLY OWNED SOLAR PANELS that will transfer with the property. The open-concept upper level features a bright living room, an eat-in kitchen with a center island and pantry, and a spacious primary suite with a walk-in closet and direct access to a full bathroom. The lower level features an additional bedroom, a 3/4 bathroom, and a versatile flex space that can be used as a family room, home office, media room, or workout area. Step outside to enjoy the covered deck and low-maintenance backyard, perfect for relaxing or entertaining. As a resident of Reunion, you'll enjoy access to outstanding community amenities, including a clubhouse, fitness center, swimming pool, parks, playgrounds, and miles of walking trails. Conveniently located near shopping, dining, schools, DIA, E-470, and major commuter routes. Don't miss this opportunity to own a wonderful home in one of Commerce City's most sought-after communities!
Accepting backups
$399,900
18040 E 106th Avenue, Commerce City, CO 80022
2beds
1,350sqft
Single Family Residence
Built in 2018
3,049 Square Feet Lot
$398,900 Zestimate®
$296/sqft
$101/mo HOA
What's special
- 36 days |
- 100 |
- 0 |
Zillow last checked:
Listing updated:
Listed by:
Vanessa Guzman 303-906-6135,
Telos Real Estate Advisors, LLC,
Raul Zarate 720-514-2940,
Telos Real Estate Advisors, LLC
Source: REcolorado as distributed by MLS GRID,MLS#: 2310444
Facts & features
Interior
Bedrooms & bathrooms
- Bedrooms: 2
- Bathrooms: 2
- Full bathrooms: 1
- 3/4 bathrooms: 1
Bedroom
- Description: Primary Bedroom With Walk-In Closet And Direct Access To Full Bathroom.
- Features: Primary Suite
- Level: Upper
- Area: 195 Square Feet
- Dimensions: 13 x 15
Bedroom
- Level: Lower
- Area: 110 Square Feet
- Dimensions: 10 x 11
Bathroom
- Description: Full Bathroom Serving The Primary Bedroom And Main Level.
- Level: Upper
- Area: 79.98 Square Feet
- Dimensions: 9.3 x 8.6
Bathroom
- Level: Lower
- Area: 32.92 Square Feet
- Dimensions: 8.01 x 4.11
Family room
- Description: Flexible Living Space Ideal As A Family Room Or Media Room
- Level: Lower
- Area: 105 Square Feet
- Dimensions: 10 x 10.5
Kitchen
- Description: Kitchen With Island, Pantry And Adjacent Dining Area.
- Level: Upper
- Area: 154 Square Feet
- Dimensions: 11 x 14
Living room
- Description: Spacious Living Room With Abundant Natural Light, Open To The Kitchen.
- Level: Upper
- Area: 238 Square Feet
- Dimensions: 14 x 17
Heating
- Forced Air, Natural Gas
Cooling
- Central Air
Appliances
- Included: Dishwasher, Disposal, Dryer, Microwave, Oven, Refrigerator, Washer
Features
- Ceiling Fan(s), Eat-in Kitchen, Entrance Foyer, Kitchen Island, Open Floorplan, Pantry, Walk-In Closet(s)
- Flooring: Carpet, Laminate, Wood
- Has basement: No
Interior area
- Total structure area: 1,350
- Total interior livable area: 1,350 sqft
- Finished area above ground: 1,350
Property
Parking
- Total spaces: 2
- Parking features: Garage - Attached
- Attached garage spaces: 2
Features
- Patio & porch: Covered, Deck, Patio
- Exterior features: Balcony, Private Yard
- Fencing: Full
Lot
- Size: 3,049 Square Feet
- Features: Cul-De-Sac, Landscaped, Level, Master Planned
Details
- Parcel number: R0193390
- Special conditions: Standard
Construction
Type & style
- Home type: SingleFamily
- Architectural style: Contemporary
- Property subtype: Single Family Residence
Materials
- Frame, Vinyl Siding
- Roof: Composition
Condition
- Year built: 2018
Utilities & green energy
- Electric: 110V, 220 Volts
- Water: Public
- Utilities for property: Electricity Connected, Internet Access (Wired), Natural Gas Connected
Community & HOA
Community
- Security: Carbon Monoxide Detector(s), Smoke Detector(s)
- Subdivision: Reunion
HOA
- Has HOA: Yes
- Amenities included: Clubhouse, Fitness Center, Park, Playground, Pool, Trail(s)
- Services included: Snow Removal, Trash
- HOA fee: $65 monthly
- HOA name: Reunion
- HOA phone: 303-420-4433
- Second HOA fee: $109 quarterly
- Second HOA name: Reunion Metro District
- Second HOA phone: 720-974-4179
Location
- Region: Commerce City
Financial & listing details
- Price per square foot: $296/sqft
- Tax assessed value: $435,000
- Annual tax amount: $6,011
- Date on market: 7/10/2026
- Listing terms: Cash,Conventional,FHA,VA Loan
- Exclusions: Staging Items And Personal Belongings
- Ownership: Individual
- Electric utility on property: Yes
- Road surface type: Paved
Estimated market value
$398,900
$379,000 - $419,000
$2,429/mo
Price history
| Date | Event | Price |
|---|---|---|
| 7/16/2026 | Pending sale | $399,900$296/sqft |
Source:  REcolorado as distributed by MLS GRID #2310444 Report a problem REcolorado as distributed by MLS GRID #2310444 Report a problem | ||
| 7/11/2026 | Listed for sale | $399,900-11.1%$296/sqft |
Source: REcolorado as distributed by MLS GRID #2310444 Report a problem | ||
| 3/16/2023 | Sold | $450,000$333/sqft |
Source:  IRES as distributed by MLS GRID #979621 Report a problem IRES as distributed by MLS GRID #979621 Report a problem | ||
| 1/30/2023 | Price change | $450,000-2.2%$333/sqft |
Source: IRES as distributed by MLS GRID #979621 Report a problem | ||
| 12/9/2022 | Listed for sale | $460,000+45%$341/sqft |
Source: IRES as distributed by MLS GRID #979621 Report a problem | ||
| 2/15/2019 | Sold | $317,331$235/sqft |
Source: Public Record Report a problem | ||
Public tax history
| Year | Property taxes | Tax assessment |
|---|---|---|
| 2025 | $5,606 +0.3% | $27,190 -9.9% |
| 2024 | $5,588 -7.7% | $30,180 |
| 2023 | $6,056 +15.8% | $30,180 +24.7% |
| 2022 | $5,228 | $24,210 -2.8% |
| 2021 | -- | $24,910 +74% |
| 2020 | $2,978 | $14,320 -0.2% |
| 2019 | $2,978 +473.2% | $14,350 +497.9% |
| 2018 | $520 | $2,400 +172.7% |
| 2017 | $520 | $880 |
Find assessor info on the county website
Monthly payment
Est. payment
Payment breakdown
Explore the cost of this home by adjusting the details. Changes won't be saved.Climate risks
Neighborhood: 80022
Nearby schools
GreatSchools rating
- 5/10Reunion Elementary SchoolGrades: PK-5Distance: 0.7 mi
- 1/10Otho E Stuart Middle SchoolGrades: 6-8Distance: 1.4 mi
- 5/10Prairie View High SchoolGrades: 9-12Distance: 3.8 mi
Schools provided by the listing agent
- Elementary: Reunion
- Middle: Otho Stuart
- High: Prairie View
- District: School District 27-J
Source: REcolorado as distributed by MLS GRID. This data may not be complete. We recommend contacting the local school district to confirm school assignments for this home.
- $491,0004 bd4 ba1.9k sqft18050 E 106th Ave, Commerce City, CO 80022Sold
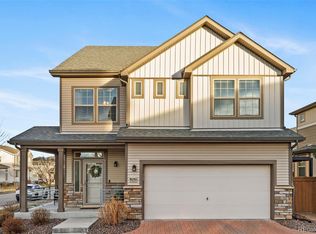
- $353,9222 bd3 ba1.5k sqft18070 E 106th Ave, Commerce City, CO 80022Sold
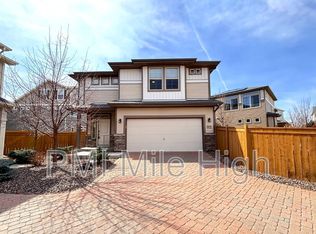
- $383,1002 bd3 ba1.2k sqft18010 E 106th Ave, Commerce City, CO 80022Off Market

- $430,4003 bd2 ba1.5k sqft18030 E 106th Ave, Commerce City, CO 80022Off Market
- $378,5002 bd2 ba1.2k sqft18060 E 106th Ave, Commerce City, CO 80022Off Market
- $490,0004 bd3 ba1.9k sqft18000 E 106th Ave, Commerce City, CO 80022Sold
- $395,3002 bd2 ba1.5k sqft18020 E 106th Ave, Commerce City, CO 80022Off Market
- $455,1004 bd4 ba1.9k sqft10579 Waco St, Commerce City, CO 80022Off Market
A local agent can set up tours, give advice and negotiate with sellers.
Similar homes
- $460,0002 bd2 ba1.4k sqft9913 Truckee Street, Commerce City, CO 80022For Sale

 MLS ID #9198208, Angelica Rodriguez, Keller Williams Realty Downtown LLC. REcolorado as distributed by MLS GRID
 - $399,0003 bd3 ba1.4k sqft13495 E 103rd Avenue, Commerce City, CO 80022For Sale
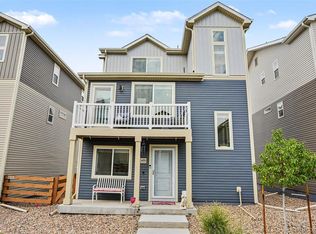 MLS ID #2819315, Erika Freeman-Daniels, Orchard Brokerage LLC. REcolorado as distributed by MLS GRID
 - $399,9002 bd3 ba1.4k sqft10135 Worchester Street, Commerce City, CO 80022New Construction
 MLS ID #7646483, Daniela Hurtado, Coldwell Banker Global Luxury Denver. REcolorado as distributed by MLS GRID
 - $445,0003 bd3 ba1.9k sqft16584 E 118th Drive, Commerce City, CO 80022For Sale
 MLS ID #6225084, Andrew Garcia, Brokers Guild Homes. REcolorado as distributed by MLS GRID
 - $425,0002 bd3 ba1.7k sqft11240 Jamaica Street, Henderson, CO 80640For SaleMLS ID #2941539, Natalie Randall, LPT Realty. REcolorado as distributed by MLS GRID
- $509,9993 bd2 ba1.7k sqft17862 E 97th Circle, Commerce City, CO 80022For SaleMLS ID #5926215, Christopher Nairn, HomeSmart Realty. REcolorado as distributed by MLS GRID
- $448,5003 bd3 ba1.9k sqft13676 E 101st Avenue, Commerce City, CO 80022For SaleMLS ID #9232294, Jeffrey Crase, MB A Perfect Home 4 U Realty. REcolorado as distributed by MLS GRID
- $409,9992 bd2 ba1.4k sqft19196 E 55th Avenue, Denver, CO 80249For SaleMLS ID #9540069, Ryan Buckley, eXp Realty, LLC. REcolorado as distributed by MLS GRID
- $385,0002 bd3 ba1.1k sqft18288 E 49th Place, Denver, CO 80249For SaleMLS ID #1687289, Alex Martinez Coa, HomeSmart Realty. REcolorado as distributed by MLS GRID
- $469,9003 bd3 ba1.6k sqft14844 E 117th Avenue, Commerce City, CO 80603For SaleMLS ID #5242448, Rachel Kennedy, The Kennedy Home Group. REcolorado as distributed by MLS GRID
- $424,9003 bd2 ba1.4k sqft5397 N Argonne Street, Denver, CO 80249For SaleMLS ID #7567175, Trelora Realty Team, Trelora Realty, Inc.. REcolorado as distributed by MLS GRID
- $437,7994 bd2 ba1.4k sqft1454 Goldeneye Lane, Brighton, CO 80601For SaleMLS ID #2849673, Helen Caya, Redfin Corporation. REcolorado as distributed by MLS GRID
- $399,0002 bd3 ba1.1k sqft21845 E 44th Place, Aurora, CO 80019For SaleMLS ID #9530123, Kenneth Villanueba, HomeSmart. REcolorado as distributed by MLS GRID
- $425,0003 bd2 ba1.5k sqft5368 N Argonne Street, Denver, CO 80249New ConstructionMLS ID #3950384, Teya Thompson, HomeSmart. REcolorado as distributed by MLS GRID
- $410,0002 bd3 ba1.1k sqft12759 Tamarac Street, Thornton, CO 80602For SaleMLS ID #1638695, Lora Martinez, West and Main Homes Inc. REcolorado as distributed by MLS GRID
- $479,0003 bd2 ba1.5k sqft10446 Akron Street, Henderson, CO 80640For SaleMLS ID #1883014, Tracie Konigsbauer, eXp Realty, LLC. REcolorado as distributed by MLS GRID
- $410,0003 bd1 ba1.1k sqft1347 Lark Avenue, Brighton, CO 80601For SaleMLS ID #6564218, Danielle Martini, Coldwell Banker Realty 44. REcolorado as distributed by MLS GRID
- $414,5003 bd2 ba1.7k sqft18222 E 51st Place, Denver, CO 80249For SaleMLS ID #1507637, Debby Ludvik, RE/MAX Professionals. REcolorado as distributed by MLS GRID
- $411,0003 bd3 ba1.7k sqft4681 Orleans Street, Denver, CO 80249For SaleMLS ID #3316771, Cristina Geiger, Key Team Real Estate Corp.. REcolorado as distributed by MLS GRID
- $445,0002 bd3 ba1.4k sqft20016 E 48th Place, Denver, CO 80249For SaleMLS ID #4040347, Jim Hendry, Open Real Estate Inc.. REcolorado as distributed by MLS GRID
